
This house on Funda: https://www.funda.nl/en/detail/koop/amsterdam/appartement-ruimzicht-92/44447691/
Description
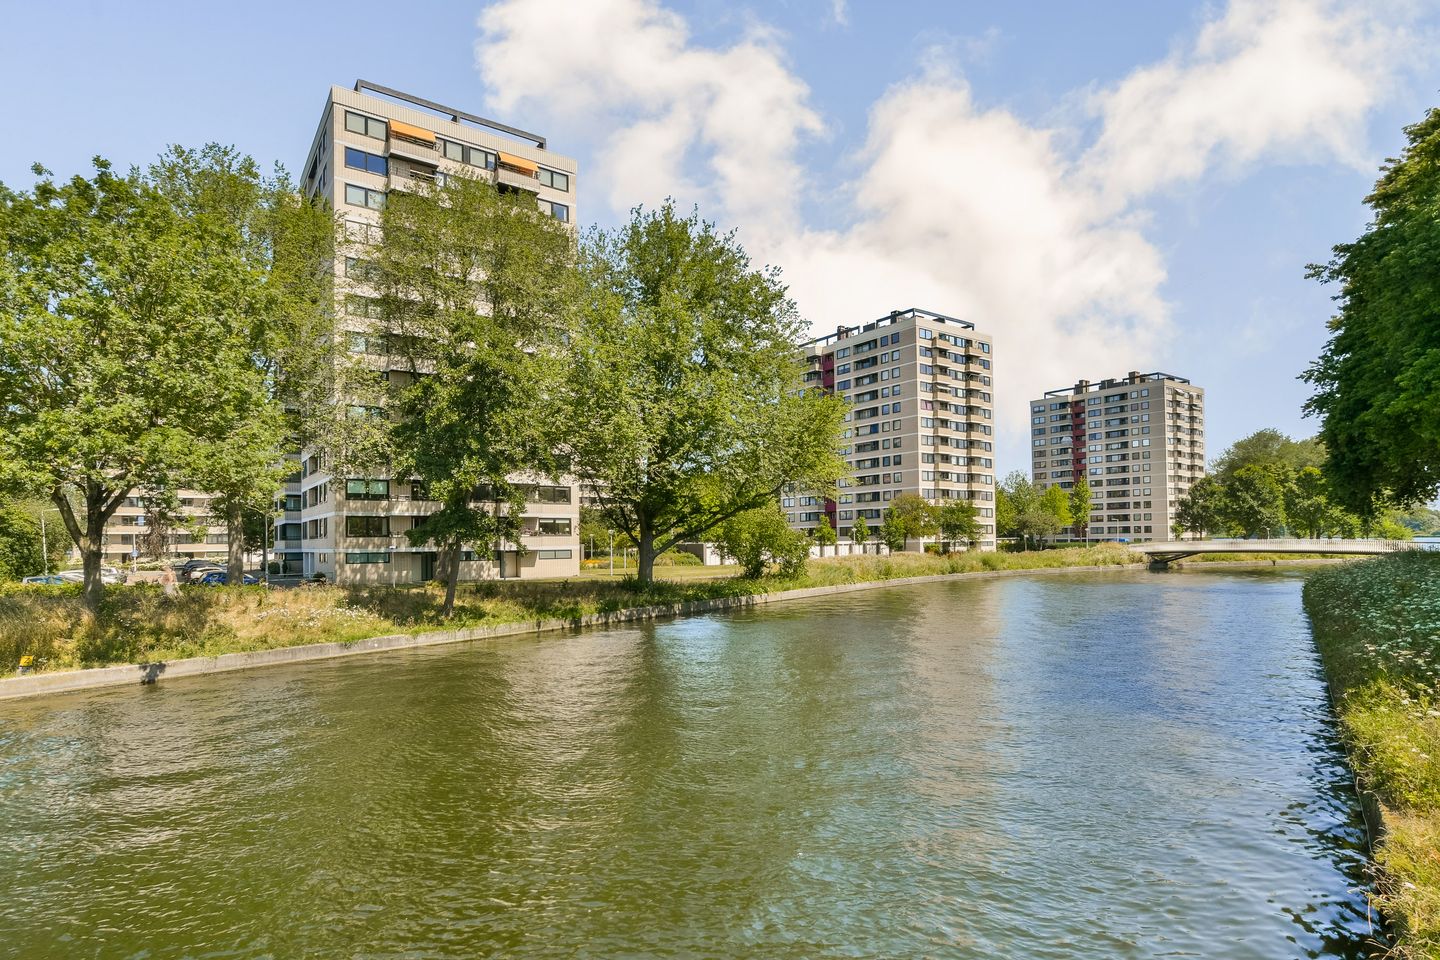
Spacious and bright four-room apartment of approximately 95 m², located on the third floor of the Torenwijck V residential complex. The apartment features two balconies, a well-maintained kitchen, and a separate storage unit in the building's basement. The perpetual ground lease has been fully bought off.
Location
The apartment is located right next to Sloterpark and Sloterplas, offering direct access to expansive green spaces. Enjoy scenic walks, exercise along the waterfront, or take a refreshing swim in the lake during the summer months. There's even an urban beach, and the area also offers plenty of opportunities for water sports enthusiasts.
Within just a few minutes' walk, you will find Osdorpplein Shopping Centre, home to a wide range of shops including AH XL, HEMA, H&M, and Ekoplaza. The nearby area also offers Theatre De Meervaart, the public library, various sports facilities, and a selection of restaurants and cafés.
Accessibility
The city centre of Amsterdam is easily reached by bicycle or public transport. Several bus and tram lines are within walking distance, while the main motorways (A4, A9, and the A10 Ring Road) are quickly accessible by car.
Layout
Ground Floor
The modern, well-maintained central entrance, which is meticulously cared for by the homeowners' association (VVE), equipped with a video intercom system, provides access to the elevators. From the elevator, you reach the shared hallway on the third floor, which leads to the entrance of the apartment.
Third Floor
The spacious entrance hall provides access to the exceptionally bright and generously sized living room at the front of the apartment. Adjacent to the living room is the first and southwest-facing cornerbalcony, where you can enjoy unobstructed views. Thanks to its elevated position and open outlook, the living room benefits from abundant natural light and offers a pleasant living environment.
The separate, spacious kitchen is equipped with various built-in appliances, including a dishwasher, four-burner gas hob, extractor hood, oven, and fridge with freezer compartment. The ktichen provides access to the second balcony.
The hallway leads to three generously sized bedrooms, one of which also has access to the second balcony. The bathroom is centrally located and fitted with a toilet, large vanity unit, shower and washingmachine-connection.
The apartment is fully fitted with double glazing and includes a storage unit in the well-maintained basement level.
Features:
- A four-room apartment of approximately 95 m² with a separate storage unit of approximately 6 m² located in the building's basement;
- Perpetual ground lease has been fully bought off;
- Professionally managed Homeowners' Association (VvE) by Stedeplan;
- VvE consists of 108 apartment rights;
- Healthy and active Homeowners' Association;
- Monthly service charges: €263.58;
- Monthly advance payment for heating costs: €60.15;
- Heating via a central block heating system;
- Hot water supplied by a electric boiler;
- Project notary: KB Notarissen, Frans ten Veen;
- The purchase agreement will be drawn up in accordance with the standard Ring Amsterdam model and will include a non-owner occupancy clause, asbestos clause, age clause, and an "as is, where is" clause;
- Quick completion is possible.
BBMI/NEN 2580 Measurement Disclaimer
The usable floor area has been calculated in accordance with the industry-standard BBMI/NEN 2580 measurement guidelines. As a result, the stated floor area may differ from comparable properties or previous references due to this (new) method of measurement. The buyer acknowledges having been sufficiently informed about these measurement standards. The seller and the seller's real estate agent have taken the utmost care to calculate the correct floor area and volume based on their own measurements and, where possible, have supported these calculations with dimensioned floor plans. Should the measurements unexpectedly not fully comply with the applicable standards, the buyer accepts this. The buyer has been given ample opportunity to verify the measurements independently. Any differences in the stated dimensions or floor area shall not entitle either party to compensation or adjustment of the purchase price. The seller and the seller's real estate agent accept no liability in this regard.
Features
Transfer of ownership
- Listed since
- Acceptance
- Available in consultation
- Asking price
- € 475,000 kosten koper
- Asking price per m²
- € 5,000
- Status
- Available
- VVE (Owners Association) contribution
- € 263.58 per month
Construction
- Type apartment
- Apartment with shared street entrance (apartment)
- Building type
- Resale property
- Year of construction
- 1967
Surface areas and volume
- Areas
- Living area
- 95 m²
- Exterior space attached to the building
- 6 m²
- External storage space
- 6 m²
- Volume in cubic meters
- 295 m³
Layout
- Number of rooms
- 4 rooms (3 bedrooms)
- Number of bath rooms
- 1 bathroom
- Bathroom facilities
- Shower, sink, and washstand
- Number of stories
- 1 story
- Facilities
- Elevator
- Located at
- 3rd floor
Energy
- Energy label
- Insulation
- Double glazing
- Heating
- Communal central heating
- Hot water
- Electrical boiler
Cadastral data
- SLOTEN NOORD-HOLLAND D 8327
- Cadastral map
- Ownership situation
- Ownership encumbered with long-term leaset
- Fees
- Bought off for eternity
Exterior space
- Location
- Alongside park, alongside waterfront, in wooded surroundings and unobstructed view
- Balcony/roof terrace
- Balcony present
Parking
- Type of parking facilities
- Paid parking and resident's parking permits
VVE (Owners Association) checklist
- Registration with KvK
- Yes
- Annual meeting
- Yes
- Periodic contribution
- Yes (€ 263.58 per month)
- Reserve fund present
- Yes
- Maintenance plan
- Yes
- Building insurance
- Yes
© 2001-2026 funda