
This house on Funda: https://www.funda.nl/en/detail/koop/amsterdam/appartement-runstraat-14-2/44477242/
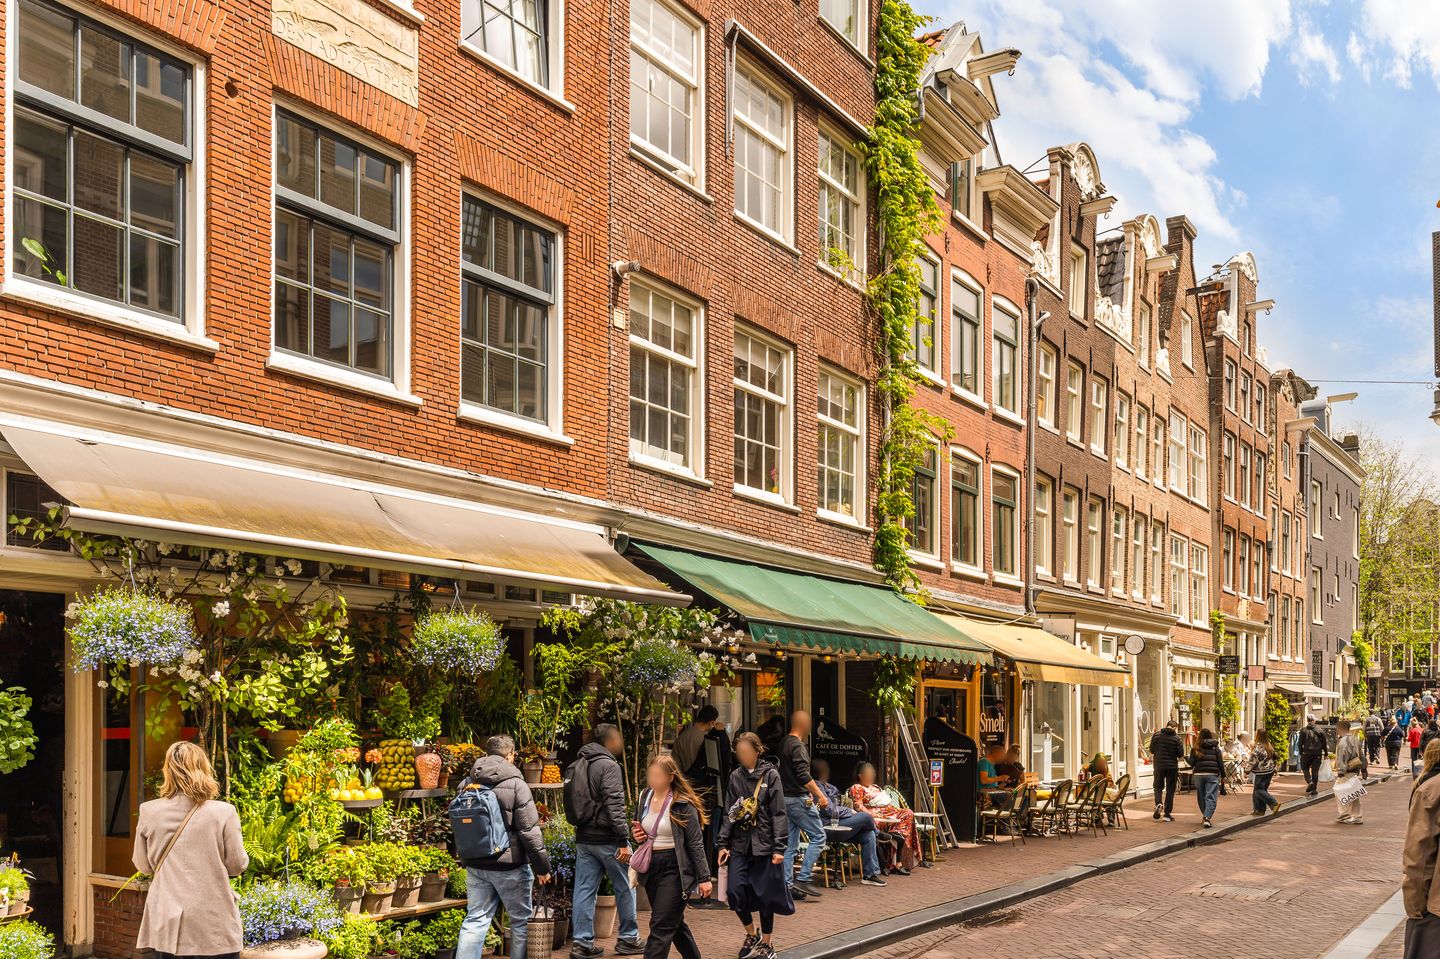
Runstraat 14-21016 GK AmsterdamFelix Meritisbuurt
€ 900,000 k.k.
Eye-catcherWonen en beleggen in de bruisende 9 Straatjes in de Jordaan!
Description
Living and investing in the vibrant 9 Streets in the Jordaan!
This is a unique opportunity to combine living and investing. On Runstraat, one of the 9 Streets, we are offering an apartment right consisting of two separate dwellings with official house number designation. An apartment on the second floor, known as Runstraat 14-2, of approximately 52 sqm with balcony, will be delivered free of rent. The apartment of approximately 89 sqm on the third and fourth floors with balcony and roof terrace, known as Runstraat 14-3, is rented out.
LAYOUT
The communal entrance is accessible from Runstraat. The staircase leads to the apartment on the second floor and the apartment on the third floor.
The hallway of the apartment on the second floor connects to the modern open-plan kitchen and living room located at the front of the property. The living room has 3 large windows providing excellent natural light. The open-plan kitchen is equipped with an oven, fridge-freezer combination, induction hob with integrated extractor and ample storage space.
The doors in the hallway provide access to the principal bedroom and a second bedroom. Both bedrooms are located at the rear of the apartment. The recently renovated bathroom is fitted with a walk-in shower, washbasin and radiator. Next to the bathroom is a separate toilet with hand basin. At the rear of the hallway are the central heating system and connections for the washing machine and dryer.
The rented apartment on the third and fourth floors has a spacious hallway with internal staircase. From the hallway, a door leads to the corridor with access to the open-plan kitchen and living room located at the front of the property. This living room also has 3 large windows. Next to the kitchen is a storage cupboard. The bathroom is fitted with a toilet, washbasin and walk-in shower. At the rear are a spacious bedroom and a room with laundry cupboard and separate central heating cupboard. Both rooms have direct access to the balcony.
The internal staircase from the hallway leads to the fourth floor. The landing provides access to the second bathroom, a truly spacious third bedroom or multifunctional space and a generous roof terrace of approximately 24 sqm. The bathroom is fitted with a washbasin, toilet, bathtub and shower.
In short, a beautiful property that perfectly combines fantastic living on the second floor with investment potential through the rented upper-floor apartment.
LOCATION & ACCESSIBILITY
The apartment right is located on the edge of the Jordaan, centrally situated in the heart of the canal district (UNESCO World Heritage Site), between the Prinsengracht and Keizersgracht, right in the lively 9 Streets.
This neighbourhood is known for its trendy shops, beautiful design boutiques, cafés, restaurants and inviting terraces, including Joe & The Juice, De Kaaskamer, Fabel Friet and De Doffer. Various amenities for daily groceries can be found in the immediate vicinity. Dam Square, Rokin and Leidseplein are all within walking distance.
For relaxation, Vondelpark is only 5 minutes away by bike.
Various tram connections stop nearby and Central Station is approximately 10 minutes away by bike.
DETAILS
-One apartment right comprising two separate dwellings, with the upper-floor apartment currently rented out
-The apartment on the second floor will be delivered free of rent
-Located in a prime location in De Negen Straatjes in the Jordaan
-Two bedrooms
-North-facing balcony
-Partly fitted with double glazing
-Energy label B
-Foundation risk (14-3): not increased (A, B, C) in accordance with KCAF
-Listed building
-Owners’ Association recently established
-Owners’ Association contribution approximately €244.05 per month
-Delivery in consultation, available soon
-Age clause applicable
-Non-owner-occupancy clause applicable
-Seller reserves the right of award
-Buyer’s choice of notary (Amsterdam, purchase deed in accordance with the Amsterdam Ring Model)
This information has been compiled by us with the necessary care. However, no liability is accepted on our part for any incompleteness, inaccuracy or otherwise, or the consequences thereof. All stated sizes and surfaces are indicative. The buyer has his own duty to investigate all matters that are important to him or her. With regard to this property, the broker is the advisor to the seller. We advise you to engage an expert (NVM) broker to guide you through the purchasing process. If you have specific wishes regarding the property, we advise you to make these known to your purchasing broker in good time and to conduct (or have conducted) independent research into them. If you do not engage an expert representative, you consider yourself to be expert enough by law to be able to oversee all matters that are important. The NVM conditions apply.
Features
Transfer of ownership
- Listed since
- Acceptance
- Available in consultation
- Asking price
- € 900,000 kosten koper
- Asking price per m²
- € 6,383
- Status
- Available
- VVE (Owners Association) contribution
- € 244.05 per month
Construction
- Type apartment
- Upstairs apartment (double upstairs apartment)
- Building type
- Resale property
- Year of construction
- 1934
- Specific
- Protected townscape or village view (permit needed for alterations), double occupancy present, heritage listed, partly rented and listed building (national monument)
- Type of roof
- Gable roof covered with asphalt roofing, other and roof tiles
- Quality marks
- Energie Prestatie Advies
Surface areas and volume
- Areas
- Living area
- 141 m²
- Exterior space attached to the building
- 34 m²
- Volume in cubic meters
- 467 m³
Layout
- Number of rooms
- 7 rooms (5 bedrooms)
- Number of bath rooms
- 3 bathrooms and 1 separate toilet
- Bathroom facilities
- Walk-in shower, 3 sinks, washstand, 2 showers, 2 toilets, and bath
- Number of stories
- 3 stories
- Facilities
- Outdoor awning and mechanical ventilation
- Located at
- 2nd floor
Energy
- Energy label
- Heating
- CH boiler
- Hot water
- CH boiler
- CH boiler
- Kombi Kompakt HRE 24/18 A (gas-fired combination boiler from 2018, in ownership)
Cadastral data
- AMSTERDAM E 10878
- Cadastral map
- Ownership situation
- Full ownership
Exterior space
- Location
- Alongside busy road and in centre
- Garden
- Sun terrace
- Balcony/roof terrace
- Roof terrace present and balcony present
Parking
- Type of parking facilities
- Paid parking, public parking and resident's parking permits
VVE (Owners Association) checklist
- Registration with KvK
- Yes
- Annual meeting
- Yes
- Periodic contribution
- Yes (€ 244.05 per month)
- Reserve fund present
- No
- Maintenance plan
- No
- Building insurance
- Yes
© 2001-2026 funda