
This house on Funda: https://www.funda.nl/en/detail/koop/amsterdam/appartement-rupelmonde-76/44553095/
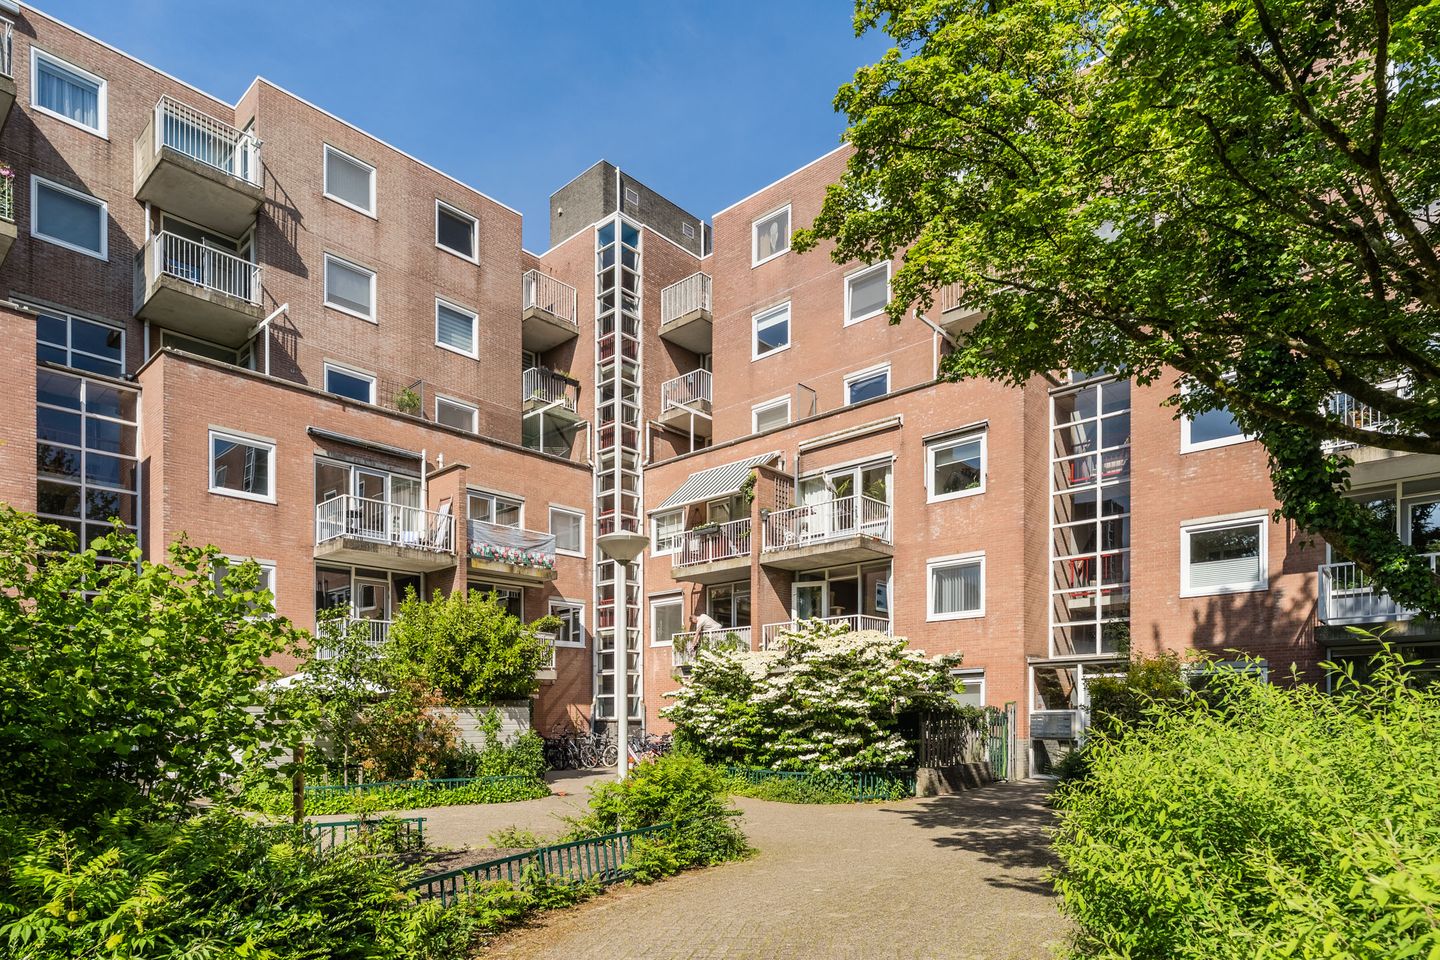
Open House
- Tuesday, August 18 from 7:00 PM to 9:00 PM
Description
Located in a beautiful, leafy setting in the highly sought-after Buitenveldert neighbourhood, we are delighted to offer this beautifully renovated three-bedroom apartment with two balconies. Fully renovated in 2026 and finished to a high standard, this practical and stylish home offers everything you need for comfortable modern living.
The apartment features a spacious and bright living room, a luxurious new kitchen, three generously sized bedrooms, and a contemporary bathroom complete with a Sunshower infrared shower. With two balconies, you'll always find the perfect spot to enjoy the outdoors: one faces east, ideal for breakfast in the morning sun overlooking the park, while the second faces southwest, allowing you to enjoy the afternoon and evening sunshine.
The location is equally appealing. Set in a peaceful, green environment with the Amsterdamse Bos just around the corner, you'll also find shops, public transport and other daily amenities within easy reach.
Don't miss this opportunity schedule a viewing today!
Highlights
• Living area: 81.7 m²
• Fully renovated in 2026
• Spacious and bright living room
• Modern kitchen with high-quality built-in appliances
• Three full-sized bedrooms
• Luxury bathroom with toilet, vanity unit and walk-in shower featuring an infrared Sunshower
• Two balconies
Layout
Ground Floor
Communal entrance with mailboxes and staircase.
First Floor
The apartment is situated on the first floor of the building. Upon entering, the long entrance hall provides access to every room.
The spacious living room forms the heart of the apartment and offers ample space for both a comfortable seating area and a large dining table. The room features carpet tiles and walls finished in various contemporary colours. Large windows at the front of the apartment provide an abundance of natural light.
The colourful carpet tiles throughout the apartment are easy to remove, allowing the next owner to create a more neutral interior if desired. Artist impressions are available showing alternative, more neutral finishes.
The open-plan kitchen was newly installed in 2026 and consists of a stylish kitchen unit with a heat- and scratch-resistant worktop, complemented by a tall cabinet wall. The combination of light-coloured cabinetry and a dark countertop creates a modern and elegant appearance.
The kitchen is equipped with:
• Dishwasher
• Induction hob
• Extractor hood
• Combination microwave oven
• Two fridge-freezer combinations
• Boiling water tap
The kitchen features a dark tiled floor and provides direct access to one of the balconies.
The apartment offers three comfortable bedrooms, all enjoying pleasant natural light and finished with carpet tiles.
The luxurious bathroom, fully renovated in 2026, is fitted with modern tiling and includes:
• Wall-mounted toilet
• Vanity unit with washbasin
• Walk-in rain shower with integrated Sunshower infrared panel
Adjacent to the bathroom is a practical storage room with connections for both a washing machine and tumble dryer.
Outdoor Space
The apartment benefits from two balconies:
• Front balcony (east-facing), ideal for enjoying your morning coffee in the sunshine.
• Rear balcony (southwest-facing), perfect for relaxing outdoors until late in the evening.
Both balconies enjoy pleasant views over the surrounding greenery.
Parking
Paid on-street parking.
• There is currently no waiting list for obtaining a resident's parking permit in Buitenveldert.
• The current annual permit fee is approximately €120.
• Visitors can also benefit from a reduced parking rate through the municipality's visitor parking scheme.
Location
This attractive apartment, originally built in 1985, is located in a quiet, green courtyard in the popular Buitenveldert district of Amsterdam.
Nature lovers will appreciate the exceptional surroundings. The Amsterdamse Bos is literally around the corner, offering endless opportunities for walking, cycling, sports and recreation. In the opposite direction, you can stroll through the beautiful Gijsbrecht van Aemstelpark, a scenic walk that leads you to the shopping centre in approximately 20 minutes.
For everyday groceries, a supermarket is conveniently located just a three-minute walk away.
The Zuidas business district and the popular Gelderlandplein shopping centre are both within easy walking or cycling distance, offering an excellent selection of shops, cafés and restaurants.
Schools, sports facilities and medical services are all located nearby, making this an ideal neighbourhood for families and professionals alike.
Accessibility is excellent. Bus and tram stops are within walking distance, while Amsterdam Zuid railway station can easily be reached by bicycle. From there, you have fast connections to the rest of Amsterdam and other major Dutch cities. By car, the A10 Ring Road can be reached within just a few minutes.
Good to Know
• Spacious and comfortable three-bedroom apartment with two balconies
• Completely renovated in 2026
• New electrical distribution board and power outlets installed in 2026
• Combination of wooden and maintenance-friendly uPVC window frames
• Private storage room in the building
• Amsterdamse Bos just moments away
• Excellent range of amenities in the immediate vicinity
• Fast access to the A10 Ring Road
• Energy label B
• Perpetual ground lease has been fully bought off
• Homeowners' Association (VvE) service charges: €213 per month
Features
Transfer of ownership
- Listed since
- Acceptance
- Available in consultation
- Asking price
- € 679,000 kosten koper
- Asking price per m²
- € 8,280
- Status
- Available
- VVE (Owners Association) contribution
- € 213.00 per month
Construction
- Type apartment
- Upstairs apartment (apartment)
- Building type
- Resale property
- Year of construction
- 1985
- Type of roof
- Flat roof covered with asphalt roofing
Surface areas and volume
- Areas
- Living area
- 82 m²
- Exterior space attached to the building
- 6 m²
- External storage space
- 6 m²
- Volume in cubic meters
- 261 m³
Layout
- Number of rooms
- 4 rooms (3 bedrooms)
- Number of bath rooms
- 1 bathroom
- Bathroom facilities
- Shower, toilet, sink, and washstand
- Number of stories
- 1 story
- Facilities
- Passive ventilation system and TV via cable
- Located at
- 1st floor
Energy
- Energy label
- Insulation
- Roof insulation, double glazing, insulated walls and floor insulation
- Heating
- CH boiler
- Hot water
- CH boiler
- CH boiler
- Intergas (gas-fired combination boiler from 2014, in ownership)
Cadastral data
- AMSTERDAM AK 3731
- Cadastral map
- Ownership situation
- Ownership encumbered with long-term leaset
Exterior space
- Location
- On the edge of a forest, in residential district and unobstructed view
- Balcony/roof terrace
- Balcony present
Parking
- Type of parking facilities
- Paid parking, public parking and resident's parking permits
VVE (Owners Association) checklist
- Registration with KvK
- Yes
- Annual meeting
- Yes
- Periodic contribution
- Yes (€ 213.00 per month)
- Reserve fund present
- Yes
- Maintenance plan
- Yes
- Building insurance
- Yes
© 2001-2026 funda