
Description
English
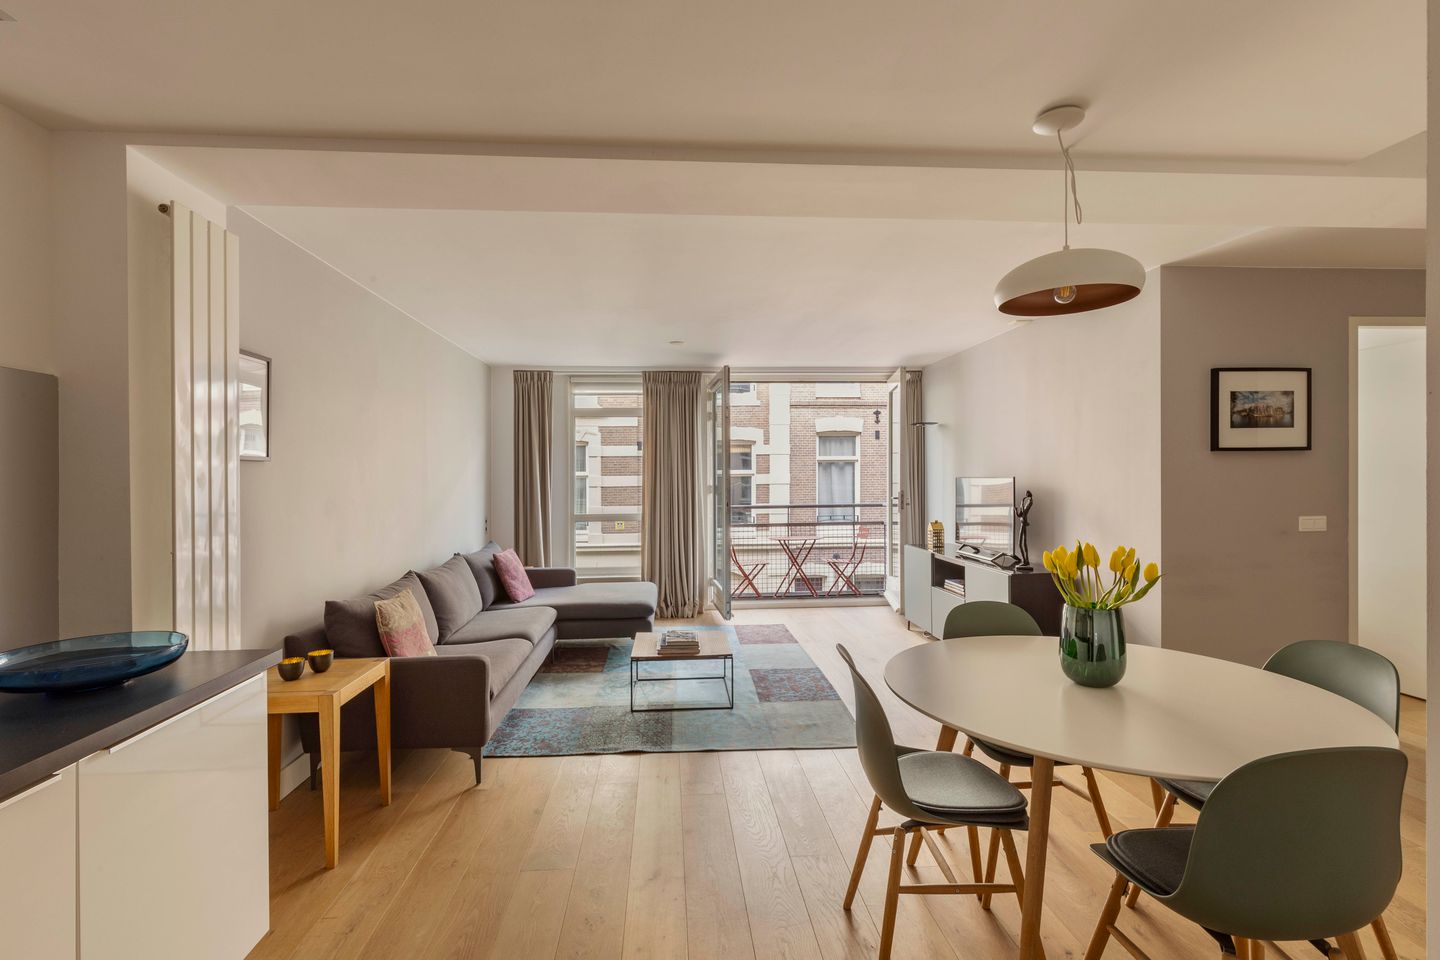
Well-laid-out apartment of approximately 67 m² with two bedrooms and a balcony, situated on the first floor of a well-maintained residential building in the quiet Rustenburgerbuurt, located in the highly popular De Pijp area of Amsterdam South. The property features a spacious and bright living and dining area with large windows and a luxury open-plan kitchen. The apartment benefits from wooden flooring throughout and is situated on freehold land (no ground lease). In addition, there is a private storage unit and a shared bicycle storage. A parking space is also available for purchase separately at €75,000. The Van Woustraat and the Amstel are located within short distance.
Layout:
The apartment is accessed via the central entrance of the building, leading into a communal hall with access to the inner courtyard. From here, the staircase leads to the first floor where the entrance to the apartment is located.
The property opens into a hallway providing access to the various rooms. At the front is the living and dining area, a spacious and bright living space with large windows allowing for plenty of natural light. The width of the room comfortably accommodates both a seating area and a generous dining space. Double doors open onto the balcony, offering a pleasant outdoor space overlooking the quiet street.
At the rear of the apartment is the luxury open-plan kitchen, fitted with various built-in appliances, including an oven and a five-burner gas hob with a separate extractor. The kitchen also offers ample practical storage space.
At the front of the apartment are two bedrooms. The main bedroom provides sufficient space for a double bed and wardrobe. The second room is well suited as a home office, guest room or children’s room. Both bedrooms feature floor-to-ceiling windows, allowing for plenty of natural light.
The bathroom is modern in finish and fitted with a sleek vanity unit, a spacious walk-in rain shower, and connections for both a washing machine and dryer. A separate toilet is accessible from the hallway.
In the basement, the apartment benefits from a private storage unit as well as access to a shared bicycle storage.
Key Features:
• Living area of approximately 67 m² (in accordance with NEN2580);
• Balcony at the front of the property;
• 2 bedrooms, 1 bathroom, 1 separate toilet;
• Spacious living and dining area with large windows;
• Luxury open-plan kitchen with built-in appliances, including an oven and five-burner gas hob with extractor;
• Wooden flooring throughout the apartment;
• Private storage unit and shared bicycle storage;
• Parking space available for purchase at €75,000;
• Energy label B;
• Located on freehold land (no ground lease);
• Transfer by mutual agreement, can be quick.
Location:
Rustenburgerdwarsstraat is located in the Rustenburgerbuurt in De Pijp, a highly desirable part of Amsterdam South. Within short distance are the Van Woustraat, offering a wide range of shops, cafés and restaurants, as well as the Sarphatipark. The Amstel and the Weesperzijde are also nearby, providing pleasant walking routes along the water. Amstel Station is easily accessible, and there are excellent public transport connections to Amsterdam East, the city centre and Amsterdam Zuid.
Features
Transfer of ownership
- Last asking price
- € 645,000 kosten koper
- Asking price per m²
- € 9,627
- Status
- Sold
- VVE (Owners Association) contribution
- € 229.00 per month
Construction
- Type apartment
- Mezzanine
- Building type
- Resale property
- Year of construction
- 1997
Surface areas and volume
- Areas
- Living area
- 67 m²
- Exterior space attached to the building
- 1 m²
- External storage space
- 7 m²
- Volume in cubic meters
- 203 m³
Layout
- Number of rooms
- 3 rooms (2 bedrooms)
- Number of bath rooms
- 1 bathroom
- Bathroom facilities
- Shower, sink, and washstand
- Number of stories
- 1 story
- Facilities
- Mechanical ventilation, passive ventilation system, and TV via cable
Energy
- Energy label
- Insulation
- Energy efficient window
- Heating
- CH boiler
- Hot water
- CH boiler
- CH boiler
- Remeha (gas-fired from 2017, in ownership)
Cadastral data
- AMSTERDAM V 9972
- Cadastral map
- Ownership situation
- Full ownership
Exterior space
- Location
- In centre and in residential district
- Balcony/roof terrace
- Balcony present
Parking
- Type of parking facilities
- Parking on private property and parking garage
VVE (Owners Association) checklist
- Registration with KvK
- Yes
- Annual meeting
- Yes
- Periodic contribution
- Yes (€ 229.00 per month)
- Reserve fund present
- Yes
- Maintenance plan
- Yes
- Building insurance
- Yes
© 2001-2026 funda