
Dubbel bovenhuis met dakterras en balkon gelegen op eigen grond!
Description
A'dam Good Story presents RUSTENBURGERSTRAAT 108 C
Two-story apartment with a BALCONY and a ROOF TERRACE spanning the entire unit.
It also features a completely NEW FOUNDATION installed in 2010 and is situated on PRIVATE LAND.
Quietly located on a side street off Van Woustraat, yet right in the heart of the lively Pijp neighborhood.
The city center, Museumplein, and Utrechtsestraat are all within easy reach, but you can also take a short walk along the Amstel or relax in Sarphatipark.
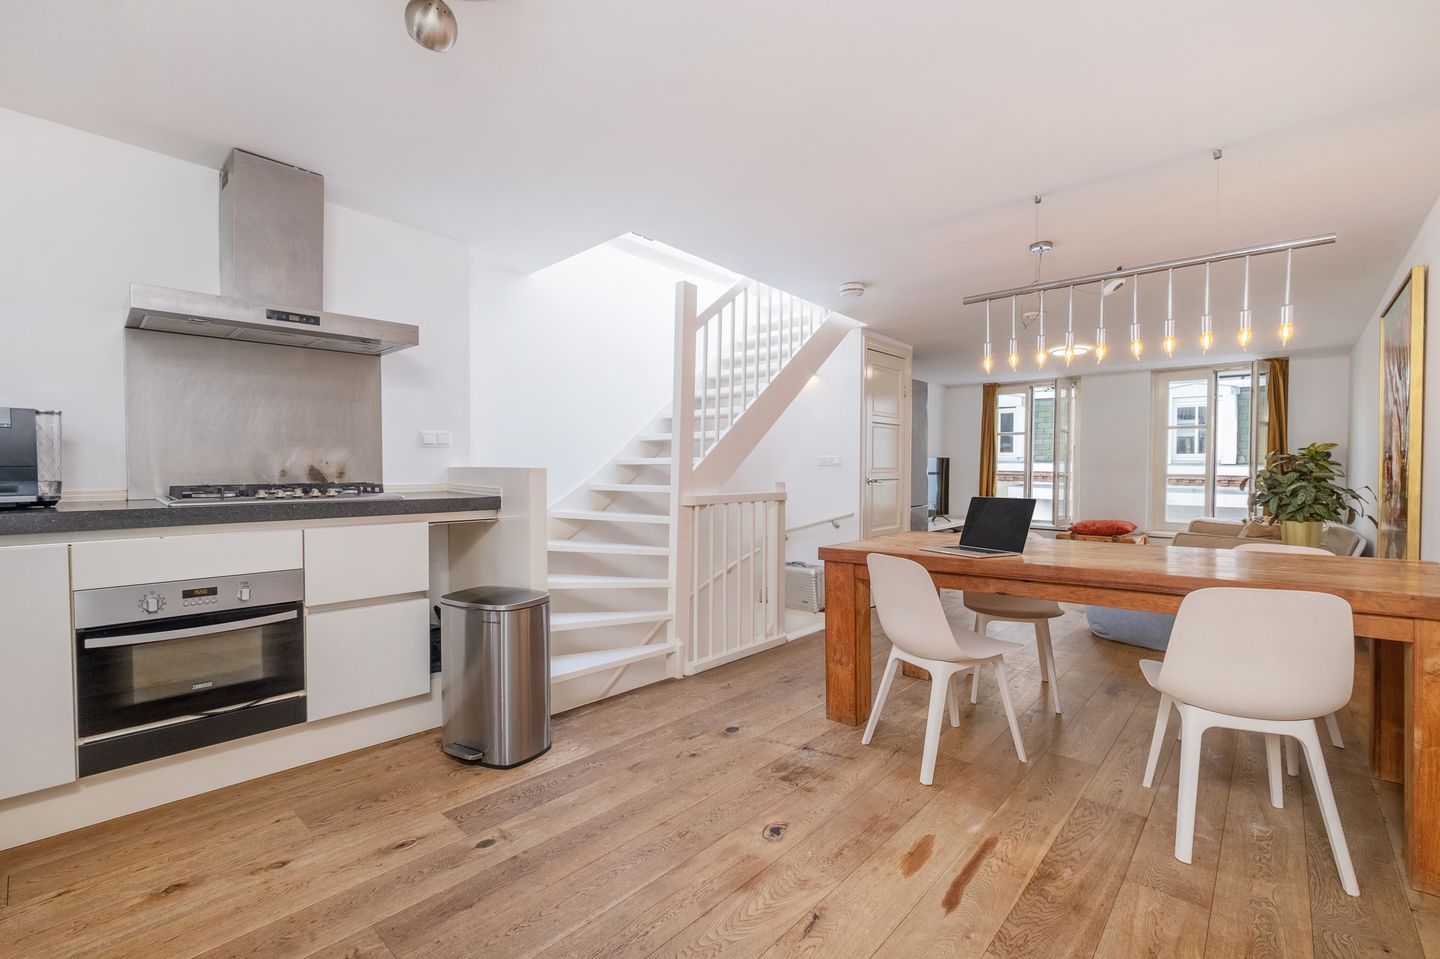
The home’s open floor plan offers plenty of space for living and creates a warm atmosphere. The rooftop terrace provides the ultimate outdoor experience right in the heart of the city.
For a good overview of the apartment, please check out the 360-degree photos and the video showcasing the spectacular surroundings.
This home features the following:
• Lovely living room with open kitchen measuring approximately 36 m²;
• 24 m² rooftop terrace;
• 2 bedrooms, 1 of which has a home office/walk-in closet;
• Plenty of extra storage space under the stairs and in the hallway;
• Balcony off the master bedroom;
• Bathroom with walk-in shower and bathtub;
• Separate toilet, convenient for guests;
• Foundation renewed in 2010;
• Completely renovated in 2010 in accordance with new guidelines, including double-glazed windows and insulation;
• No increased foundation risk (A, B, C);
• Healthy and active homeowners’ association;
• Service charges: €102;
• Located on freehold land!
• The buyer may choose the notary, provided it is in Amsterdam.
LAYOUT
Stepping inside feels like coming home to the second floor, where tranquility reigns; this is where the bedrooms and bathroom are located.
Hang up your coat and feel free to head upstairs.
On the third floor, the open space immediately catches your eye. Put your groceries away in the kitchen and quickly sit down to eat with the family—or simply take a moment to relax.
On the rooftop terrace, you can truly unwind—it’s an oasis right in the middle of the city.
The open floor plan of the living area allows the sun and breeze to flow freely through the windows at the front and back.
Downstairs, the bedrooms stay pleasantly cool, and you can enjoy a quiet morning on the balcony while the city wakes up.
L O C A T I O N
This is Amsterdam, located right in the Pijp neighborhood on Van Wou Street. Sarphatipark, the Amstel River, and Utrechtsestraat are nearby, as are all the restaurants and nightlife spots in the bustling Pijp—or would you prefer a day at the museum?
The tram takes you to Central Station in no time, and the rest of the Netherlands is just around the corner—or head south to Schiphol… the possibilities are yours.
C O N C L U S I O N
It’s rare to come across an apartment like this. A new foundation on freehold land and so much outdoor space are truly unique.
I N T E R E S T E D
Call A’dam Good Story to schedule a viewing at 06-40340437.
At A’dam Good Story, we have the ability to create the perfect setting for buying or selling your home. Our anthroposophical real estate agent showcases your home in the best possible light using natural styling, professional photography, and compelling copy. Our open houses are a unique experience, accompanied by the perfect catering and atmospheric music.
This information has been compiled by us with due care. However, we accept no liability whatsoever for any incompleteness, inaccuracy, or other errors, nor for the consequences thereof.
Features
Transfer of ownership
- Listed since
- Acceptance
- Available in consultation
- Asking price
- € 775,000 kosten koper
- Asking price per m²
- € 10,197
- Status
- Available
- VVE (Owners Association) contribution
- € 102.00 per month
Construction
- Type apartment
- Upstairs apartment (double upstairs apartment)
- Building type
- Resale property
- Year of construction
- 1904
- Type of roof
- Flat roof covered with asphalt roofing
Surface areas and volume
- Areas
- Living area
- 76 m²
- Exterior space attached to the building
- 29 m²
- Volume in cubic meters
- 249 m³
Layout
- Number of rooms
- 4 rooms (2 bedrooms)
- Number of bath rooms
- 1 bathroom and 1 separate toilet
- Bathroom facilities
- Shower, double sink, walk-in shower, and bath
- Number of stories
- 2 stories
- Facilities
- Mechanical ventilation and passive ventilation system
- Located at
- 3rd floor
Energy
- Energy label
- Heating
- CH boiler
- Hot water
- CH boiler
- CH boiler
- Gas-fired from 2010
Cadastral data
- AMSTERDAM V 11726
- Cadastral map
- Ownership situation
- Full ownership
Exterior space
- Location
- Alongside a quiet road and in centre
- Balcony/roof terrace
- Roof terrace present and balcony present
Parking
- Type of parking facilities
- Paid parking, public parking and resident's parking permits
VVE (Owners Association) checklist
- Registration with KvK
- Yes
- Annual meeting
- Yes
- Periodic contribution
- Yes (€ 102.00 per month)
- Reserve fund present
- Yes
- Maintenance plan
- Yes
- Building insurance
- Yes
© 2001-2026 funda