
Description
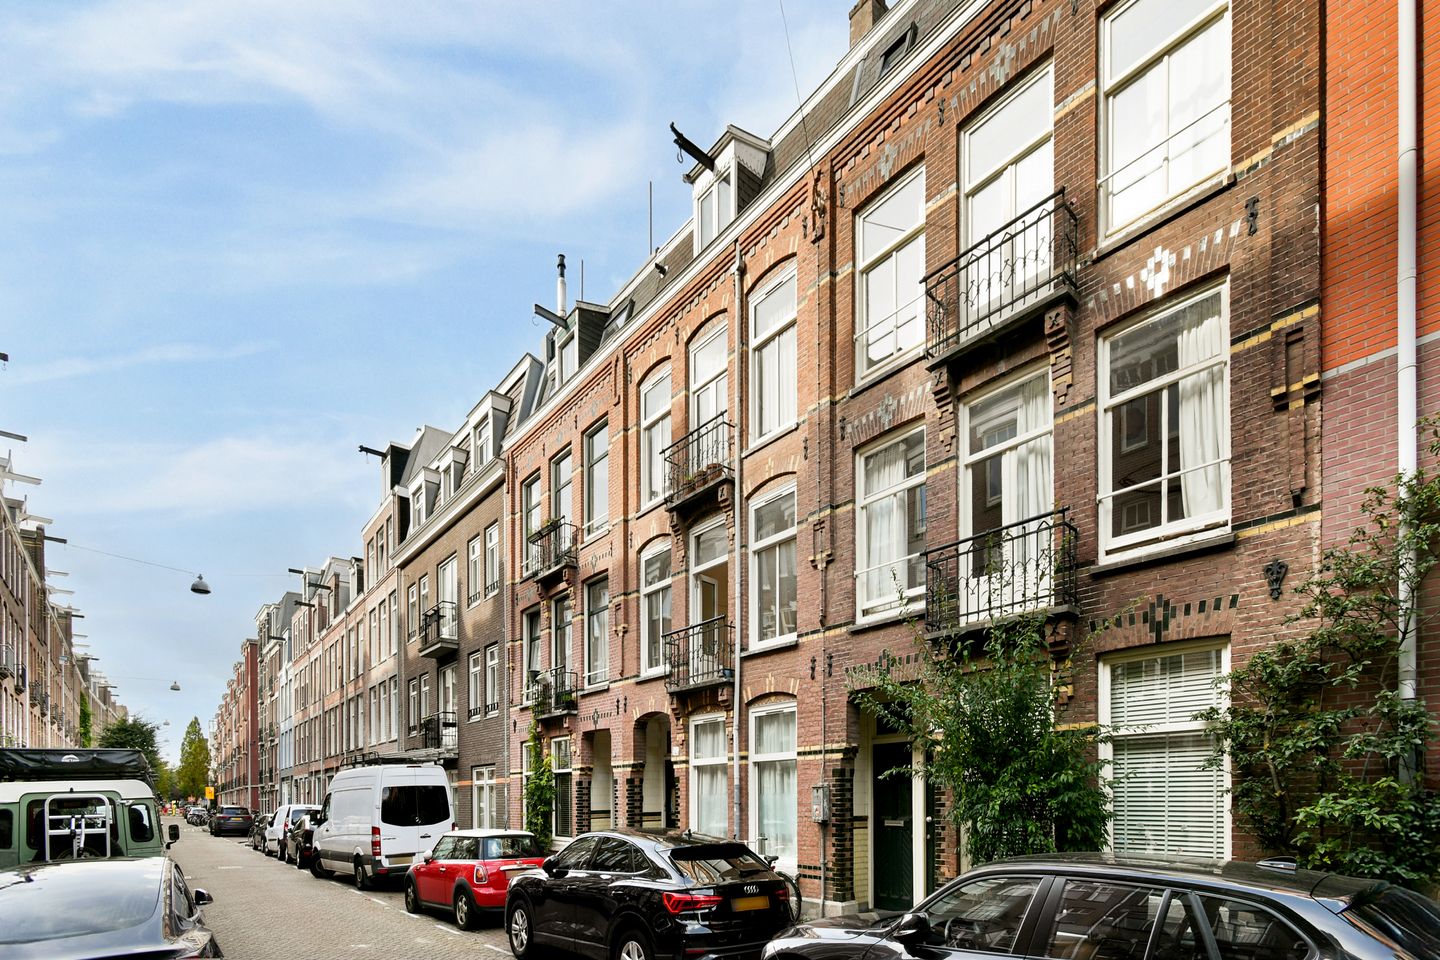
Perfect apartment in the heart of the best part of De Pijp! This two-room property spans 42 square meters, is situated on freehold land (no ground lease), features a well-finished kitchen and bathroom, and is ready for its new occupant!
***Visit our website to plan your own viewing***
Layout:
Access the apartment via the communal staircase, leading to the entrance on the first floor.
You enter into a hallway, which houses the toilet and space for a wardrobe. From this hall, you can reach all other rooms.
The living room is located at the front. Large windows and French doors opening onto a Juliet balcony offer a lovely view over the street.
Thanks to the high ceilings—over 2.60 meters—the apartment is filled with beautiful natural light.
The kitchen and bedroom are located on the garden side of the apartment.
The modern kitchen is equipped with an oven, a dishwasher, and a four-burner gas stove.
Adjacent to the kitchen is the bedroom, which is spacious enough to accommodate a double bed and wardrobes.
Centrally located in the apartment is the bathroom, featuring a large walk-in shower and a sink.
Next to the bathroom, there is a utility/storage space with a connection for a washing machine.
Key features:
- Built in 1905
- Renovated in 2010
- Located on freehold land (no ground lease!)
- First-floor apartment
- Living room at the front, bedroom facing the garden
- French balcony off the living room
- Living area: 42 m² (in accordance with NEN2580 standards)
- Spacious feel due to high ceilings (2.66 m)
- Double glazing throughout (HR++ glass at the rear)
- Energy label C
- Small Owners' Association (VvE) consisting of three members
- Monthly service charges: €75
- WOZ (municipal property tax) value: €457,000 (for the 2026 tax year)
Location:
Rustenburgerstraat runs from Ruysdaelkade to Amsteldijk in the De Pijp neighborhood.
The property is situated between Van Woustraat and Korte Tolstraat.
It is located in the heart of the most sought-after part of De Pijp, with everything that makes living in this area so desirable within walking distance.
This includes countless restaurants, excellent coffee shops, outdoor terraces, the beautiful Sarphatipark, the Amstel River, and the daily market on Albert Cuypstraat.
Public transport accessibility is excellent; De Pijp is one of the most centrally located neighborhoods in the city.
On Van Woustraat, you can catch tram 4, which connects Central Station to RAI station. Around the corner on Ceintuurbaan is the stop for tram 25, providing a connection from the Indische Buurt to the Zuidas business district and onward to Amstelveen.
Additionally, the 'De Pijp' metro station—part of the North-South line—is just a few minutes' walk away.
The property is also easily accessible by car. Via the Amsteldijk (the S-110), you can quickly reach the A2 motorway towards Utrecht or the A10 South towards Schiphol.
The current waiting time for a parking permit is only 5 months. This permit allows you to park throughout the De Pijp and Rivierenbuurt districts. Please check the municipality’s website for the most up-to-date information.
Features
Transfer of ownership
- Listed since
- Acceptance
- Available in consultation
- Asking price
- € 400,000 kosten koper
- Asking price per m²
- € 9,524
- Status
- Available
- VVE (Owners Association) contribution
- € 75.00 per month
Construction
- Type apartment
- Upstairs apartment (apartment)
- Building type
- Resale property
- Year of construction
- 1905
- Specific
- Protected townscape or village view (permit needed for alterations)
- Type of roof
- Flat roof covered with asphalt roofing
Surface areas and volume
- Areas
- Living area
- 42 m²
- Exterior space attached to the building
- 1 m²
- Volume in cubic meters
- 141 m³
Layout
- Number of rooms
- 2 rooms (1 bedroom)
- Number of bath rooms
- 1 bathroom and 1 separate toilet
- Bathroom facilities
- Shower and sink
- Number of stories
- 1 story
- Facilities
- Mechanical ventilation and TV via cable
- Located at
- 2nd floor
Energy
- Energy label
- Insulation
- Double glazing
- Heating
- CH boiler
- Hot water
- CH boiler
- CH boiler
- Gas-fired combination boiler from 2016, in ownership
Cadastral data
- AMSTERDAM Z 9200
- Cadastral map
- Ownership situation
- Full ownership
Exterior space
- Location
- Alongside a quiet road and in residential district
Parking
- Type of parking facilities
- Paid parking, public parking and resident's parking permits
VVE (Owners Association) checklist
- Registration with KvK
- Yes
- Annual meeting
- Yes
- Periodic contribution
- Yes (€ 75.00 per month)
- Reserve fund present
- Yes
- Maintenance plan
- No
- Building insurance
- Yes
© 2001-2026 funda