
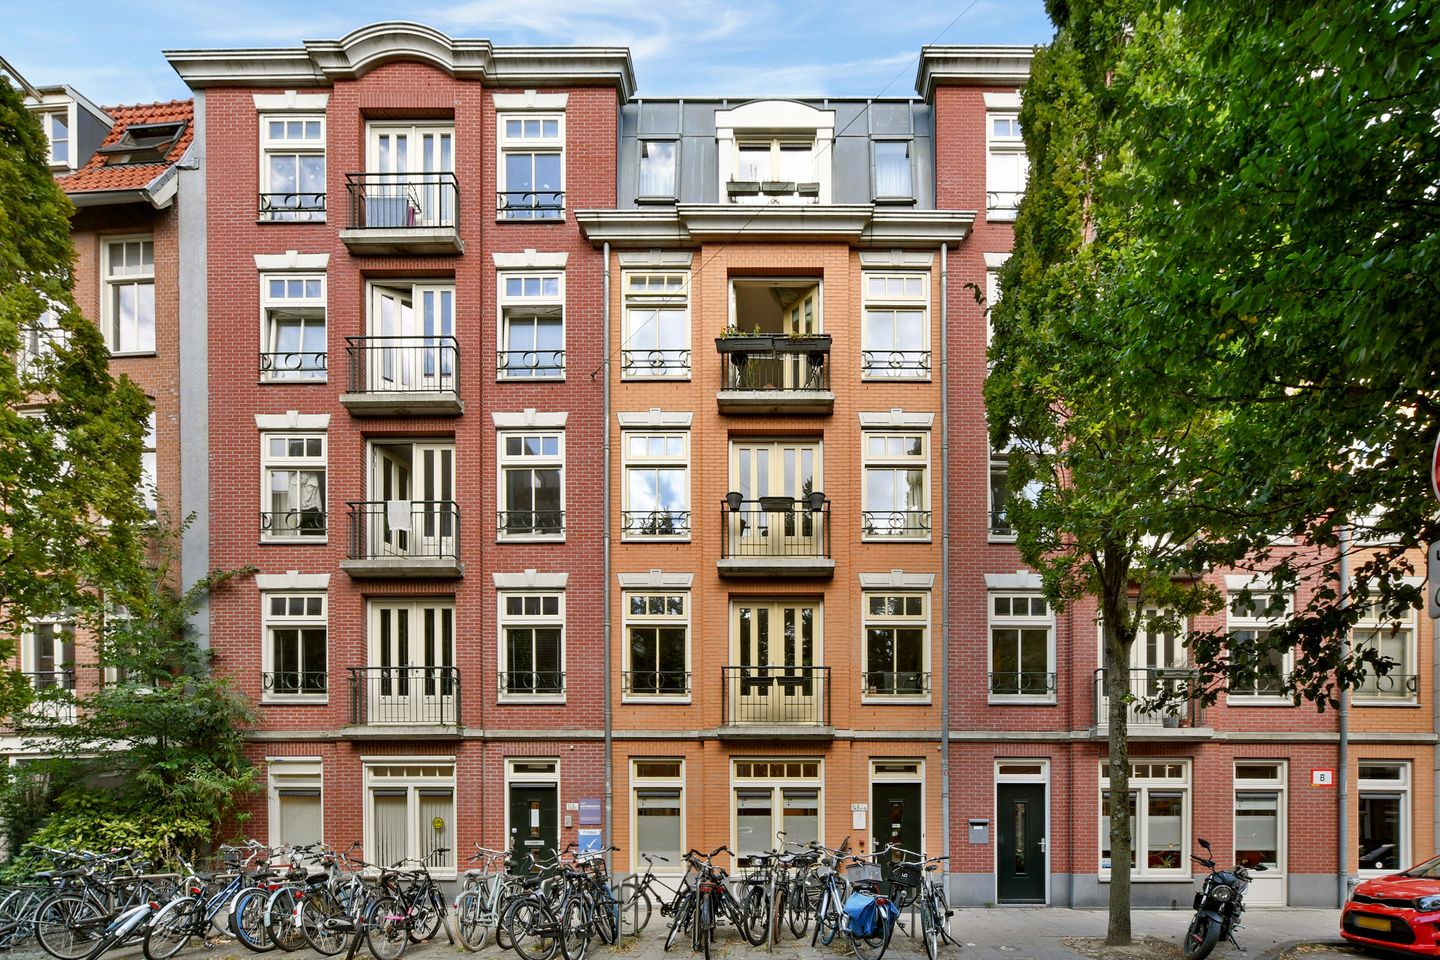
Rustenburgerstraat 146-A111073 GJ AmsterdamVan der Helstpleinbuurt
€ 499,000 k.k.
Description
Comfortable and energy-efficient apartment in the heart of De Pijp, in a modern complex with an elevator, two bedrooms, and the option to purchase a private garage.
YOU CAN EASILY BOOK YOUR VIEWING ONLINE VIA THE CONTACT BUTTON ON THIS WEBSITE OR ON OUR OWN WEBSITE.
An attractive apartment for those who want to live centrally in Amsterdam and have access to a modern complex with an elevator and a good energy label. The property is located on the second floor of an apartment complex built in 2006, has an energy label A, and is situated on freehold land. A combination that is truly unique in De Pijp.
LAYOUT:
Via the well-maintained communal entrance, you reach the second floor by elevator or staircase.
Upon entering, the practical and pleasant layout of the apartment immediately stands out. The living room is bright and a good size, featuring large windows facing the street. From the living room, French doors provide access to a charming French balcony, allowing the indoors and outdoors to blend together pleasantly on beautiful days.
The kitchen is directly connected to the living room, forming a pleasant whole with the living and dining area. The kitchen has recently been completely renovated and features various built-in appliances. The apartment features two bedrooms. The master bedroom is spacious and offers ample room for a double bed and wardrobe space. The second, smaller bedroom is perfectly suited as a children's room, guest room, or home office, making the home surprisingly versatile.
Furthermore, the apartment features a bathroom with a walk-in shower, a separate toilet, and practical internal storage space. The washing machine and dryer are also located here. Additionally, the property includes a separate storage unit on the ground floor. Ideal for bicycles, suitcases, and other belongings.
Comfort & Parking
The apartment is part of a modern residential complex built in 2006 and combines the atmosphere and vibrancy of De Pijp with the comfort of relatively recent construction.
With an energy label A, good insulation, and double glazing, the apartment is comfortable and energy-efficient. Moreover, the complex features an elevator, making the home a particularly practical choice for the long term as well.
There is an option to purchase an additional garage space in the underground garage for € 55,000. Private parking is scarce in De Pijp, and it prevents lengthy searches for a street parking spot. It therefore constitutes a particularly valuable addition to the apartment.
Location & Accessibility
The property is located on Rustenburgerstraat, right in the heart of the beloved De Pijp neighborhood. A neighborhood known for its characteristic streets, cozy terraces, excellent restaurants, and attractive mix of shops and specialty stores.
Sarphatipark and the Albert Cuyp Market are located a short distance away, and you hardly need to leave the neighborhood for daily groceries, coffee, or a good restaurant.
Despite this central location, Rustenburgerstraat offers a pleasant living environment. The center of Amsterdam is reachable within a few minutes by bicycle, and accessibility by public transport is also excellent. The North-South Line and various tram and bus connections are located in the immediate vicinity. The A10 ring road is also easily accessible by car.
Features:
Living area approx. 51 m²;
Located on the second floor;
Two bedrooms;
French balcony facing the street;
Year of construction 2006;
Energy label A;
Located on freehold land, so no leasehold;
Elevator available;
Separate storage unit;
Modern and well-maintained apartment complex;
Option to purchase an additional garage for € 55,000;
Central location in De Pijp;
Available direct
Features
Transfer of ownership
- Listed since
- Acceptance
- Available immediately
- Asking price
- € 499,000 kosten koper
- Asking price per m²
- € 9,784
- Status
- Available
- VVE (Owners Association) contribution
- € 130.00 per month
Construction
- Type apartment
- Upstairs apartment (apartment)
- Building type
- Resale property
- Year of construction
- 2006
- Specific
- Partly furnished with carpets and curtains
- Type of roof
- Flat roof covered with asphalt roofing
Surface areas and volume
- Areas
- Living area
- 51 m²
- Other space inside the building
- 1 m²
- Exterior space attached to the building
- 1 m²
- External storage space
- 16 m²
- Volume in cubic meters
- 165 m³
Layout
- Number of rooms
- 3 rooms (2 bedrooms)
- Number of bath rooms
- 1 bathroom and 1 separate toilet
- Bathroom facilities
- Shower and sink
- Number of stories
- 1 story
- Facilities
- French balcony, elevator, and TV via cable
- Located at
- 2nd floor
Energy
- Energy label
Cadastral data
- AMSTERDAM V 10785
- Cadastral map
- Ownership situation
- Full ownership
Exterior space
- Balcony/roof garden
- French balcony present
- Location
- Alongside a quiet road
Storage space
- Shed / storage
- Storage box
- Facilities
- Electricity
Garage
- Type of garage
- Underground parking
Parking
- Type of parking facilities
- Parking garage
VVE (Owners Association) checklist
- Registration with KvK
- Yes
- Annual meeting
- Yes
- Periodic contribution
- Yes (€ 130.00 per month)
- Reserve fund present
- Yes
- Maintenance plan
- Yes
- Building insurance
- Yes
© 2001-2026 funda