
Description
Living in a peaceful spot right in the heart of vibrant De Pijp?
Then this charming ground-floor apartment is exactly what you are looking for. Situated on a quiet section of Rustenburgerstraat, this attractive starter home of approximately 52 m² offers a pleasant outdoor space, a spacious bedroom, and a beautiful classic façade. Here, you own the land outright (freehold), while enjoying all the amenities of De Pijp literally around the corner, yet still benefiting from peace and privacy at home.
Layout:
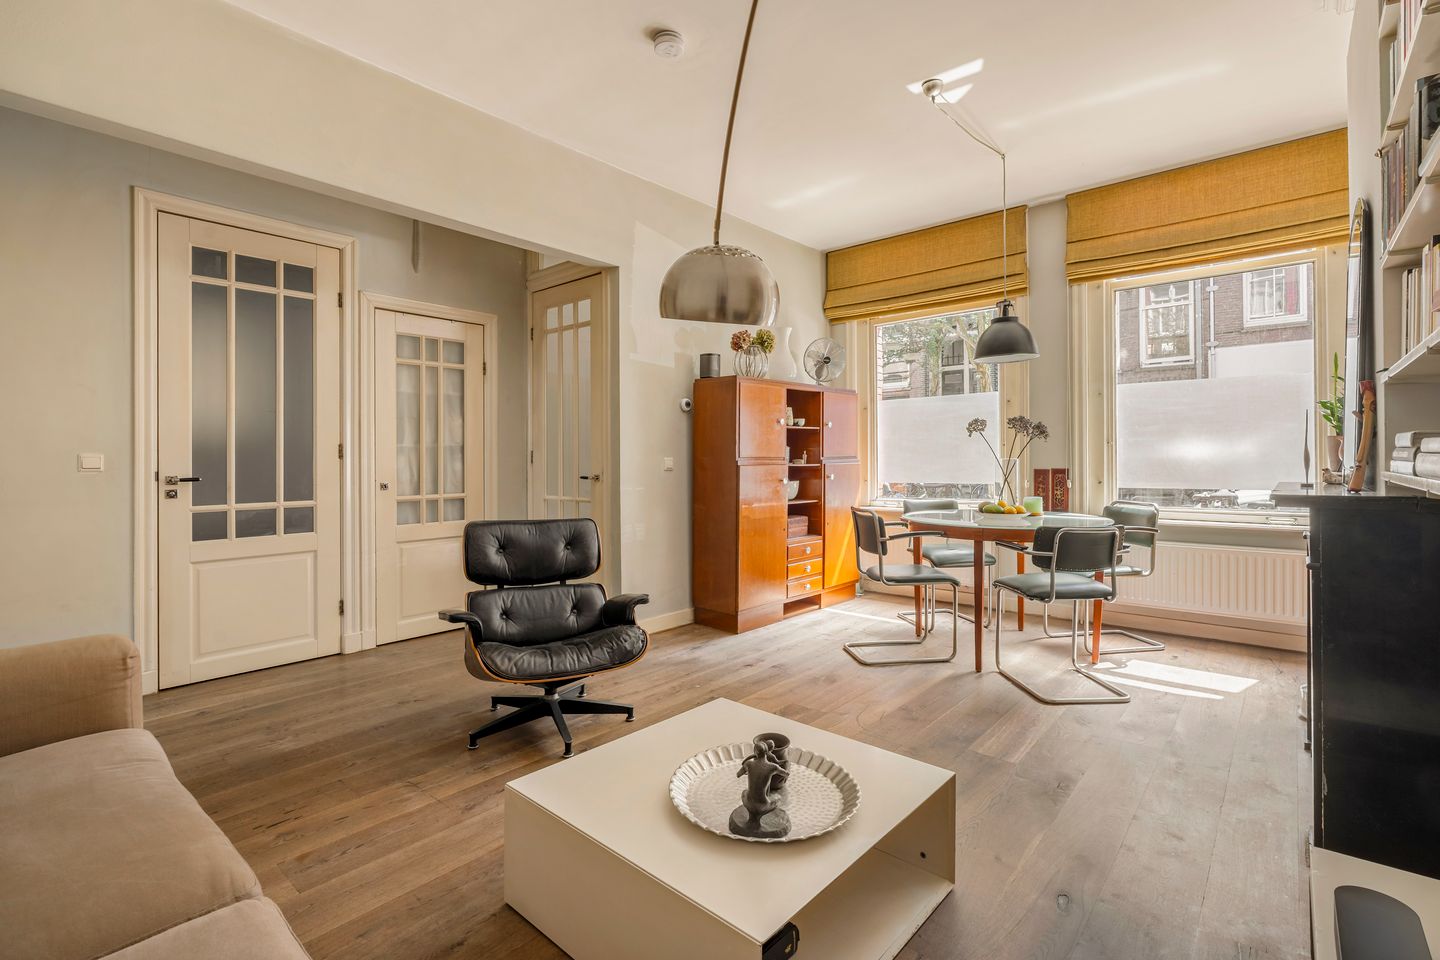
Private entrance with a vestibule and space for a coat wardrobe. The living room is located at the front of the apartment, offering a pleasant connection to the street while feeling remarkably spacious thanks to the high ceilings. The robust wooden flooring runs throughout the entire apartment and, combined with the beautiful wooden doors featuring classic panel detailing, creates a warm and inviting atmosphere.
At the rear of the property, you will find the kitchen, equipped with a five-burner gas stove. While functional in its current state, the kitchen offers excellent potential to be modernized entirely to your own taste. From the kitchen, you have direct access to the pleasant city garden.
The generously sized bedroom is also located at the rear and features a large built-in wardrobe, providing ample storage space. The bathroom is fitted with a shower and washbasin. The toilet is separate from the bathroom. In addition, there is a separate utility cupboard with a washing machine connection and a large storage cupboard beneath the staircase, offering exceptional storage capacity. The apartment is therefore highly practical in its layout.
At the rear, the property benefits from low-maintenance uPVC window frames with double glazing. At the front, the original wooden window frames have been preserved, perfectly complementing the building’s attractive classic appearance.
Homeowners’ Association (VvE):
The apartment forms part of an active Homeowners’ Association consisting of five members. Management is professionally administered.
Five apartment rights within the association
Service charges: €205 per month
Key Features:
*Living area of approximately 52 m²
*Ground-floor apartment
*Freehold property (no leasehold)
*Private garden
*High ceilings of approximately 2.85 metres
*One spacious bedroom
*Abundant storage space
*Characteristic classic façade
*Active and professionally managed Homeowners’ Association
*Service charges: €205 per month
*Age clause and measurement clause will be included in the purchase agreement
Location:
Rustenburgerstraat is located in the heart of De Pijp, one of Amsterdam’s most sought-after and vibrant neighbourhoods. The apartment is situated on a peaceful section of the street, while all the energy and amenities of the city are within easy walking distance.
For daily shopping, specialty stores and fresh produce markets, you can visit nearby Ceintuurbaan, Ferdinand Bolstraat and the famous Albert Cuyp Market. Food lovers will appreciate the wide variety of cafés, restaurants, lunch spots and terraces surrounding Van der Helstplein and the neighbouring streets.
The nearby Sarphatipark, various sports facilities and cultural hotspots are all easily accessible. Public transport connections are excellent, with the North/South Metro Line, several tram and bus routes, and convenient access to Amsterdam’s A10 Ring Road.
An ideal location for those seeking a peaceful home while enjoying everything Amsterdam has to offer.
Could this be your new home?
We would be delighted to show you around. Contact us today to schedule a viewing.
Features
Transfer of ownership
- Listed since
- Acceptance
- Available in consultation
- Asking price
- € 490,000 kosten koper
- Asking price per m²
- € 9,423
- Status
- Available
- VVE (Owners Association) contribution
- € 205.00 per month
Construction
- Type apartment
- Ground-floor apartment (apartment)
- Building type
- Resale property
- Year of construction
- 1906
Surface areas and volume
- Areas
- Living area
- 52 m²
- Other space inside the building
- 1 m²
- Volume in cubic meters
- 212 m³
Layout
- Number of rooms
- 2 rooms (1 bedroom)
- Number of bath rooms
- 1 bathroom and 1 separate toilet
- Bathroom facilities
- Walk-in shower and sink
- Number of stories
- 1 story
- Facilities
- Passive ventilation system
- Located at
- Ground floor
Energy
- Energy label
- Insulation
- Partly double glazed and floor insulation
- Heating
- CH boiler
- Hot water
- CH boiler
- CH boiler
- HR-107 (gas-fired combination boiler from 2019, in ownership)
Cadastral data
- AMSTERDAM V 11147
- Cadastral map
- Ownership situation
- Full ownership
Exterior space
- Location
- Alongside a quiet road, in centre and in residential district
Parking
- Type of parking facilities
- Paid parking, public parking and resident's parking permits
VVE (Owners Association) checklist
- Registration with KvK
- Yes
- Annual meeting
- Yes
- Periodic contribution
- Yes (€ 205.00 per month)
- Reserve fund present
- Yes
- Maintenance plan
- Yes
- Building insurance
- Yes
© 2001-2026 funda