
Eye-catcherLicht appartement met nieuwe keuken en badkamer, met delersvergunning
Description
ARC & LIGHT | Apartment of approximately 116 m² arranged over the third and fourth floors, located in De Pijp. The apartment features a living room with a new open-plan kitchen (2026), two spacious bedrooms, a new centrally located bathroom (2026) and two balconies. Situated on leasehold land, with the ground rent redeemed in perpetuity. The property also has a sharing permit for three occupants. A third bedroom can easily be created.
The full living experience can be explored on our website or by downloading our magazine. You can also easily schedule a viewing yourself via our website.
Tour
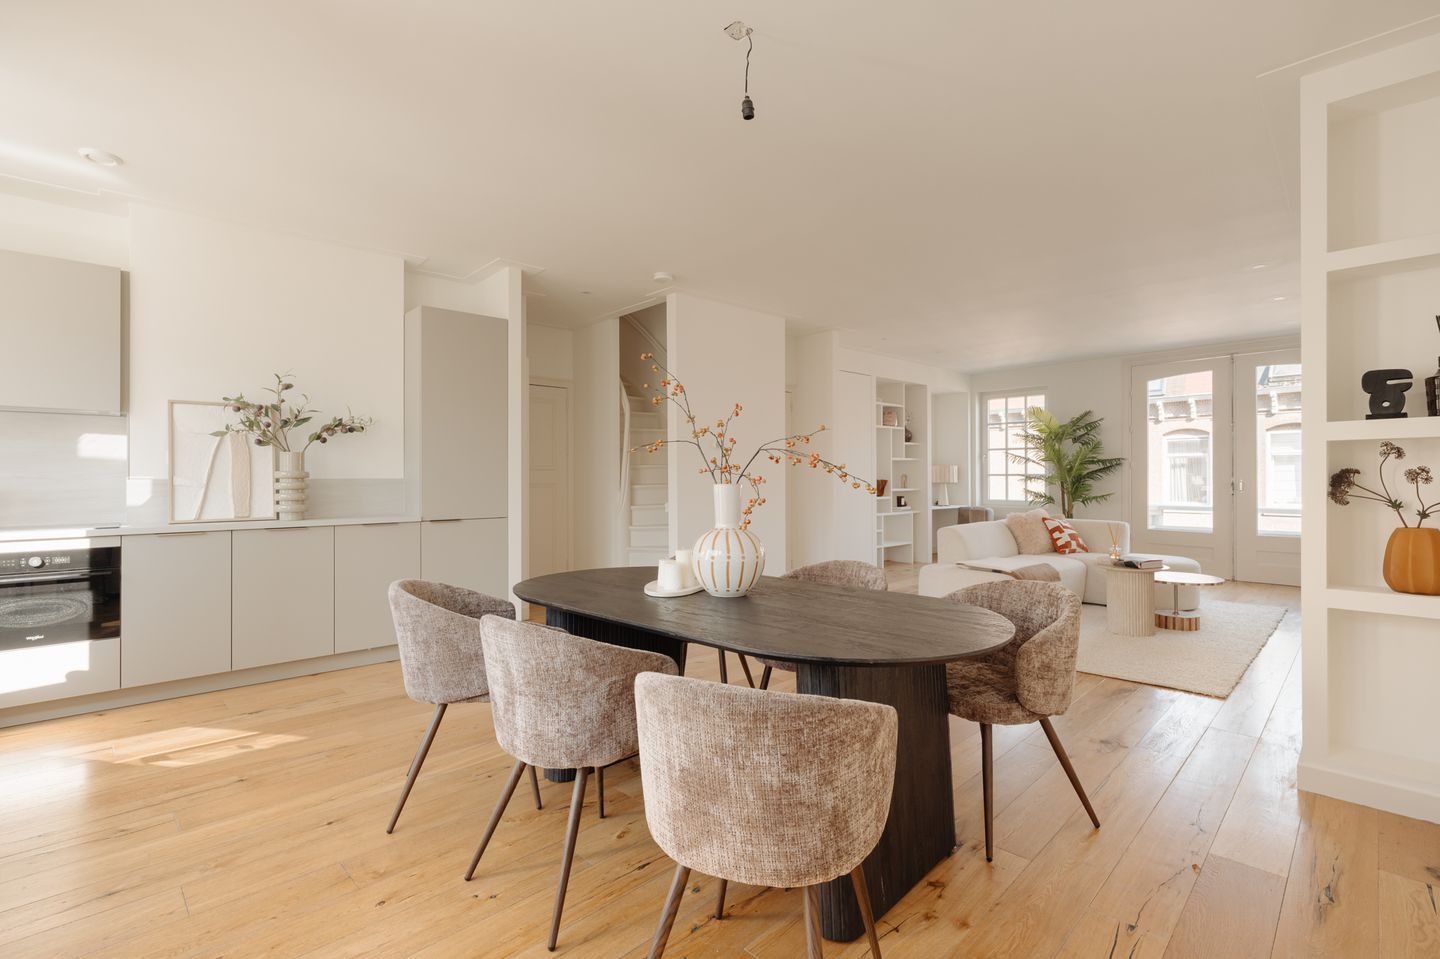
Entrance on the third floor with a guest toilet. The entrance provides direct access to the living room and kitchen. The apartment has a generous and light-filled living floor of almost 60 m². At the front is the comfortable living room with broad windows, French doors opening onto the French balcony and a modern gas fireplace that adds extra atmosphere to the seating area. The light wooden floor continues throughout the entire level and provides a warm and calm foundation. At the rear is the kitchen, renewed in 2026 and finished in a light, contemporary colour palette with sleek fronts, generous storage, various integrated appliances and a practical corner layout. The kitchen connects beautifully with the dining area and has direct access to the balcony through French doors, giving this sunny part of the home a pleasant connection with the outdoors.
On the fourth floor are two very spacious and light-filled bedrooms. The bedroom at the rear enjoys a quiet position and offers ample room for a large bed, wardrobes and, if desired, a work or reading area. This room could easily be divided to create a third bedroom or study. The characteristic curve of the façade and views towards the tower of the Oranjekerk distinguishes the bedroom at the front. Centrally positioned on this floor is the modern bathroom, renewed in 2026 and fully equipped with a bathtub, separate walk-in shower, double washbasin with countertop basins, a wide mirror and a warm wood-effect vanity unit. There is also a separate toilet and space for a washing machine and dryer.
With a French balcony at the front and a full-sized balcony at the rear, directly adjoining the kitchen and dining area, the apartment also offers two pleasant outdoor spaces in which to relax.
Neighbourhood
De Pijp is known for its lively atmosphere and abundance of inviting restaurants, cafés and bars, all within walking distance. The Albert Cuyp Market and Sarphatipark continue to define the vibrant character of the neighbourhood. Artists and writers such as Piet Mondriaan, Carel Willink and Gerard Reve once lived and worked here. Its diverse community and international atmosphere have contributed to an exceptionally varied culinary scene. The neighbourhood is often referred to as Amsterdam’s Latin Quarter, with renowned restaurants including Brut de Mer, Yamazato, Arles, NAZKA and Samuel’s Amsterdam. For an extensive breakfast or brunch, Little Collins and Florentin are popular favourites, while Scandinavian Embassy is known for its excellent coffee. Alberto’s is a much-loved destination for fresh pasta, homemade sauces and generously filled sandwiches. Cosy bistros, including Petit Caron, complete the area’s culinary offering.
For the presentation of this property on our website, we have selected some of the best local hotspots in the area.
Key details
• Usable living area approximately 116 m²
• South-facing rear balcony of approximately 3 m²
• French balcony at the front
• Situated on leasehold land owned by the Municipality of Amsterdam. The ground rent has been redeemed in perpetuity
• Energy label D
• Homeowners’ association (VvE) service charges: €218.21 per month
• The kitchen was very recently renewed in 2026
• Located within a municipally protected cityscape
• There are current plans to make Van der Helstplein car-free
This information has been compiled by us with due care. However, we accept no liability for any incompleteness, inaccuracies or otherwise, nor for any consequences thereof. All stated dimensions and surface areas are indicative only.
The BBMI Measurement Instruction is intended to provide a more uniform method of measurement for indicating usable floor area. The Measurement Instruction does not entirely exclude differences in measurement results, for example due to differences in interpretation, rounding or limitations encountered when carrying out the measurement.
Features
Transfer of ownership
- Listed since
- Acceptance
- Available in consultation
- Asking price
- € 940,000 kosten koper
- Asking price per m²
- € 8,103
- Status
- Available
- VVE (Owners Association) contribution
- € 218.21 per month
Construction
- Type apartment
- Upstairs apartment (double upstairs apartment)
- Building type
- Resale property
- Year of construction
- 1921
- Specific
- Protected townscape or village view (permit needed for alterations)
Surface areas and volume
- Areas
- Living area
- 116 m²
- Exterior space attached to the building
- 4 m²
- External storage space
- 1 m²
- Volume in cubic meters
- 390 m³
Layout
- Number of rooms
- 3 rooms (2 bedrooms)
- Number of bath rooms
- 1 bathroom and 2 separate toilets
- Bathroom facilities
- Double sink, walk-in shower, and bath
- Number of stories
- 2 stories
- Facilities
- French balcony, mechanical ventilation, and TV via cable
- Located at
- 3rd floor
Energy
- Energy label
- Heating
- CH boiler and gas heater
- Hot water
- CH boiler
- CH boiler
- Gas-fired combination boiler from 2020, in ownership
Cadastral data
- AMSTERDAM V 11520
- Cadastral map
- Ownership situation
- Municipal ownership encumbered with long-term leaset
- Fees
- Bought off for eternity
Exterior space
- Location
- Alongside a quiet road and in residential district
- Balcony/roof terrace
- Balcony present
Parking
- Type of parking facilities
- Paid parking and resident's parking permits
VVE (Owners Association) checklist
- Registration with KvK
- Yes
- Annual meeting
- Yes
- Periodic contribution
- Yes (€ 218.21 per month)
- Reserve fund present
- Yes
- Maintenance plan
- Yes
- Building insurance
- Yes
© 2001-2026 funda