
Description
- LIVING IN DE PIJP ON FREEHOLD LAND -
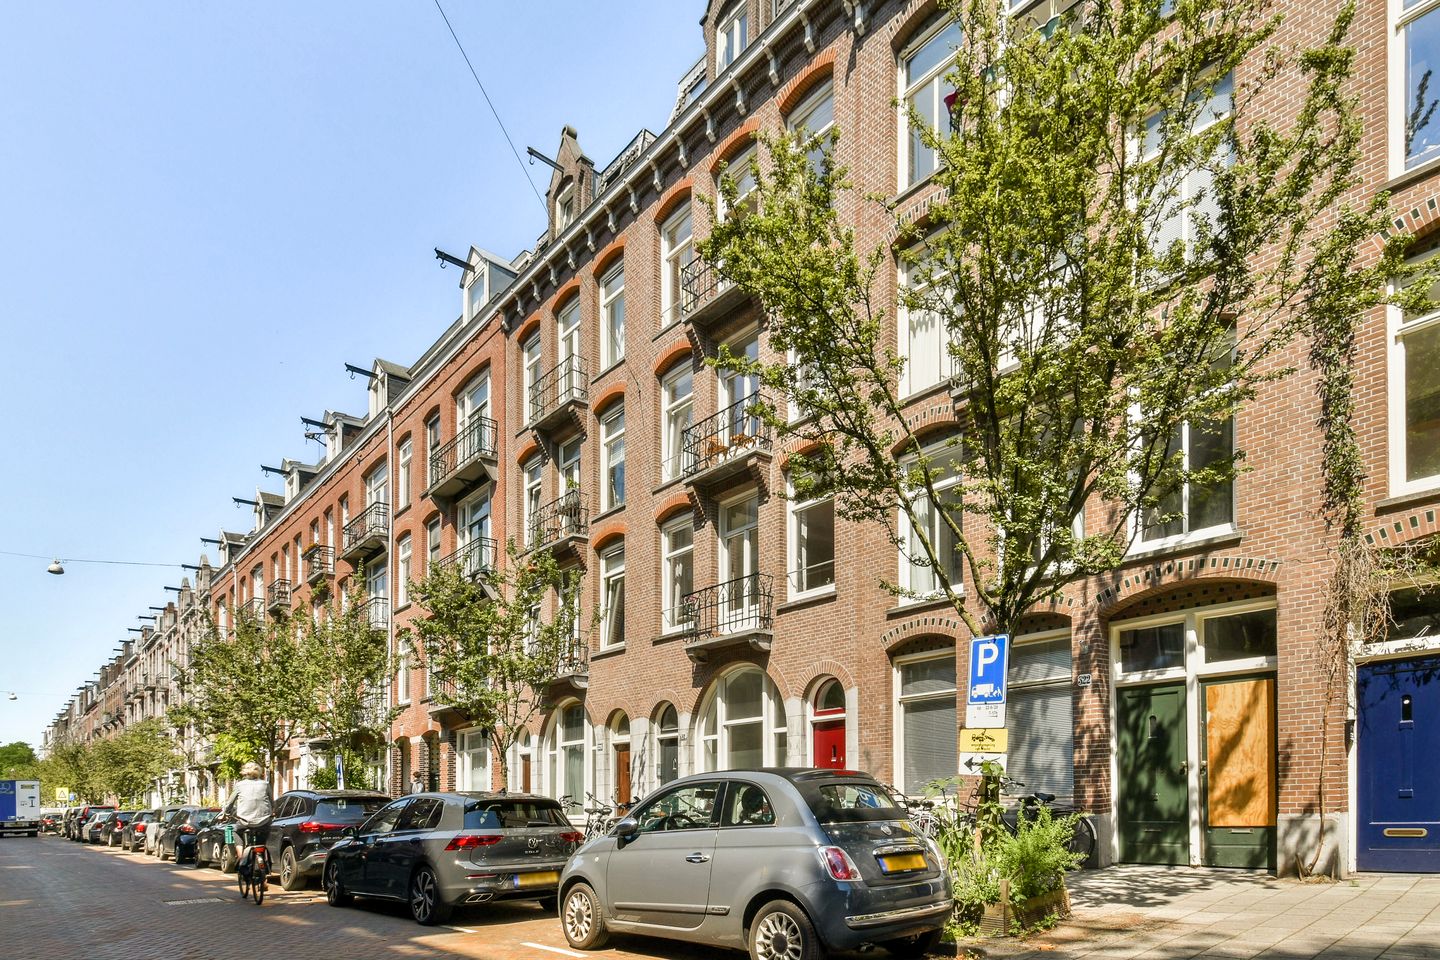
Located on the first floor of a building on a quiet street in the charming “De Pijp” neighborhood, this charming and well-laid-out 3-room apartment measures approximately 63 m². The apartment features two bedrooms, a sunny south-facing living room, and a balcony on the quiet north side.
Layout:
The beautiful living room features light-colored Hungarian herringbone flooring; recessed spotlights and large windows provide plenty of natural light. At the front is a characteristic south-facing French balcony.
The L-shaped, high-gloss white kitchen is practically laid out and equipped with various built-in appliances, including a combination oven, range hood, and a compact dishwasher. The connection for the washing machine is also located here.
Two spacious bedrooms, both with direct access to the balcony at the rear.
The balcony faces north and offers a peaceful outdoor space with a view of the courtyard gardens.
Modern bathroom, fully equipped with a bathtub, walk-in shower, wall-mounted toilet, and a sink.
The entire apartment is also equipped with double-glazed windows, which contributes to living comfort.
A wonderfully bright apartment in a central location in Amsterdam, with all amenities, restaurants, and public transportation within easy reach!
Details:
- Living area: 63 m²;
- Located on the first floor;
- Monthly service fees: €227.50;
- Active homeowners’ association—professionally managed;
- South-facing living room;
- Two bedrooms;
- North-facing balcony accessible from both bedrooms;
- French balcony at the front;
- Double-glazed windows;
- Intergas boiler (2011);
- No storage room available.
Features
Transfer of ownership
- Listed since
- Acceptance
- Available in consultation
- Asking price
- € 600,000 kosten koper
- Asking price per m²
- € 9,524
- Status
- Available
- VVE (Owners Association) contribution
- € 227.50 per month
Construction
- Year of construction
- Before 1906
- Type apartment
- Upstairs apartment (apartment)
- Building type
- Resale property
- Type of roof
- Gable roof covered with roof tiles
Surface areas and volume
- Areas
- Living area
- 63 m²
- Exterior space attached to the building
- 3 m²
- Volume in cubic meters
- 209 m³
Layout
- Number of rooms
- 3 rooms (2 bedrooms)
- Number of bath rooms
- 1 bathroom
- Bathroom facilities
- Walk-in shower, bath, toilet, and sink
- Number of stories
- 1 story
- Facilities
- French balcony, passive ventilation system, and TV via cable
- Located at
- 1st floor
Energy
- Energy label
- Insulation
- Double glazing
- Heating
- CH boiler
- Hot water
- CH boiler
- CH boiler
- Intergas (gas-fired combination boiler, in ownership)
Cadastral data
- AMSTERDAM V 11981
- Cadastral map
- Ownership situation
- Full ownership
Exterior space
- Location
- Alongside a quiet road, in centre and in residential district
- Balcony/roof terrace
- Balcony present
Parking
- Type of parking facilities
- Paid parking, public parking and resident's parking permits
VVE (Owners Association) checklist
- Registration with KvK
- Yes
- Annual meeting
- Yes
- Periodic contribution
- Yes (€ 227.50 per month)
- Reserve fund present
- Yes
- Maintenance plan
- Yes
- Building insurance
- Yes
© 2001-2026 funda