
Description
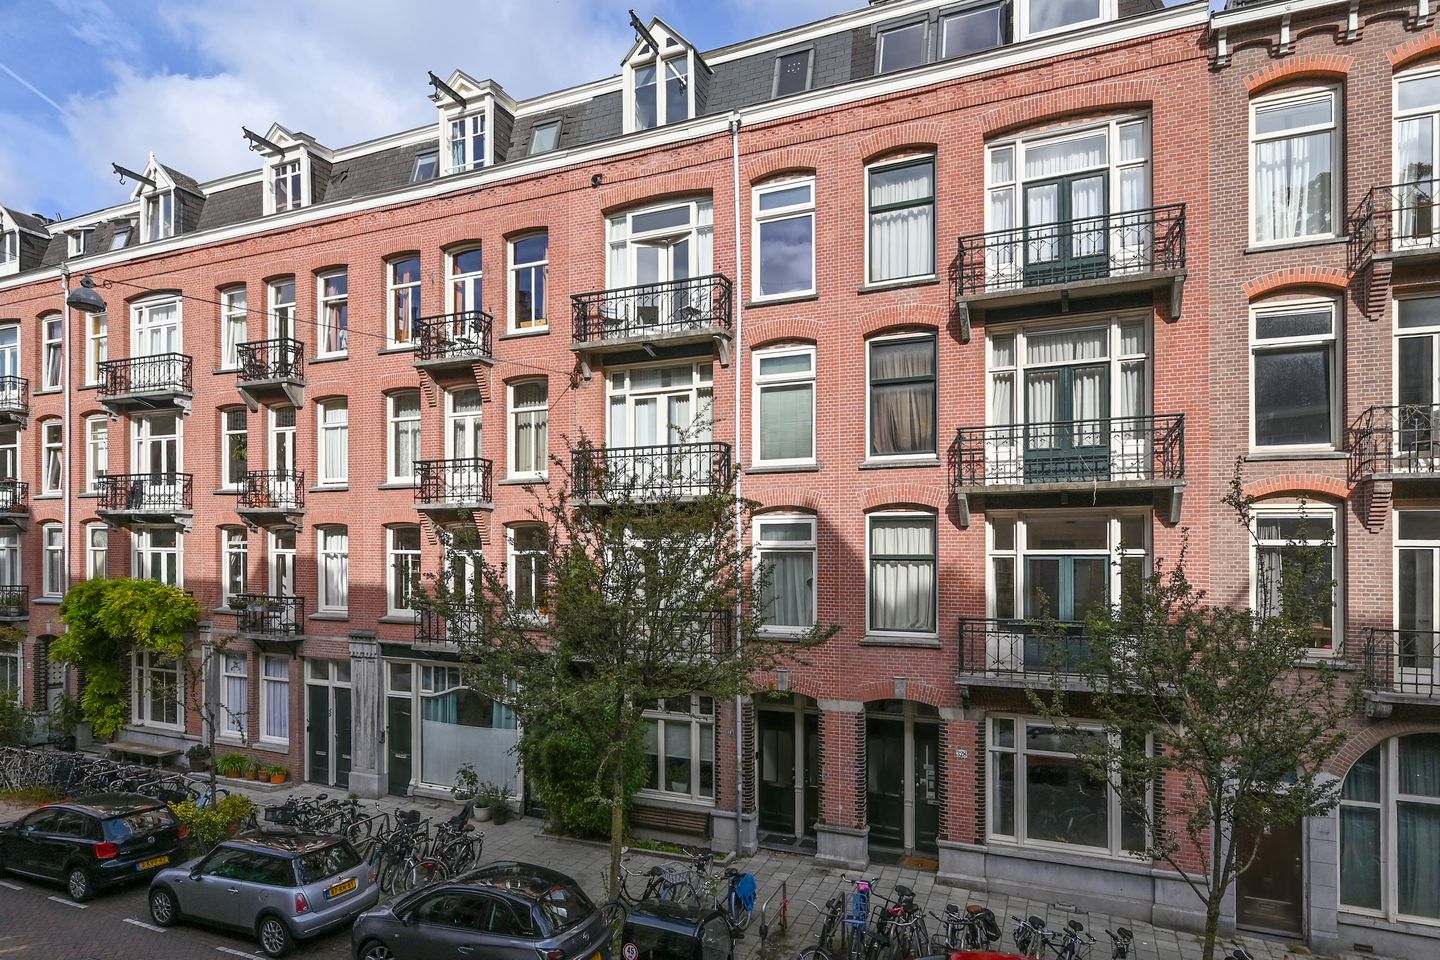
Bright and charming 89 m² upper-floor apartment with self-contained studio, situated on freehold land in the sought-after De Pijp district.
Located on a quiet street in the heart of the vibrant and highly desirable De Pijp neighbourhood, this surprisingly spacious and bright upper-floor apartment offers approximately 89 m² of living space. The property comprises a main residence of approximately 73 m² on the third floor and a self-contained studio of approximately 16 m² on the rear side of the fourth floor. A unique property offering a variety of living and usage possibilities.
Layout
Through the communal staircase, you reach the apartment on the third floor. The generously proportioned through-living room benefits from an abundance of natural light thanks to its large windows. At the front of the property, there is a comfortable sitting area with access to a balcony overlooking the charming streetscape. At the rear, there is ample space for a large dining table, perfect for entertaining family and friends.
The former balcony has been incorporated into the living area, creating a pleasant additional space that is ideally suited as a home office, reading corner, or hobby area.
The kitchen is centrally located on this floor and offers practical workspace and storage. The hallway also provides access to a separate toilet and a convenient storage cupboard with washing machine connection.
At the rear of the apartment is the spacious principal bedroom, offering direct access to the bathroom, which is fitted with a shower and washbasin. The second bedroom is located at the front of the property and is equally suitable as a study, guest room, or children's bedroom.
Fourth-Floor Studio
A distinctive feature of this property is the approximately 16 m² studio located on the rear side of the fourth floor. The studio is equipped with its own kitchen, including a refrigerator, microwave, and four-burner gas hob, as well as a bathroom with a shower and toilet. The studio also has its own central heating boiler.
This versatile space is ideal as guest accommodation, living quarters for an au pair, a home office or creative studio, hobby room, or accommodation for a university-aged child.
Location
The property is situated in the heart of De Pijp, one of Amsterdam's most popular and vibrant neighbourhoods. Within walking distance, you will find a wide selection of cafés, restaurants, specialty shops, and the famous Albert Cuyp Market. Sarphatipark is also just around the corner.
Excellent public transport connections, including the North/South Metro Line, and the close proximity to Amsterdam city centre make this an exceptionally convenient residential location.
The apartment forms part of a well-organised homeowners' association (VvE) consisting of four members. The administration is managed internally, and the monthly service charges amount to €120.
Key Features
Living area of approximately 89 m²
Approximately 73 m² of living space on the third floor
Self-contained studio of approximately 16 m² on the fourth floor
Freehold property (no leasehold)
Studio with private kitchen and bathroom
Monthly service charges: €120
Centrally located in the highly desirable De Pijp neighbourhood
A bright and versatile upper-floor apartment in an excellent location, distinguished by its self-contained studio and freehold ownership. An ideal home for those seeking to combine space, flexibility, and the very best of city living.
Features
Transfer of ownership
- Listed since
- Acceptance
- Available in consultation
- Asking price
- € 795,000 kosten koper
- Asking price per m²
- € 8,933
- Status
- Available
- VVE (Owners Association) contribution
- € 120.00 per month
Construction
- Type apartment
- Upstairs apartment (apartment)
- Building type
- Resale property
- Year of construction
- 1904
Surface areas and volume
- Areas
- Living area
- 89 m²
- Exterior space attached to the building
- 1 m²
- Volume in cubic meters
- 306 m³
Layout
- Number of rooms
- 5 rooms (3 bedrooms)
- Number of bath rooms
- 2 bathrooms and 1 separate toilet
- Bathroom facilities
- 2 showers, sink, and toilet
- Number of stories
- 2 stories
- Facilities
- Mechanical ventilation and TV via cable
Energy
- Energy label
- Insulation
- Double glazing
- Heating
- CH boiler
- Hot water
- CH boiler
- CH boiler
- Gas-fired combination boiler from 2020, in ownership
Cadastral data
- AMSTERDAM V 9303
- Cadastral map
- Ownership situation
- Full ownership
Exterior space
- Location
- Alongside a quiet road and in residential district
- Balcony/roof terrace
- Balcony present
Parking
- Type of parking facilities
- Paid parking, public parking and resident's parking permits
VVE (Owners Association) checklist
- Registration with KvK
- Yes
- Annual meeting
- Yes
- Periodic contribution
- Yes (€ 120.00 per month)
- Reserve fund present
- Yes
- Maintenance plan
- No
- Building insurance
- Yes
© 2001-2026 funda