
Rutherfordstraat 6-11098 TM AmsterdamMiddenmeer-Zuid
€ 540,000 k.k.
Description
This charming 3-room upstairs apartment of approximately 68 m² is located in a prime spot in the popular Watergraafsmeer neighborhood. The apartment features two bedrooms, a sunny balcony, and also offers the possibility of easily adding a third bedroom. And a major plus: the property is on freehold land, so there’s no ground lease!
Rutherfordstraat is located in the popular Watergraafsmeer neighborhood: a quiet and green residential area, while everything that makes Amsterdam so attractive is nearby. For daily groceries, you can walk right to Christiaan Huygensplein. The Oostpoort Shopping Center and the lively Javastraat in the Indische Buurt are also just a short distance away.
There’s no shortage of green spaces and recreational opportunities. Park Frankendael, Flevopark, and Park de Meer are nearby, and for sports enthusiasts, the Jaap Eden Ice Rink and various tennis, soccer, hockey, and padel clubs are easily accessible. There are also several playgrounds and schools in the immediate vicinity.
Accessibility is excellent. The Science Park, Muiderpoort, and Amstel train stations are easily reachable by bike, and there are various tram and bus connections nearby. By car, you can drive to the A10 ring road via Middenweg in just a few minutes. This means you can enjoy a quiet and spacious home here, with the city always within easy reach.
Layout:
You reach the entrance to the first-floor apartment via the enclosed communal stairwell.
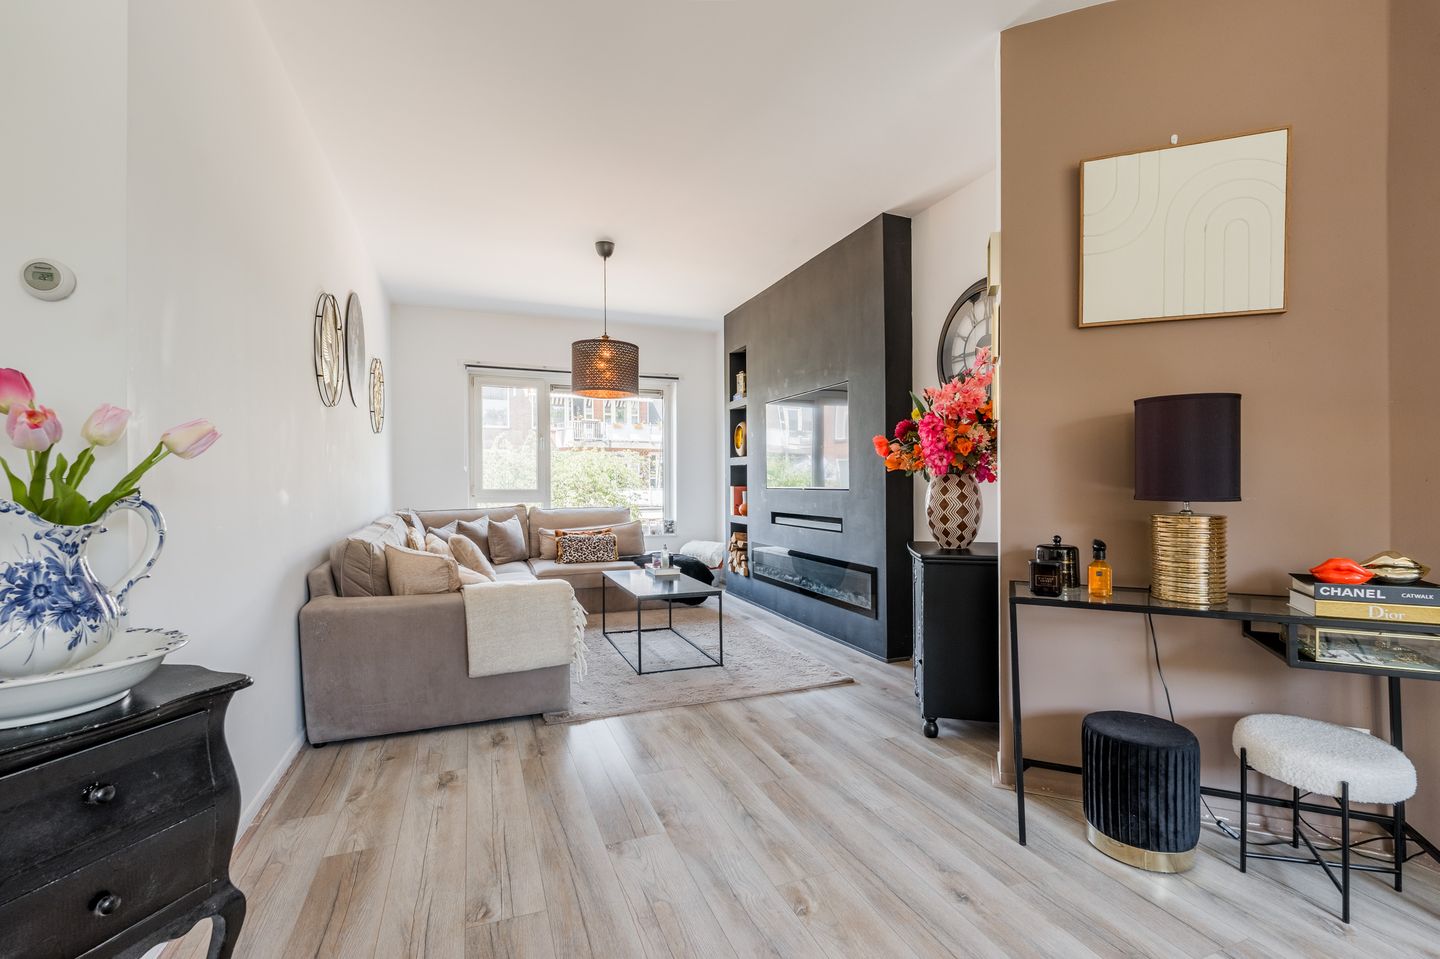
The spacious entryway, featuring a utility closet, a hallway with central heating, and a separate toilet, provides access to all rooms. From here, you step into the spacious living room that extends from one end of the apartment to the other, where the large windows on both sides provide plenty of natural light and a pleasant sense of space. The smooth plastered walls and ceilings give the space a sleek and well-maintained look, while the media wall adds an attractive accent to the living room. From the living room, you have direct access to the spacious balcony.
Need a third bedroom? The spacious living room was originally a bedroom-and-suite and offers plenty of possibilities for dividing it back up. This makes it relatively easy to create an extra bedroom without sacrificing a pleasant living space.
Adjacent to the living room at the rear is the separate kitchen. It has a practical layout and is equipped with a 4-burner gas stove, dishwasher, microwave, and a freestanding fridge-freezer. From the kitchen, you step directly onto the balcony.
Located in the center of the apartment is the fully tiled bathroom, featuring a walk-in shower, a vanity, and a connection for a washing machine.
Laminate flooring runs throughout nearly the entire apartment, beautifully connecting the various rooms and creating a warm atmosphere.
Balcony
The spacious balcony spans the full width of the apartment and is conveniently oriented toward the southeast. Thanks to the unobstructed view of the greenery, it’s a wonderfully peaceful spot to sit and enjoy the sun early in the day.
Storage Room
In the basement, the apartment has its own external storage room of approximately 7 m², ideal for bicycles and extra storage.
Details:
- Living area of approx. 68 m² (in accordance with NEN 2580);
- FREEHOLD PROPERTY, so no ground lease;
- Located in the sought-after Watergraafsmeer neighborhood;
- 2 bedrooms with the possibility of a 3rd bedroom;
- Spacious balcony of approx. 7 m² facing southeast;
- The entire apartment features PVC window frames with double glazing;
- Service fees amount to €198.25 per month; active and well-managed homeowners’ association with a professional property manager;
- Separate storage unit in the basement;
- Closing date to be agreed upon;
Features
Transfer of ownership
- Listed since
- Acceptance
- Available in consultation
- Asking price
- € 540,000 kosten koper
- Asking price per m²
- € 7,941
- Status
- Available
- VVE (Owners Association) contribution
- € 198.25 per month
Construction
- Type apartment
- Upstairs apartment (apartment)
- Building type
- Resale property
- Year of construction
- 1955
- Specific
- Partly furnished with carpets and curtains
- Type of roof
- Flat roof covered with asphalt roofing
Surface areas and volume
- Areas
- Living area
- 68 m²
- Exterior space attached to the building
- 7 m²
- External storage space
- 6 m²
- Volume in cubic meters
- 224 m³
Layout
- Number of rooms
- 3 rooms (2 bedrooms)
- Number of bath rooms
- 1 bathroom and 1 separate toilet
- Bathroom facilities
- Walk-in shower and washstand
- Number of stories
- 1 story
- Facilities
- Passive ventilation system, flue, and TV via cable
- Located at
- 1st floor
Energy
- Energy label
- Insulation
- Roof insulation, double glazing and energy efficient window
- Heating
- CH boiler
- Hot water
- CH boiler
- CH boiler
- Remeha HR Combi (gas-fired combination boiler, in ownership)
Cadastral data
- AMSTERDAM B 3936
- Cadastral map
- Ownership situation
- Full ownership
- AMSTERDAM B 3936
- Cadastral map
- Ownership situation
- Full ownership
Exterior space
- Location
- Alongside a quiet road, in residential district and unobstructed view
- Balcony/roof terrace
- Balcony present
Parking
- Type of parking facilities
- Resident's parking permits
VVE (Owners Association) checklist
- Registration with KvK
- Yes
- Annual meeting
- Yes
- Periodic contribution
- No
- Reserve fund present
- Yes
- Maintenance plan
- Yes
- Building insurance
- Yes
© 2001-2026 funda