
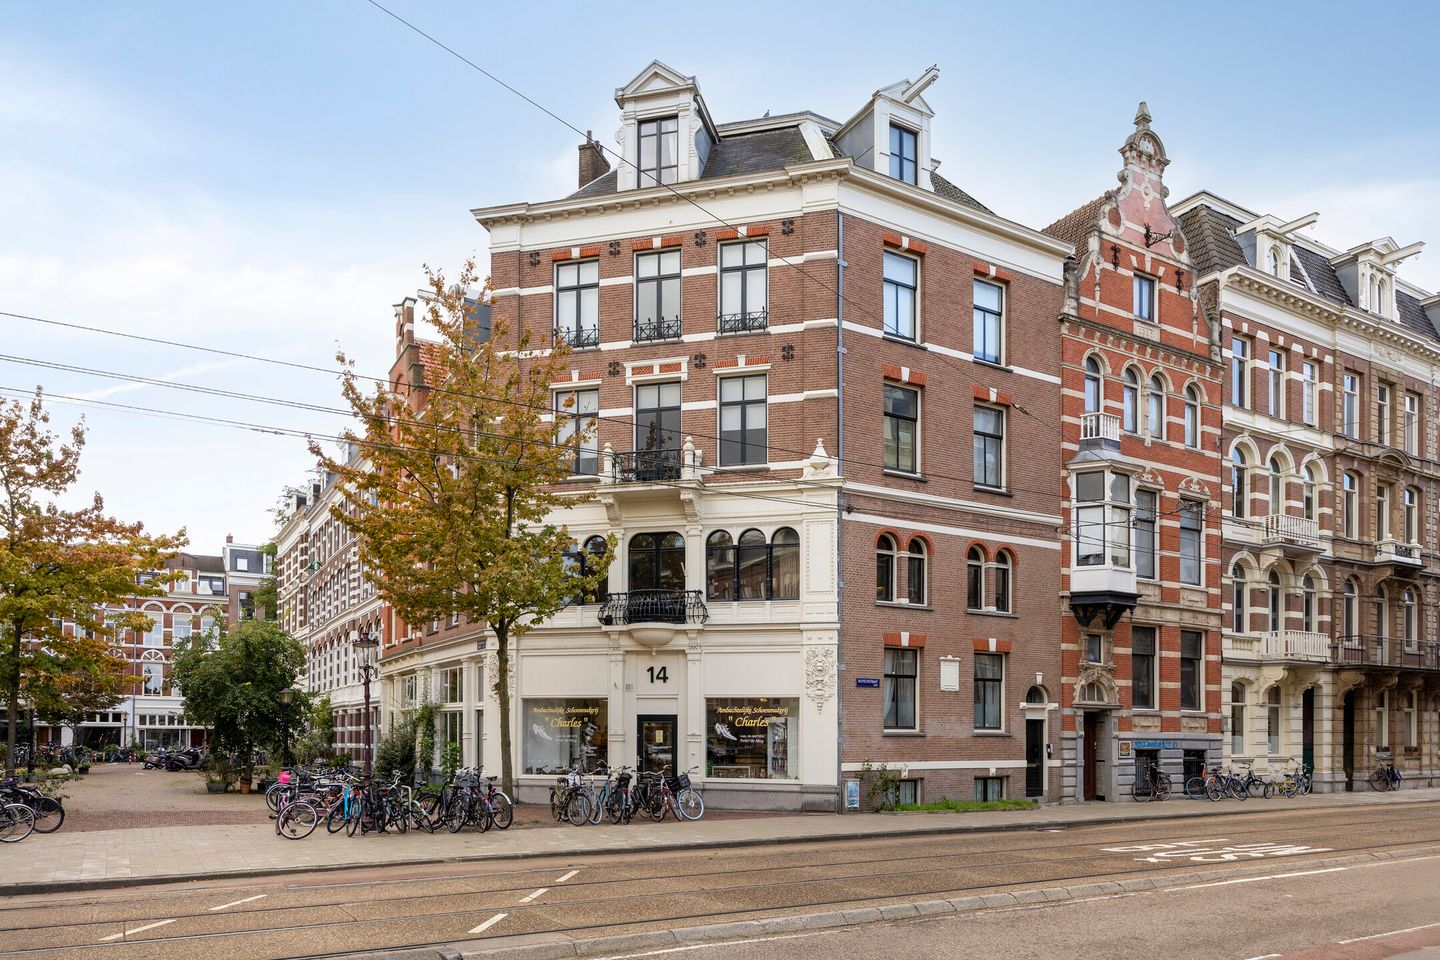
Prachtige woning gelegen op een toplocatie in Amsterdam!
Description
!ENGLISH BELOW!
Prachtig appartement gelegen op een fantastische locatie!
Hoge rondboogramen, een balkon met smeedijzeren hek en een interieur dat tot in detail is doordacht. Dit appartement van 70 m² ligt op de eerste verdieping van een statig hoekpand uit 1884, waarvan de fundering aan de voorzijde in 2002 is versterkt. Authentieke architectuur en een moderne afwerking gaan hier mooi samen. Je kunt er zo intrekken, en de ligging op een steenworp van de Amstel maakt het compleet.
INDELING
Een stalen deur met glas geeft toegang tot de woonkamer van bijna 30 m², het hart van de woning. Een reeks rondboogramen vult de kamer met daglicht en geeft hem zijn karakter. Door de openslaande deuren stap je het balkon op, met uitzicht over het groen in de straat. Er is ruimte voor een zithoek en een eettafel voor zes personen, en de schouw en de lichte houten vloer maken de kamer af.
De keuken van 10 m² is een aparte ruimte, Hij heeft een gaskookplaat, een oven, een vaatwasser en veel opbergruimte. Ook is er een ingebouwde kast met de wasmachine en een droger uit het zicht.
De slaapkamer van bijna 13 m² ligt aan de rustige achterkant. Ernaast ligt de badkamer van ruim 8 m², die met zorg is ontworpen. Er is een vrijstaand ligbad, een inloopdouche met glazen wand en een wastafelmeubel met twee waskommen. De wanden hebben een afwerking in betonlook, er is een wand met koperkleurige schubtegels en de kranen hebben een messingtint. Je komt hier na een lange dag écht tot rust.
LIGGING
Het appartement ligt in de buurt Weesperzijde, een van de mooiste plekken van Amsterdam-Oost. De buurt staat bekend om de statige negentiende-eeuwse panden, de brede kades en de dorpse sfeer, terwijl je toch maar een paar minuten van de drukte van de stad zit.
De Amstel ligt om de hoek. Langs het water wandel en fiets je zo de stad uit, richting Ouderkerk aan de Amstel. Op mooie dagen zit je op een van de terrassen aan de Weesperzijde, zoals bij café De Ysbreeker, met uitzicht over het water, de roeiers en de voorbijvarende boten. Aan de overkant van de rivier ligt De Pijp, met de Albert Cuypmarkt, het Sarphatipark en talloze restaurants. In de straten rond de woning vind je verder koffiebars, bakkers, restaurants en dagelijkse winkels.
De tram stopt voor de deur en metrostation Wibautstraat ligt op een paar minuten lopen. Zo ben je snel in het centrum, op de Zuidas of op Amsterdam Centraal. Met de auto zit je via de Wibautstraat binnen een paar minuten op de A10.
KENMERKEN
- Woonoppervlak ca. 70 m², gemeten volgens NEN 2580
- Eerste verdieping van een karakteristiek hoekpand uit 1884
- Rondboogramen, hoge plafonds en veel authentieke details
- Hoogwaardig afgewerkte badkamer met vrijstaand ligbad en inloopdouche
- Eigen grond
- Fundering aan de voorzijde in 2002 versterkt met stalen palen
- Cv-ketel uit 2021
- Energielabel C
- Kleine VvE: 5 en één bedrijfsruimte op de begane grond.
- Servicekosten € 150,- per maand
BIJZONDERHEDEN
Ouderdomsclausule
De woning is gebouwd in 1884. Hierdoor gelden andere bouwkundige eisen en kwaliteitsnormen dan bij nieuwbouw. Koper verklaart hiermee bekend te zijn en aanvaardt dat de woning niet hoeft te voldoen aan de eisen die aan een nieuwere woning worden gesteld. Er zal een ouderdomsclausule in de koopovereenkomst worden opgenomen.
Asbestclausule
Gezien het bouwjaar van het pand en de verbouwingen die in de loop der jaren zijn uitgevoerd, is het mogelijk dat er asbesthoudende materialen in de woning of in het gebouw aanwezig zijn. Verkoper is hiervan niet op de hoogte, maar kan dit niet uitsluiten. Koper aanvaardt dit risico en vrijwaart verkoper voor alle aansprakelijkheid in verband hiermee. Er zal een asbestclausule in de koopovereenkomst worden opgenomen.
Beautiful apartment on a fantastic location!
Tall arched windows, a balcony with a wrought-iron railing and an interior that has been thought through down to the last detail. This 70 m² apartment is located on the first floor of a stately corner building dating from 1884, the foundation of which was reinforced at the front in 2002. Original architecture and a modern finish come together beautifully here. The apartment is ready to move into, and its location just a stone's throw from the Amstel river completes the picture.
LAYOUT
A steel-framed glass door gives access to the living room of almost 30 m², the heart of the home. A row of arched windows fills the room with daylight and gives it its character. French doors lead out onto the balcony, which overlooks the greenery in the street. There is room for a seating area and a dining table for six, and the fireplace mantel and light wooden floor complete the room.
The 10 m² kitchen is a separate room with a timeless corner layout in country style. It has a gas hob, an oven, a dishwasher and plenty of storage space. A washing machine and dryer are tucked out of sight in a cupboard.
The bedroom of almost 13 m² is located at the quiet rear of the apartment. Next to it is the carefully designed bathroom of just over 8 m². It features a freestanding bath, a walk-in shower with a glass screen and a vanity unit with two basins. The walls have a concrete-look finish, there is a feature wall with copper-coloured fish-scale tiles, and the taps have a brass tone. This is where you can truly unwind after a long day.
LOCATION
The apartment is located in the Weesperzijde neighbourhood, one of the most beautiful parts of Amsterdam-Oost. The area is known for its stately 19th-century buildings, its wide quays and its village atmosphere, while the bustle of the city is only a few minutes away.
The Amstel is just around the corner. Along the water, you can walk or cycle straight out of the city towards Ouderkerk aan de Amstel. On fine days, you can sit on one of the terraces along the Weesperzijde, such as at café De Ysbreeker, overlooking the water, the rowers and the passing boats. On the other side of the river lies De Pijp, with the Albert Cuyp Market, Sarphatipark and countless restaurants. The streets around the apartment also offer coffee bars, bakeries, restaurants and shops for your daily needs.
The tram stops right outside the door and Wibautstraat metro station is a few minutes' walk away, so you can quickly reach the city centre, the Zuidas or Amsterdam Central Station. By car, you can reach the A10 ring road via the Wibautstraat within a few minutes.
FEATURES
- Living area approx. 70 m², measured in accordance with NEN 2580
- First floor of a characteristic corner building dating from 1884
- Arched windows, high ceilings and many original details
- Bathroom with a high-quality finish, freestanding bath and walk-in shower
- Freehold land, no ground lease (erfpacht)
- Foundation at the front of the building reinforced with steel piles in 2002 (municipal documents available)
- Central heating system from 2021
- Energy label C
- Small owners' association (VvE): 5 homes and one commercial unit on the ground floor.
- Service charges € 150 per month
SPECIAL CONDITIONS
Age clause
The property was built in 1884. As a result, different structural requirements and quality standards apply than for a newly built property. The buyer acknowledges this and accepts that the property does not have to meet the requirements that apply to a newer property. An age clause will be included in the purchase agreement.
Asbestos clause
Given the year of construction of the building and the renovations carried out over the years, it is possible that materials containing asbestos are present in the property or in the building. The seller is not aware of this, but cannot rule it out. The buyer accepts this risk and indemnifies the seller against all liability in this respect. An asbestos clause will be included in the purchase agreement.
Features
Transfer of ownership
- Service charges
- € 150 per month
- Listed since
- Acceptance
- Available in consultation
- Asking price
- € 625,000 kosten koper
- Asking price per m²
- € 8,929
- Status
- Available
- VVE (Owners Association) contribution
- € 150.00 per month
Construction
- Type apartment
- Mezzanine (apartment)
- Building type
- Resale property
- Year of construction
- 1885
Surface areas and volume
- Areas
- Living area
- 70 m²
- Exterior space attached to the building
- 1 m²
- Volume in cubic meters
- 232 m³
Layout
- Number of rooms
- 2 rooms (1 bedroom)
- Number of bath rooms
- 1 separate toilet
- Number of stories
- 4 stories
- Located at
- 1st floor
Energy
- Energy label
- Heating
- CH boiler
- Hot water
- CH boiler
- CH boiler
- Intergas (gas-fired from 2021, in ownership)
Cadastral data
- AMSTERDAM S 6069
- Cadastral map
- Ownership situation
- Full ownership
Exterior space
- Location
- Sheltered location, in centre and in residential district
- Balcony/roof terrace
- Balcony present
VVE (Owners Association) checklist
- Registration with KvK
- Yes
- Annual meeting
- Yes
- Periodic contribution
- Yes (€ 150.00 per month)
- Reserve fund present
- Yes
- Maintenance plan
- Yes
- Building insurance
- Yes
© 2001-2026 funda