
This house on Funda: https://www.funda.nl/en/detail/koop/amsterdam/appartement-ruyschstraat-357/44509994/
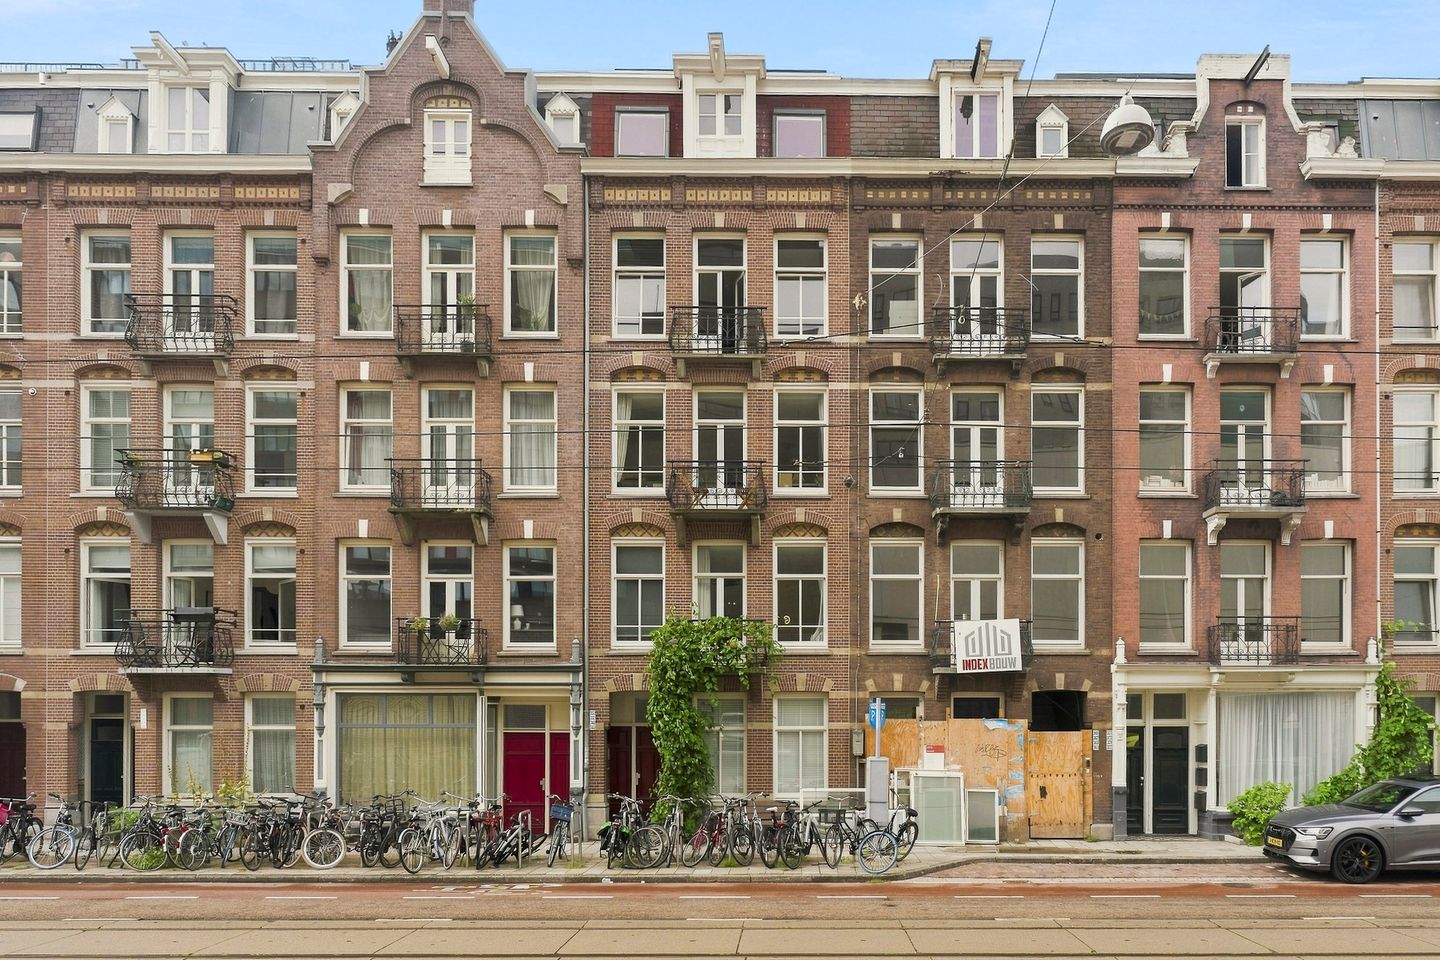
Amsterdam-Oost op z’n best: eigen grond, label A en balkon!
Description
Living in a fantastic location in Amsterdam-East, on freehold land and with the major renovations already completed.
Located on Ruyschstraat, this charming three-room apartment offers approximately 57 m² of living space, two bedrooms, a balcony at the rear and a French balcony at the front. The location is undoubtedly one of its greatest advantages. Oosterpark is literally around the corner, while the Dappermarkt, inviting cafés and restaurants, shops and various amenities are all within walking distance. At the same time, you can reach the centre of Amsterdam or De Pijp within just a few minutes.
The property was renovated in 2006/2007, including the restoration of the building's foundations. This is an important consideration when purchasing a property in Amsterdam. In addition, the apartment is situated on freehold land and has an energy rating of A.
Inside, the bright living room, modern open-plan kitchen and two bedrooms provide a pleasant and practical layout. The combination of the authentic character of Ruyschstraat, the comfort of the apartment and its central location makes this a particularly attractive city home.
A complete apartment in an excellent location in Amsterdam-East, situated on freehold land with the foundations already restored. In short: a home you can move straight into and enjoy living in for many years to come.
Location and accessibility:
Amsterdam-East is one of the most sought-after neighbourhoods in Amsterdam, and Ruyschstraat occupies a beautiful and central position within it. The street is characterised by attractive, authentic Amsterdam buildings. Numerous amenities are just a few minutes' walk away, including various shops, supermarkets, gyms and inviting cafés and restaurants, as well as public transport stops. The green and atmospheric Oosterpark is located directly around the corner, ideal for a walk or a moment of relaxation. The Tropenmuseum and the Plantage neighbourhood, with Artis and the Hortus Botanicus, are also nearby. The famous Dappermarkt is another highlight of this vibrant neighbourhood, without the property itself being affected by the hustle and bustle. Amsterdam city centre can be reached easily within approximately 10 minutes.
Accessibility is excellent. Several tram and bus stops are located directly in front of the property and around the corner, while Muiderpoort railway station is just a few minutes away by bicycle. By car, the city can be left quickly via the A10 ring road, providing easy access to the A1, A2, A4 and A8 motorways, as well as Schiphol Airport.
Layout:
Ground floor:
Communal entrance; staircase.
Second floor:
Landing; meter cupboard; entrance to the apartment; hallway; storage room with washing machine connection; separate toilet with wall-mounted toilet and washbasin; bathroom with bathtub/shower and washbasin unit; two bedrooms at the rear, both with access to the balcony; bright L-shaped living room at the front with French balcony and luxurious handleless open-plan kitchen equipped with a five-burner hob, oven, dishwasher, extractor hood and a large worktop.
Key features:
• Built in 1900
• Living area approximately 57 m² (measurement report available)
• Balcony at the rear and French balcony at the front
• Freehold land
• Foundation restoration and renovation of the building in 2006/2007
• Well insulated, energy rating A
• Window frames fitted with double glazing
• Heated by a high-efficiency central heating boiler (2007)
• Small-scale, active owners' association (VvE) with 5 members
• Exterior window frames painted in 2024 at the front and in 2025 at the rear
• VvE service charge for the apartment: €119 per month
• Completion by mutual agreement
• An age clause will be included in the purchase agreement
• Choice of notary by the buyer, provided the notary is located in Amsterdam
Features
Transfer of ownership
- Listed since
- Acceptance
- Available in consultation
- Asking price
- € 550,000 kosten koper
- Asking price per m²
- € 9,649
- Status
- Available
- VVE (Owners Association) contribution
- € 119.00 per month
Construction
- Type apartment
- Upstairs apartment (apartment)
- Building type
- Resale property
- Year of construction
- 1900
- Specific
- Partly furnished with carpets and curtains
- Type of roof
- Flat roof covered with asphalt roofing
Surface areas and volume
- Areas
- Living area
- 57 m²
- Exterior space attached to the building
- 5 m²
- Volume in cubic meters
- 185 m³
Layout
- Number of rooms
- 3 rooms (2 bedrooms)
- Number of bath rooms
- 1 bathroom and 1 separate toilet
- Bathroom facilities
- Shower, bath, and washstand
- Number of stories
- 1 story
- Facilities
- French balcony, mechanical ventilation, and TV via cable
- Located at
- 3rd floor
Energy
- Energy label
- Insulation
- Double glazing
- Heating
- CH boiler
- Hot water
- CH boiler
- CH boiler
- HR (gas-fired combination boiler from 2007, in ownership)
Cadastral data
- AMSTERDAM S 9595
- Cadastral map
- Ownership situation
- Full ownership
Exterior space
- Location
- In residential district
- Balcony/roof terrace
- Balcony present
Parking
- Type of parking facilities
- Paid parking, public parking and resident's parking permits
VVE (Owners Association) checklist
- Registration with KvK
- Yes
- Annual meeting
- Yes
- Periodic contribution
- Yes (€ 119.00 per month)
- Reserve fund present
- Yes
- Maintenance plan
- Yes
- Building insurance
- Yes
© 2001-2026 funda