
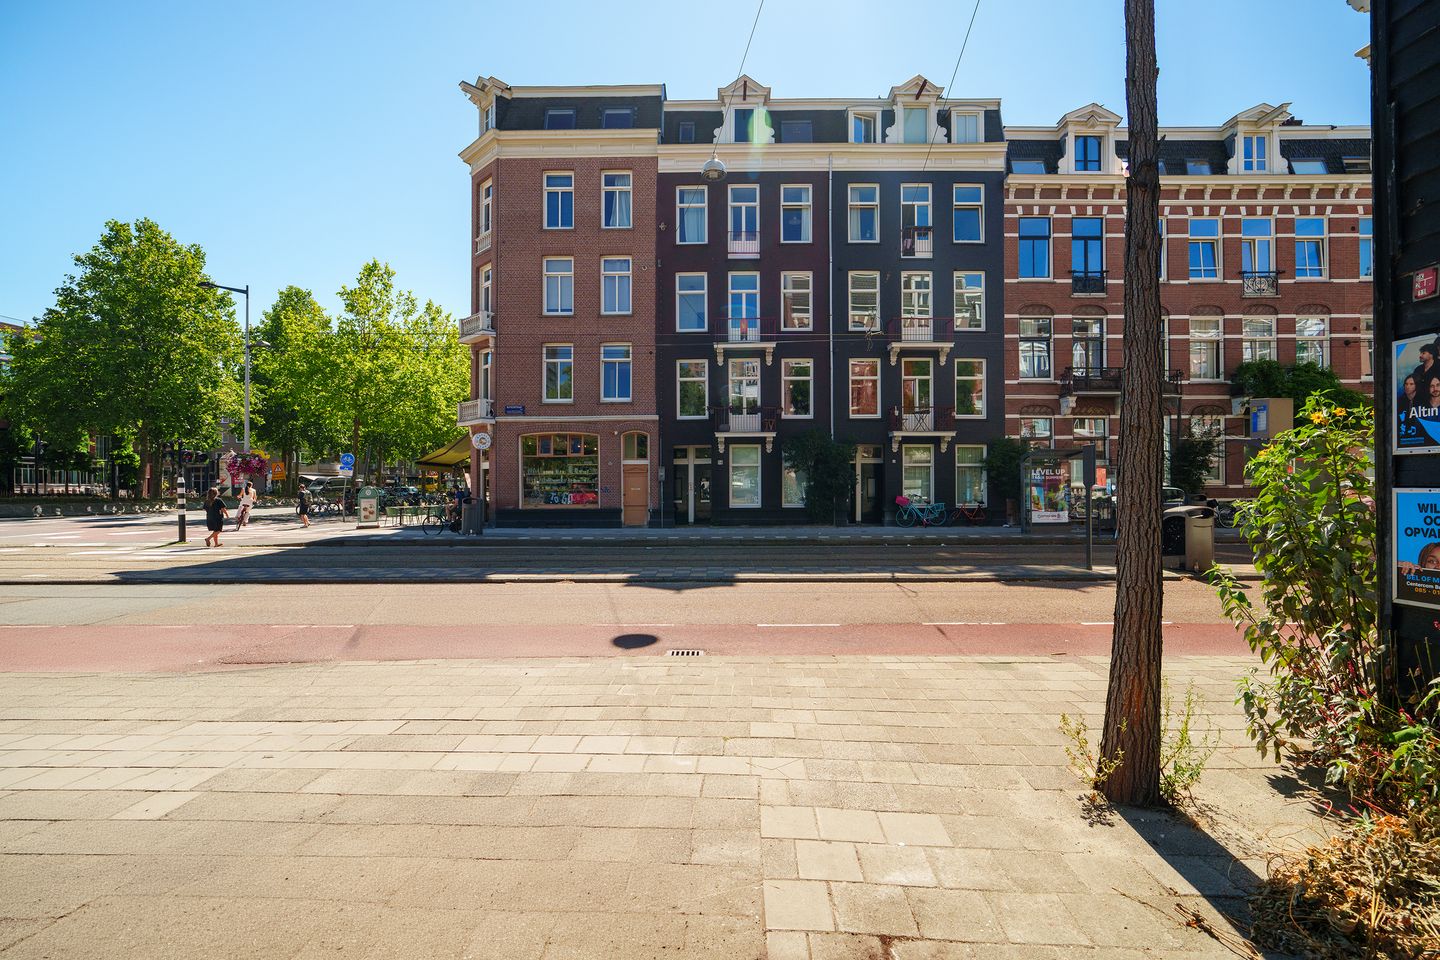
Eye-catcherCharmant 2-slaapkamerappartement op eigen grond in Amsterdam-Oost
Description
Bright and characterful apartment of approximately 69 m², situated on freehold land, featuring two bedrooms, a spacious kitchen/living area, high ceilings and a northwest-facing balcony, located on the popular Ruyschstraat.
Key features:
* Living area of approximately 69 m²;
* Two bedrooms;
* Northwest-facing balcony;
* Energy label A;
* Situated on freehold land;
* Spacious and bright living area;
* High ceilings of approximately 2.90 metres;
* Characteristic French en-suite doors with stained glass;
* Ample practical built-in storage;
* Separate storage room on the upper floor;
* Located on the popular Ruyschstraat in Amsterdam East.
Layout:
The apartment is accessed via the communal staircase, with the entrance located on the second floor. Upon entering, you step directly into the bright and spacious kitchen/living area. Three large windows at the rear allow an abundance of natural light to enter. The kitchen is equipped with various built-in appliances, a cosy breakfast bar, a five-burner gas hob, a Bosch dishwasher and ample cupboard space.
The kitchen flows naturally into the living room, which offers plenty of space to create both a comfortable seating area and a generous dining area. The characteristic French en-suite doors with stained glass add charm and character to the space. Combined with the high ceilings of approximately 2.90 metres and the classic built-in cupboards, the apartment has a spacious and distinctive feel.
The spacious principal bedroom is located at the front of the property and is fitted with sound-insulating HR++ double glazing. From this room, there is access to the northwest-facing balcony. Adjacent to the principal bedroom is the second bedroom, which, thanks to its practical size, is perfectly suited for use as a children's/nursery room, home office or guest room.
The bathroom is fitted with a walk-in shower and washbasin with vanity unit. In addition, the apartment has a separate toilet.
The property also benefits from a practical, separate storage room located on the top floor of the building.
Floor areas:
The total living area measures approximately 69 m², with a balcony of approximately 2 m² and an external storage room of approximately 1 m². The apartment has been measured in accordance with the NEN 2580 measurement standard.
Asking price:
€605,000 costs payable by the purchaser (in words: six hundred and five thousand euros, costs payable by the purchaser).
Ownership:
Freehold.
Energy label:
Energy label A.
Owners' Association:
The Owners' Association is named "Vereniging van Eigenaars van het flatgebouw Ruyschstraat 48 te Amsterdam" and consists of a total of six members. The apartment right represents a 2/10 undivided share in the community. The monthly contribution for 2026 is €75.
Location:
Ruyschstraat is situated in a popular area of Amsterdam East, close to the Amstel River, Weesperzijde and Oosterpark. The immediate surroundings offer a wide variety of cafés, restaurants, shops and other amenities.
Accessibility:
The property is easily accessible by both bicycle and public transport. Various tram and metro connections are located within a short distance, and Amsterdam city centre can be reached within just a few minutes by bicycle.
Condition upon completion:
In its current condition, vacant and cleared.
Completion date:
By mutual agreement, preferably in December 2026.
Parking:
Paid parking applies on public roads and a parking permit system is in place. For further information, please refer to the website of the Municipality of Amsterdam.
Notary:
Preference is given to a notary's office located in Amsterdam.
Reservation:
The sale is subject to the approval and acceptance of the owner/seller.
Municipal notices and environmental matters:
No municipal notices or orders relating to the property are known, nor is there any known oil tank. The above is based on telephone and written information provided by the relevant authorities.
Booij Makelaardij o.z. bv hereby states that:
1. The particulars provided are intended solely as a general description and guideline for prospective purchasers/tenants and shall not be regarded as an offer, contract or part thereof;
2. All descriptions, dimensions, references to the condition of the property, permits required for occupation and use, and all other particulars have been provided in good faith and are believed to be correct. However, prospective purchasers/tenants may not rely on these particulars as statements of fact and are responsible for verifying their accuracy by means of inspection or otherwise;
3. No employee of Booij Makelaardij is authorised to make any representation or provide any warranty in relation to this property;
4. No information contained in the information package may be reproduced and/or made public by means of printing, photocopying or in any other manner without the prior written consent of Booij Makelaardij. All information contained in the information package must be treated as strictly confidential;
5. All activities between prospective purchasers/tenants and Booij Makelaardij relating to the sale/letting of this property are conducted subject to the express approval of the seller/landlord or its management;
6. The underlying information, as well as any information obtained by you, whether or not through your estate agent/adviser, from advertisements or otherwise, constitutes solely an invitation to make an offer and shall under no circumstances be regarded as an offer made by the seller.
Features
Transfer of ownership
- Listed since
- Acceptance
- Available in consultation
- Asking price
- € 605,000 kosten koper
- Asking price per m²
- € 8,768
- Status
- Available
- VVE (Owners Association) contribution
- € 75.00 per month
Construction
- Type apartment
- Mezzanine (apartment)
- Building type
- Resale property
- Year of construction
- 1893
Surface areas and volume
- Areas
- Living area
- 69 m²
- Exterior space attached to the building
- 2 m²
- External storage space
- 1 m²
- Volume in cubic meters
- 248 m³
Layout
- Number of rooms
- 3 rooms (2 bedrooms)
- Number of bath rooms
- 1 bathroom and 1 separate toilet
- Bathroom facilities
- Walk-in shower, sink, and washstand
- Number of stories
- 1 story
- Facilities
- Mechanical ventilation and passive ventilation system
- Located at
- 2nd floor
Energy
- Energy label
- Insulation
- Insulated walls
- Heating
- CH boiler
- Hot water
- CH boiler
- CH boiler
- Gas-fired, in ownership
Cadastral data
- AMSTERDAM S 8237
- Cadastral map
- Ownership situation
- Full ownership
Exterior space
- Balcony/roof terrace
- Balcony present
Storage space
- Shed / storage
- Built-in
Parking
- Type of parking facilities
- Paid parking and resident's parking permits
VVE (Owners Association) checklist
- Registration with KvK
- No
- Annual meeting
- No
- Periodic contribution
- Yes (€ 75.00 per month)
- Reserve fund present
- No
- Maintenance plan
- No
- Building insurance
- Yes
© 2001-2026 funda