
Description
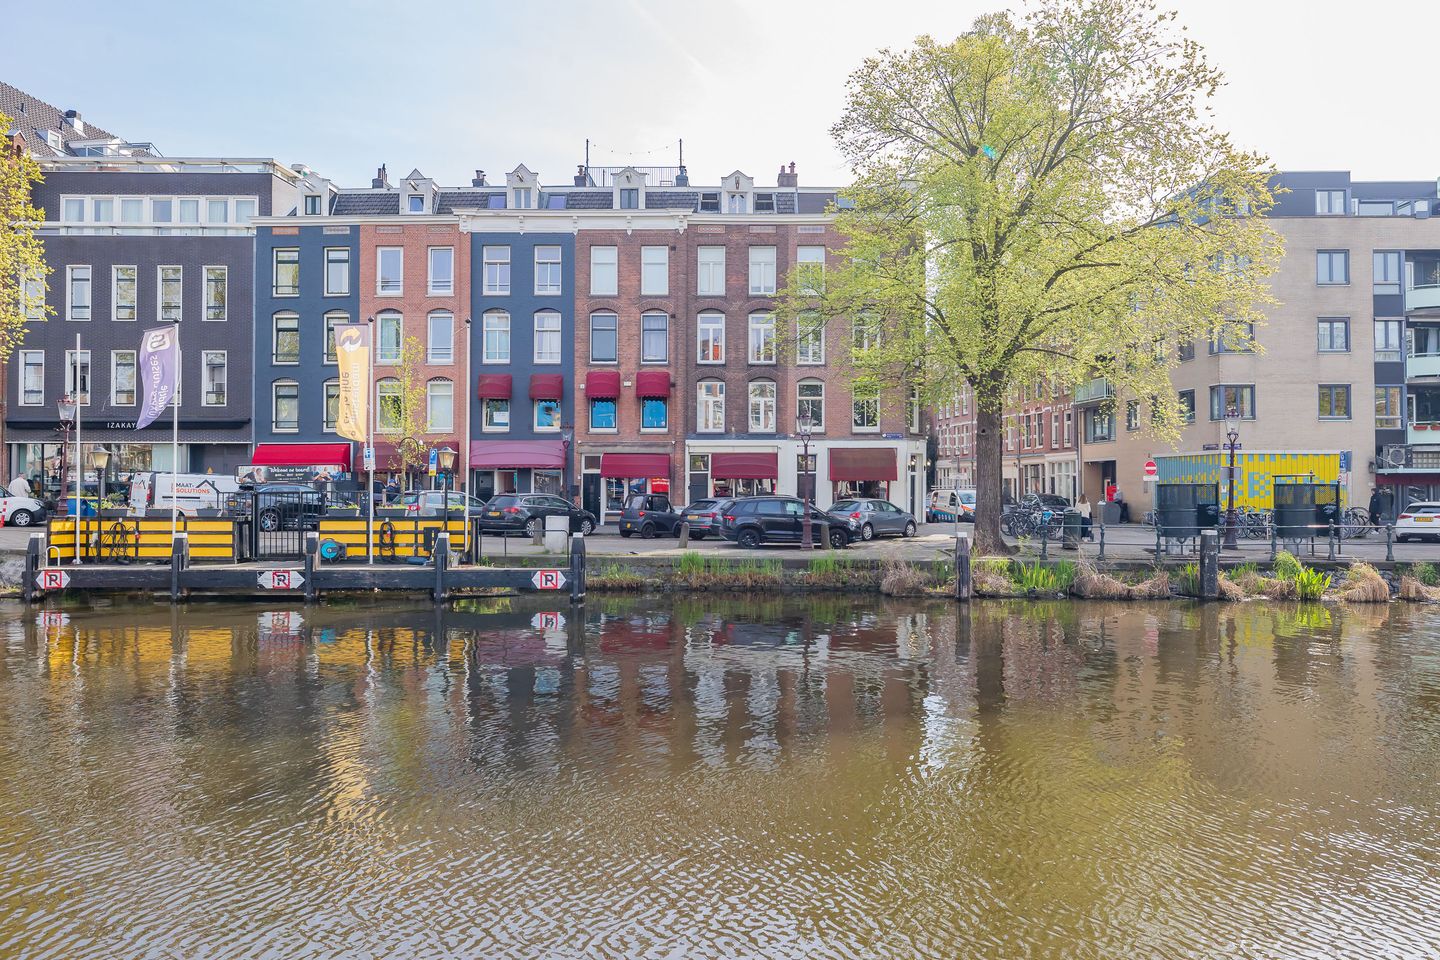
Compact living in a unique location in De Pijp, overlooking the water.
Layout
Via the communal staircase, you reach the apartment on the fourth and top floor. Upon entering, you step directly into the living area at the front, where the windows provide pleasant natural light and an unobstructed view over the water of the Boerenwetering. This side gives the apartment an open and lively character.
At the rear of the apartment is the kitchen. This side is more quietly situated, creating a pleasant balance within the home.
The bathroom is centrally located and equipped with basic facilities. The apartment has a practical layout and offers a great foundation for those looking for a property with potential, ready to be fully customized to personal taste and preference.
Surroundings
The property is located on the popular Ruysdaelkade, right in the heart of De Pijp. Here you live in a vibrant neighborhood with a wide variety of cozy cafés, restaurants, and coffee spots. Around Ferdinand Bolstraat and the Albert Cuyp Market, you’ll find everything you need, from daily groceries to culinary hotspots. For relaxation, Sarphatipark and the Amstel River are within walking distance—perfect for a stroll or a run.
Accessibility
Accessibility is excellent. With the North/South metro line just around the corner, you can reach the city center or Amsterdam Zuid station within minutes. In addition, there are various tram and bus connections nearby. By car, you can quickly access the A10 ring road.
Foundation
For this apartment, the KCAF (Knowledge Centre for Tackling Foundation Problems) has classified the foundation risk as “No high risk.” This means that, according to the data available to KCAF, the property has an A, B, or C indication.
Key features
• Freehold property (no ground lease)
• Living area approx. 38 m²
• Unobstructed view and located by the water
• Built in 1892
• Energy label G
• Heating via gas heaters and hot water via gas boiler
• Monthly HOA contribution of €75
• Parking via permit system
• General age clause and asbestos clause apply
Features
Transfer of ownership
- Listed since
- Acceptance
- Available in consultation
- Asking price
- € 295,000 kosten koper
- Asking price per m²
- € 7,763
- Status
- Under offer
- VVE (Owners Association) contribution
- € 75.00 per month
Construction
- Type apartment
- Upstairs apartment (apartment)
- Building type
- Resale property
- Year of construction
- 1892
- Specific
- Protected townscape or village view (permit needed for alterations)
- Type of roof
- Mansard roof covered with other
Surface areas and volume
- Areas
- Living area
- 38 m²
- Volume in cubic meters
- 101 m³
Layout
- Number of rooms
- 1 room (1 bedroom)
- Number of bath rooms
- 1 bathroom
- Bathroom facilities
- Shower, toilet, and sink
- Number of stories
- 1 story
- Facilities
- Passive ventilation system and TV via cable
- Located at
- 4th floor
Energy
- Energy label
- Insulation
- Double glazing
- Heating
- Gas heaters
- Hot water
- Gas-fired boiler
Cadastral data
- AMSTERDAM R 5898
- Cadastral map
- Ownership situation
- Full ownership
Exterior space
- Location
- Along waterway, alongside waterfront, in residential district and open location
Parking
- Type of parking facilities
- Paid parking, public parking and resident's parking permits
VVE (Owners Association) checklist
- Registration with KvK
- Yes
- Annual meeting
- Yes
- Periodic contribution
- Yes (€ 75.00 per month)
- Reserve fund present
- Yes
- Maintenance plan
- No
- Building insurance
- Yes
© 2001-2026 funda