
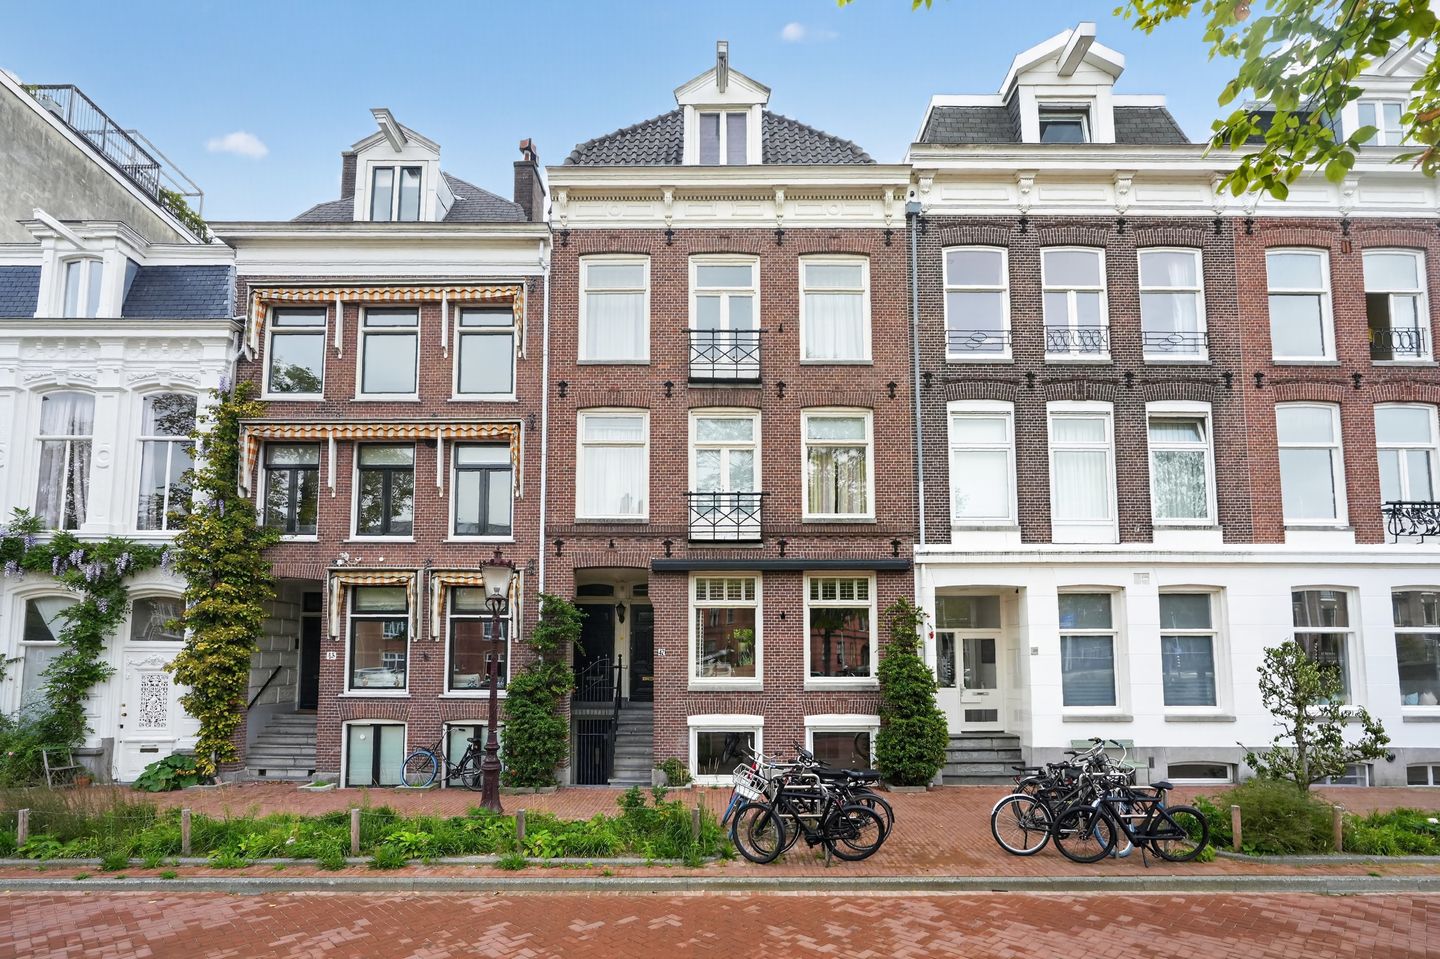
Ruysdaelkade 47-O1072 AJ AmsterdamFrans Halsbuurt
€ 1,700,000 k.k.
Description
PUUR* living in a unique double ground-floor apartment of approximately 172 m² on freehold land, with two bedrooms, an additional study/guest room and a deep, green rear garden.
This spacious apartment is spread over the ground floor and basement and is located in a characteristic building on the Ruysdaelkade. The property combines generous living spaces, characteristic details and an exceptionally deep rear garden in a sought-after location in Amsterdam.
LAYOUT
Ground floor
Entrance hall providing access to the various rooms on the ground floor. At the front is the spacious living room with large windows, wooden flooring and a characteristic fireplace. The long living space continues into the generous dining room at the rear. The large windows and long sightlines emphasise the remarkable depth and generous proportions of the property.
The separate kitchen is located directly next to the dining room. From the dining room, wide French doors provide access to the raised terrace and green rear garden, creating a pleasant connection between the indoors and outdoors. The hallway provides access to the separate toilet, built-in storage and staircase to the basement.
Basement
The basement forms a full-fledged sleeping floor with two bedrooms and an additional room that is ideally suited as a study, home office or guest room. At the rear is a spacious bedroom with French doors opening onto the garden. At the front is the second bedroom with an adjoining generous walk-in wardrobe.
The bathroom is practically laid out and features a bathtub, washbasin and toilet. Several built-in cupboards provide additional storage space.
Garden
The deep rear garden is one of the property's greatest assets. Measuring approximately 12 metres deep and 7 metres wide, it offers plenty of space for several seating areas, planting and a lawn.
A raised and sheltered terrace is located directly behind the dining room. Stairs lead down to the larger, lower section of the garden. The lush planting creates a green, peaceful and private setting. The bedroom in the basement also has a direct connection to the garden through French doors.
LOCATION & ACCESSIBILITY
The property is located on the Ruysdaelkade, in a sought-after location between De Pijp and the Museum Quarter. The Albert Cuyp Market, Sarphatipark and Museumplein are all within easy reach.
The immediate surroundings offer a wide variety of cafés and restaurants, from coffee and breakfast at Little Collins and Bakers & Roasters to dinner and drinks at Zaza’s and Cannibale Royale. The Ferdinand Bolstraat and Van Baerlestraat also offer a wide range of shops and restaurants.
Amsterdam city centre is easily accessible by bicycle. De Pijp metro station, various tram and bus connections, and the main roads towards the A10 motorway are also nearby.
KEY FEATURES
* Living area approximately 172 m²
* Deep, green rear garden of approximately 84 m²
* Unique double ground-floor apartment
* Situated on freehold land
* Ground floor and basement
* Energy label B
* Foundation code ABC
* Spacious living room and dining room
* Separate kitchen next to the dining room
* Characteristic fireplace
* Wooden flooring
* Two bedrooms; one bedroom with French doors opening onto the garden
* Additional study/guest room
* Bathroom and separate toilet
* Ample built-in storage
* Raised terrace
Features
Transfer of ownership
- Listed since
- Acceptance
- Available in consultation
- Asking price
- € 1,700,000 kosten koper
- Asking price per m²
- € 9,884
- Status
- Available
- VVE (Owners Association) contribution
- € 90.00 per month
Construction
- Type apartment
- Double ground-floor apartment (basement)
- Building type
- Resale property
- Year of construction
- 1883
- Type of roof
- Gable roof covered with roof tiles
Surface areas and volume
- Areas
- Living area
- 172 m²
- Exterior space attached to the building
- 7 m²
- Volume in cubic meters
- 578 m³
Layout
- Number of rooms
- 6 rooms (3 bedrooms)
- Number of bath rooms
- 1 bathroom and 1 separate toilet
- Bathroom facilities
- Shower, double sink, bath, toilet, and washstand
- Number of stories
- 2 stories
- Facilities
- Outdoor awning, mechanical ventilation, and TV via cable
- Located at
- 1st floor
Energy
- Energy label
- Heating
- CH boiler
- Hot water
- CH boiler
- CH boiler
- Kombi Kompakt HRE 28/24 (gas-fired combination boiler from 2008, in ownership)
Cadastral data
- AMSTERDAM R 6887
- Cadastral map
- Ownership situation
- Full ownership
Exterior space
- Location
- Alongside a quiet road, along waterway, in residential district and unobstructed view
- Garden
- Back garden
- Back garden
- 84 m² (12.00 metre deep and 7.00 metre wide)
- Garden location
- Located at the east
- Balcony/roof terrace
- Balcony present
Parking
- Type of parking facilities
- Paid parking, public parking and resident's parking permits
VVE (Owners Association) checklist
- Registration with KvK
- Yes
- Annual meeting
- Yes
- Periodic contribution
- Yes (€ 90.00 per month)
- Reserve fund present
- Yes
- Maintenance plan
- Yes
- Building insurance
- Yes
© 2001-2026 funda