
Eye-catcherFantastische plek in Zuid, penthouse, PP apart te koop € 125.000,-kk
Description
Loft living on the top floor in the heart of Amsterdam South with a parking space in the ground-floor parking garage (for sale separately).
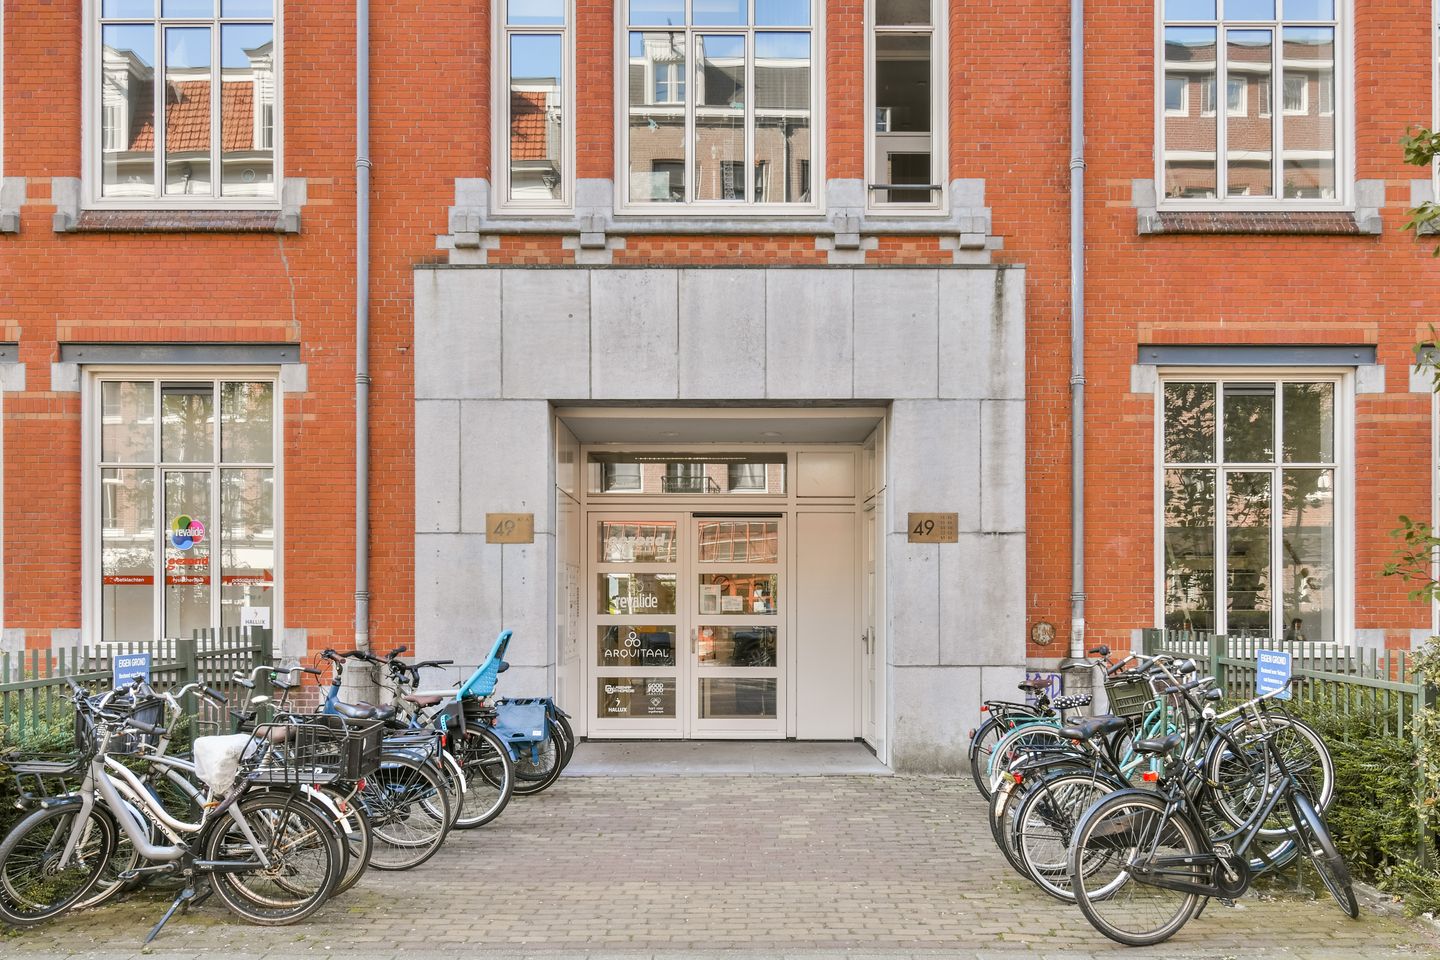
Particularly atmospheric and light-filled 2-room apartment of 70 m² on the top floor of the former Diamond Cutting Factory, a historic building around the corner from Roelof Hartplein and Museumplein.
With large skylights, an open layout, and a characteristic sloping roof structure, this home exudes a true loft atmosphere. The air conditioning in the living room and bedroom ensures a pleasant temperature all year round.
Layout
Via the communal entrance, you reach the front door on the fifth floor by elevator or stairs. Upon entering, the light bursts forth. The hallway with wardrobe provides access to all rooms and a separate toilet with a washbasin.
The spacious living room immediately catches the eye: exceptionally bright, with windows along the entire long side offering views over the city. There is room for both a comfortable seating area and a spacious dining area. A beautiful, sleek built-in cupboard completes the picture. You step onto the balcony of approximately 4 m² via a sliding door, facing a lovely south, perfect for quietly enjoying the sun. For sunny days, there are Luxaflex blinds throughout the apartment; in the bedroom, these are automatically operated.
The open kitchen features a timeless grey design with a black worktop and various built-in appliances from Gaggenau and Bosch: refrigerator, gas stove, oven with sliding system, microwave, and dishwasher.
Furthermore, there is a utility room housing the central heating system and mechanical ventilation, as well as space for a vacuum cleaner, etc.
The bedroom is elegantly separated by a glass wall with a sliding door, preserving light and spaciousness. There is room for a double bed and a desk, while a large sloping skylight provides additional natural light. A built-in wardrobe completes the ensemble.
The bathroom is finished in calm shades of grey and white, featuring a beautiful vanity unit with an elegant double sink, beneath which the washing machine and dryer are located. It includes a large walk-in shower and radiators to warm the towels. Simple yet spacious and pleasant. The garage space is located directly opposite the garage entrance and accommodates a large car; this space is offered separately for € 125,000 buyer's costs.
In the basement, there is a private storage unit of approx. 8 m², ideal for bicycles and extra storage; there is also a shared bicycle storage area.
Location
The home is situated on Duivelseiland, one of the most beloved corners of Amsterdam South — village-like in atmosphere, dynamic in character. In the immediate vicinity, you will find restaurants such as Hendrik, Cafecito, Café Wildschut, and the first Loetje. For daily groceries and specialty shops, you can walk to the Ceintuurbaan, Van Baerlestraat, Beethovenstraat, or the Albert Cuyp Market. The Vondelpark and the Museumplein, with the Concertgebouw and all the Museums, are within walking distance.
Public transport is easily accessible: bus and tram stops are 2 minutes away, and the De Pijp metro station (North-South Line) is around the corner. Schiphol Airport can be reached within 15 minutes. The Ruysdaelstraat 49 Owners' Association consists of 25 homes, 2 commercial spaces, 25 storage units, and 35 parking spaces, and is professionally managed by Arlanda VvE Beheer. There are internal regulations and a multi-year maintenance plan (MJOP).
Service costs: € 500 per month; this covers the apartment, the garage space, and the storage unit combined.
Particulars
Garage space offered for € 125,000 buyer's costs
Loft on the top floor with large skylights and a sloping roof structure
Air conditioning present
Roof was replaced in 2025
On the south side, all window frames have been replaced with synthetic frames with HR++ glass.
Elevator present
South-facing balcony
Freehold
Well-maintained complex in a beautiful historic building
Features
Transfer of ownership
- Listed since
- Acceptance
- Available in consultation
- Asking price
- € 700,000 kosten koper
- Asking price per m²
- € 10,000
- Status
- Available
- VVE (Owners Association) contribution
- € 500.00 per month
Construction
- Type apartment
- Upstairs apartment (apartment)
- Building type
- Resale property
- Construction period
- 1906-1930
- Type of roof
- Shed roof
Surface areas and volume
- Areas
- Living area
- 70 m²
- Exterior space attached to the building
- 4 m²
- External storage space
- 8 m²
- Volume in cubic meters
- 234 m³
Layout
- Number of rooms
- 2 rooms (1 bedroom)
- Number of bath rooms
- 1 bathroom and 1 separate toilet
- Bathroom facilities
- Double sink, walk-in shower, and washstand
- Number of stories
- 5 stories
- Facilities
- Air conditioning, outdoor awning, elevator, mechanical ventilation, and rolldown shutters
- Located at
- 5th floor
Energy
- Energy label
- Heating
- CH boiler
- Hot water
- CH boiler
- CH boiler
- Gas-fired from 2025, in ownership
Cadastral data
- AMSTERDAM U 10482
- Cadastral map
- Ownership situation
- Full ownership
Exterior space
- Balcony/roof terrace
- Balcony present
Storage space
- Shed / storage
- Built-in
- Facilities
- Electricity
Garage
- Type of garage
- Built-in and parking place
- Capacity
- 35 cars
- Facilities
- Electrical door and electricity
Parking
- Type of parking facilities
- Parking garage and resident's parking permits
VVE (Owners Association) checklist
- Registration with KvK
- Yes
- Annual meeting
- Yes
- Periodic contribution
- Yes (€ 500.00 per month)
- Reserve fund present
- Yes
- Maintenance plan
- Yes
- Building insurance
- Yes
© 2001-2026 funda