
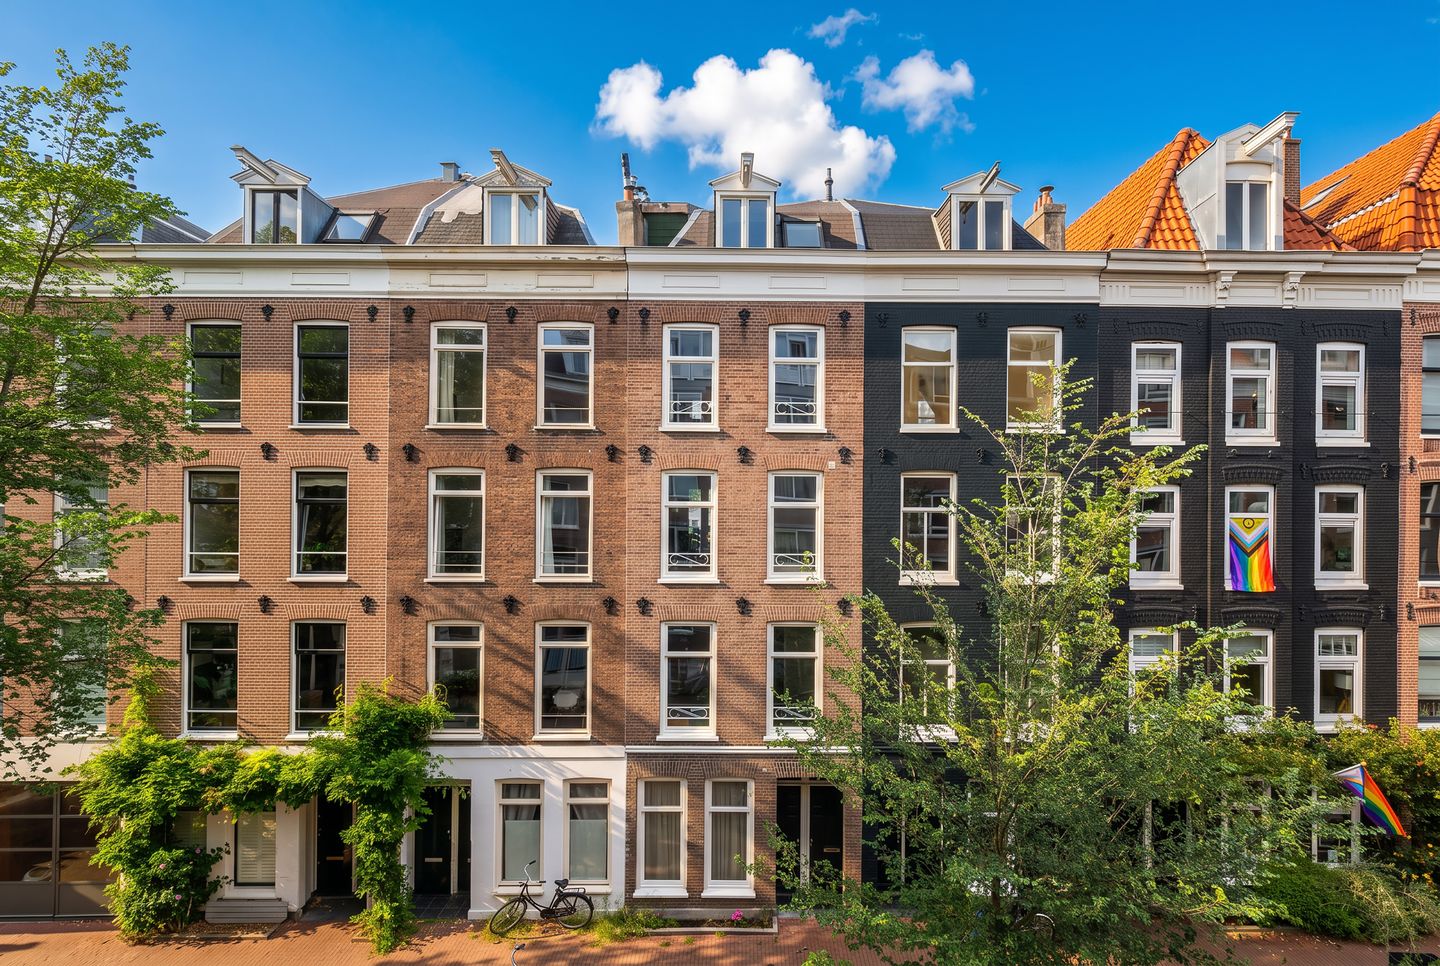
Saenredamstraat 23-31072 CB AmsterdamFrans Halsbuurt
€ 650,000 k.k.
Description
Charming and move-in-ready upper-floor apartment spread over two levels, featuring two bedrooms, a balcony and a roof terrace, right in the heart of the popular Frans Hals neighbourhood!
Would you like to live in one of Amsterdam’s most vibrant neighbourhoods, with the Albert Cuyp Market, Marie Heinekenplein and the Rijksmuseum all within walking distance? This spacious and bright upper-floor apartment on Saenredamstraat offers the best of De Pijp: plenty of lively hotspots just around the corner, while still providing a comfortable and pleasant place to come home to.
The apartment is spread over two residential floors and features a spacious through-living room with semi-open kitchen, two generously sized bedrooms, a large bathroom, a balcony and a lovely roof terrace at the rear. In addition, the property has energy label A and is situated on freehold land.
Layout
The apartment has its own private entrance on the second floor.
On the third floor you will find the spacious and bright through-living room. Large windows at both the front and rear allow plenty of natural light to enter throughout the day. The beautiful parquet flooring gives the room a warm and inviting feel.
At the rear is the semi-open kitchen, installed in 2014 and equipped with a dishwasher, refrigerator, microwave and cooker. French doors from the living room provide access to the rear balcony, a pleasant spot to sit outside.
A staircase with a skylight above, providing additional natural light, leads to the fourth floor. Here you will find two spacious bedrooms and the generous bathroom. A particularly practical feature is that the bathroom is fitted with no fewer than two showers.
This floor also offers additional outdoor space in the form of a roof terrace at the rear. A wonderful bonus that gives you multiple places to enjoy the outdoors while living in the heart of the city.
Location
The location is truly excellent. Saenredamstraat is situated in the popular Frans Hals neighbourhood in De Pijp, one of Amsterdam’s most sought-after and lively areas.
The Albert Cuyp Market is just around the corner, while Marie Heinekenplein, numerous cafés, restaurants, terraces and specialist shops are all within easy walking distance. Museumplein, home to the Rijksmuseum and several other renowned museums, is also nearby.
Whether you are looking for a coffee, drinks, dinner or fresh groceries, everything you need can be found within the neighbourhood. At the same time, Amsterdam city centre, public transport connections and the main arterial roads are all easily accessible.
Here you can truly enjoy everything that makes De Pijp such a desirable place to live.
Features:
- Energy label A;
- Move-in-ready three-room apartment;
- Upper-floor apartment spread over two residential levels;
- Two spacious bedrooms;
- Bright and spacious through-living room;
- Semi-open kitchen from 2014;
- Beautiful parquet flooring;
- Rear balcony;
- Roof terrace at the rear;
- Generous bathroom with two showers;
- Situated on freehold land, therefore no ground lease;
- Living area approximately 78 m²;
- Active Owners’ Association (VvE), monthly service charges € 220,-;
- Transfer by mutual agreement, with a quick completion possible.
Would you like to live in the heart of De Pijp, while still enjoying plenty of space and two private outdoor areas? Then Saenredamstraat 23-3 is definitely worth a viewing. Contact us today and discover this wonderful apartment for yourself!
This information has been compiled with due care. No liability is accepted for any inaccuracies or omissions. All dimensions and surface areas are indicative. The buyer has their own duty to investigate.
Features
Transfer of ownership
- Listed since
- Acceptance
- Available in consultation
- Asking price
- € 650,000 kosten koper
- Asking price per m²
- € 8,442
- Status
- Available
- VVE (Owners Association) contribution
- € 220.00 per month
Construction
- Type apartment
- Upstairs apartment
- Building type
- Resale property
- Year of construction
- 1879
Surface areas and volume
- Areas
- Living area
- 77 m²
- Exterior space attached to the building
- 11 m²
- Volume in cubic meters
- 284 m³
Layout
- Number of rooms
- 5 rooms (2 bedrooms)
- Number of bath rooms
- 1 bathroom and 1 separate toilet
- Bathroom facilities
- Walk-in shower, toilet, sink, and washstand
- Number of stories
- 2 stories
- Facilities
- Mechanical ventilation
- Located at
- 2nd floor
Energy
- Energy label
- Heating
- CH boiler
- Hot water
- CH boiler
- CH boiler
- Kombi (gas-fired combination boiler from 2014, in ownership)
Cadastral data
- AMSTERDAM R 8069
- Cadastral map
- Ownership situation
- Full ownership
Exterior space
- Balcony/roof terrace
- Roof terrace present and balcony present
Parking
- Type of parking facilities
- Paid parking and resident's parking permits
VVE (Owners Association) checklist
- Registration with KvK
- Yes
- Annual meeting
- Yes
- Periodic contribution
- Yes (€ 220.00 per month)
- Reserve fund present
- Yes
- Maintenance plan
- Yes
- Building insurance
- Yes
© 2001-2026 funda