
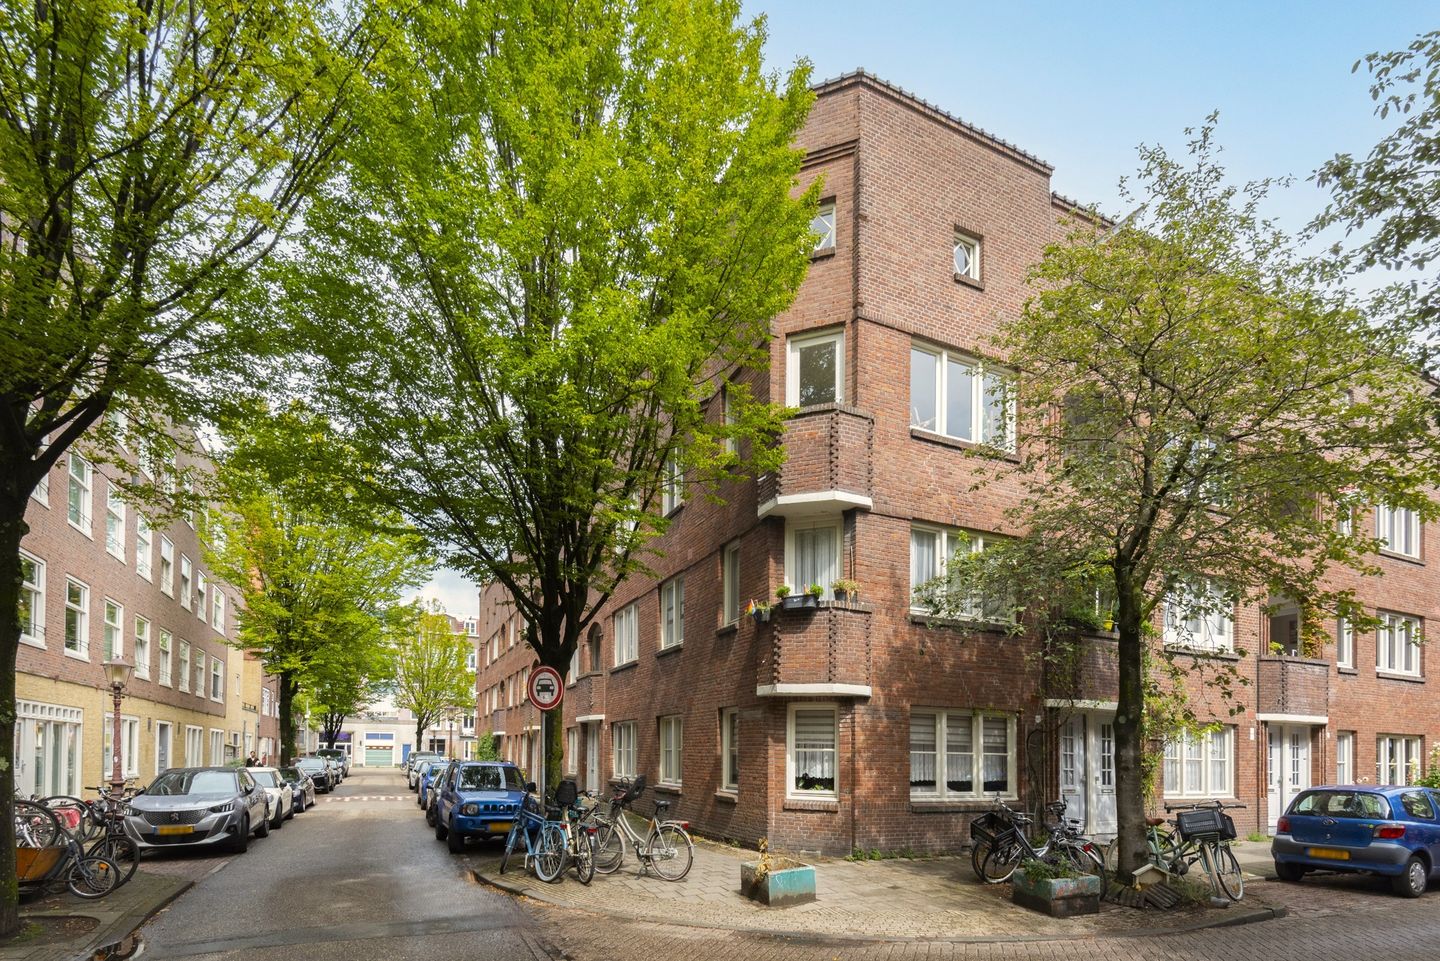
Eye-catcher Wonen in De Pijp met 27 m² extra woonruimte te creëren
Description
Living in a peaceful and pleasant neighbourhood, with the vibrant city life of Amsterdam always close by? Saffierstraat 1 C is located in the popular De Pijp district and offers not only a comfortable home of approximately 66 m², but also a generous storage/living space of approximately 27 m². This additional space offers the possibility of extending the home and creating even more living space. The property also features no fewer than three bedrooms, with the possibility of creating a fourth, as well as three outdoor spaces, allowing you to enjoy the sun at different times of the day. A home with plenty of potential, situated in a pleasant location where tranquillity and city life come together perfectly.
LIGGING
Those who know De Pijp immediately understand why this is one of Amsterdam’s most popular and sought-after neighbourhoods. Everything that makes the city so enjoyable can be found within walking distance. Pick up fresh groceries on the Van Woustraat or at the Albert Cuyp Market, enjoy lunch or a coffee at Joe & The Juice, and discover the many cosy cafés and restaurants in the neighbourhood. For a walk or picnic, Sarphatipark is practically around the corner. At the same time, the property is located on a quiet street, allowing you to enjoy a pleasant living environment with all the vibrancy of De Pijp within easy reach.
ACCESSIBILITY
The accessibility of this location is also excellent. Both the Lutmastraat tram stop and De Pijp metro station on the North/South metro line are just a few minutes’ walk away. The metro provides a quick connection to Amsterdam Central Station or Station Zuid. In addition, there are several tram and bus connections in the immediate vicinity, and by bicycle you can reach the city centre, the Zuidas or Amstel Station within ten minutes. By car, you can reach the A10 Ring Road in a short time via the President Kennedylaan or the Ceintuurbaan.
LAYOUT
Ground floor:
Secure entrance with doorbell panel, mailboxes and staircase.
Second floor:
Via the entrance on the second floor, you enter the central hallway, which provides access to almost all rooms. At the front is the bright living room with the adjoining kitchen. The property features no fewer than three balconies, allowing you to enjoy a pleasant outdoor space at any time of the day. One balcony is directly connected to the living room, as is the French balcony. The other balcony is located at the rear of the property. In addition, the property has three bedrooms on this floor. The kitchen is equipped with, among other things, a fridge-freezer, dishwasher, gas hob, extractor hood and washing machine. The central heating boiler was replaced in 2026. The bathroom is fitted with a walk-in shower and washbasin. There is also a separate toilet.
Third floor:
On the third floor is the very generous storage space of approximately 27 m². This large space offers plenty of possibilities and can potentially be incorporated into the living area in the future.
HOMEOWNERS’ ASSOCIATION
The Homeowners’ Association ‘Saffier’ is active. The property management is professionally carried out by ‘Arlanda VvE Beheer’, annual meetings are held, and a Long-Term Maintenance Plan (MJOP) and Internal Regulations are in place. The complex was divided into apartment rights in 2011. This apartment right represents a 71/5,115th share in the community, and the monthly service charges amount to € 213,55.
GROUND LEASE
The property is situated on a continuous ground lease owned by the Municipality of Amsterdam. The General Provisions 2000 apply. The annual ground rent has been paid in advance until and including 15 February 2058.
INDICATIVE MEASUREMENTS
• Gross floor area of the property: 78 m²
• Usable living area: 66 m²
• Building-related outdoor space: 6 m²
• External storage space: 27 m²
• Gross volume of the property: 218 m³
FEATURES
• Year of construction: 1925
• Two balconies and one French balcony
• Generous attic storage space (approximately 27 m²) with extension possibilities
• 3 bedrooms in the apartment, with the possibility of creating a 4th bedroom in the storage/living space
• The deed of division is currently being amended, as a result of which the storage/living space will officially become part of the apartment
• Heating and hot water provided by an Intergas Kombi Kompakt HRE 28/24 central heating boiler, built in 2026
• Energy label: F
• Foundation risk: No increased risk (A, B or C)
• Parking is available through paid parking. Information regarding the possibilities, waiting times and costs of a parking permit can be found on the website of the municipality
• Notary: buyer’s choice, provided that the purchase agreement is based on the Model Ring and the notary is located in Greater Amsterdam
• An agreement is only binding once both the private buyer and seller have signed a written purchase agreement
• The seller reserves the right to award the sale
Completion: by mutual agreement.
Disclaimer
The Measurement Instructions are based on NEN2580. The Measurement Instructions are intended to apply a more uniform method of measurement to provide an indication of the usable floor area. The Measurement Instructions do not entirely exclude differences in measurement outcomes due to, for example, differences in interpretation, rounding or limitations during the measurement process.
All sales information has been compiled with due care. We accept no liability for incorrectly obtained (verbal) information, incompleteness or otherwise, nor for any consequences thereof, and expressly draw the buyer's attention to their statutory duty to investigate.
Interested in this property?
Engage your own NVM buying agent directly.
Your NVM buying agent represents your interests and can save you time, money and worries.
Addresses of fellow NVM buying agents can be found on Funda.
Features
Transfer of ownership
- Listed since
- Acceptance
- Available in consultation
- Asking price
- € 500,000 kosten koper
- Asking price per m²
- € 7,576
- Status
- Available
- VVE (Owners Association) contribution
- € 213.55 per month
Construction
- Type apartment
- Upstairs apartment (apartment)
- Building type
- Resale property
- Year of construction
- 1925
- Type of roof
- Flat roof covered with asphalt roofing
Surface areas and volume
- Areas
- Living area
- 66 m²
- Exterior space attached to the building
- 6 m²
- External storage space
- 27 m²
- Volume in cubic meters
- 218 m³
Layout
- Number of rooms
- 5 rooms (4 bedrooms)
- Number of bath rooms
- 1 bathroom and 1 separate toilet
- Bathroom facilities
- Shower and sink
- Number of stories
- 1 story
- Facilities
- Passive ventilation system
- Located at
- 2nd floor
Energy
- Energy label
- Heating
- CH boiler
- Hot water
- CH boiler
- CH boiler
- Intergas Kombi Kompakt HRE 28/24 (gas-fired combination boiler from 2026, in ownership)
Cadastral data
- AMSTERDAM V 11444
- Cadastral map
- Ownership situation
- Municipal ownership encumbered with long-term leaset (end date of long-term lease: 15-02-2058)
- Fees
- Paid until 15-02-2058
Exterior space
- Location
- Alongside a quiet road and in residential district
- Balcony/roof terrace
- Balcony present
Parking
- Type of parking facilities
- Paid parking and resident's parking permits
VVE (Owners Association) checklist
- Registration with KvK
- Yes
- Annual meeting
- Yes
- Periodic contribution
- Yes (€ 213.55 per month)
- Reserve fund present
- Yes
- Maintenance plan
- Yes
- Building insurance
- Yes
© 2001-2026 funda