
Description
Light, modern, comfortable and move-in ready living. Welcome to Sam van Houtenstraat 273D: a well-designed three-room apartment with two balconies, two bedrooms (with the possibility of creating a third) and unobstructed views at both the front and rear. The apartment was largely renovated in 2025 and is located on the fourth floor. I would be delighted to invite you for a viewing.
Tip:
Be sure to watch the video for an even better impression of the property, and take some time to explore our virtual 3D tour via Funda or our website.
You can virtually walk through the entire property and immediately get a clear sense of its layout and rooms. You can take measurements yourself and remove all the furniture with a single click to view the property empty. This way, you will be well prepared for your viewing.
The apartment
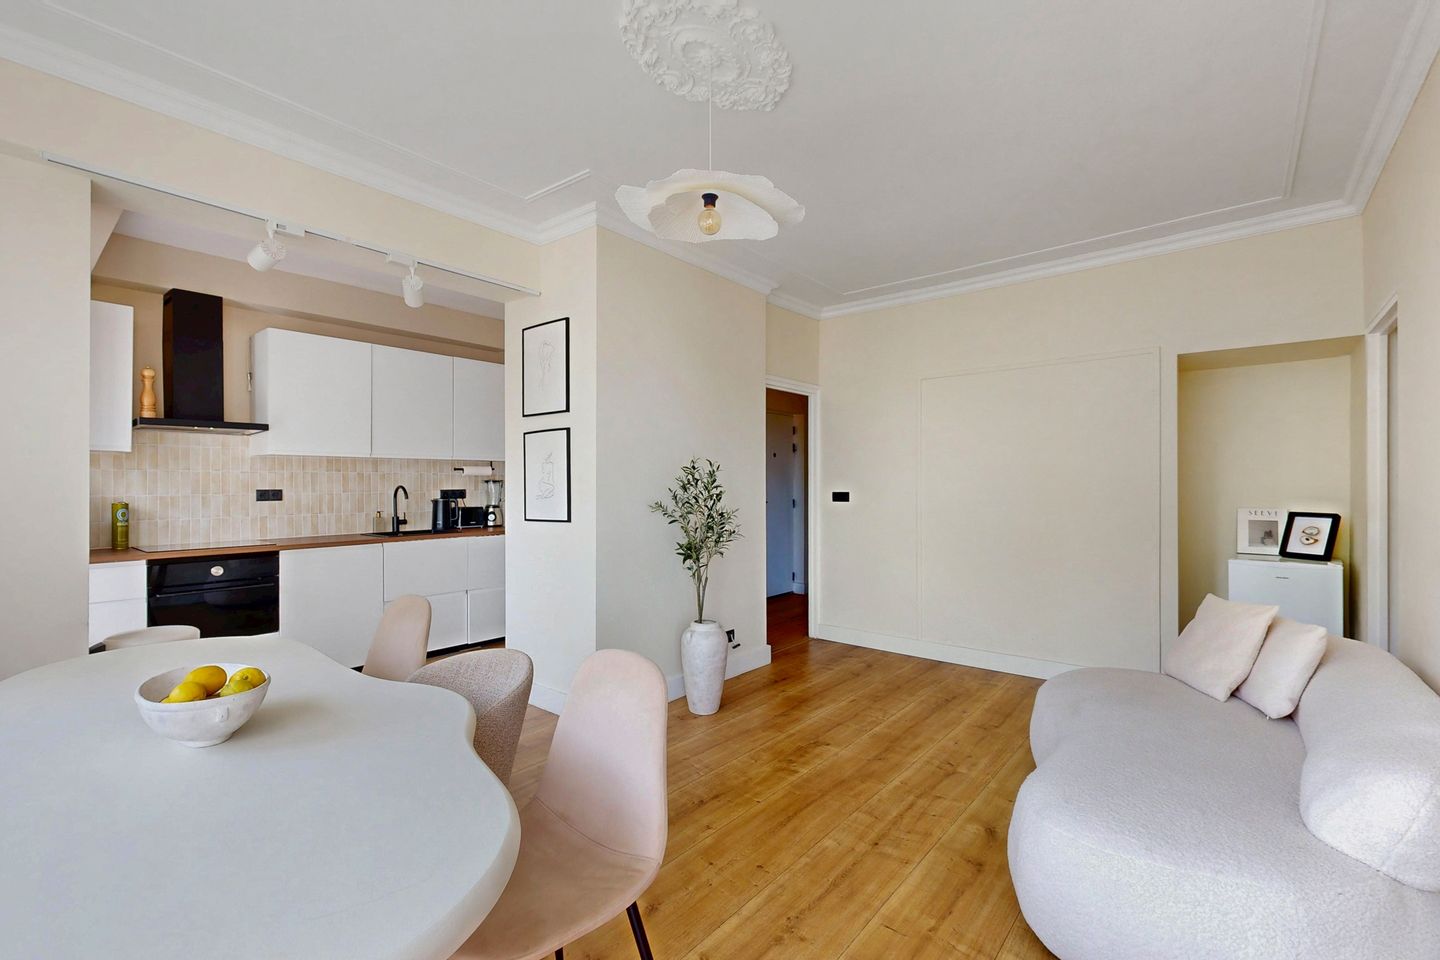
The apartment is accessed via the central entrance and staircase. As soon as you step inside, you'll notice its warm and well-maintained finish. The interior has been painted in soft, light colours and features high skirting boards, decorative mouldings and an elegant ceiling rose. Beautiful wide-plank flooring runs throughout the apartment, creating a calm and cohesive feel.
From the hallway you have access to the bathroom, which was completely renovated in 2025. It features a spacious walk-in shower with both a hand shower and rain shower, a new vanity unit and modern taps. A window provides plenty of natural daylight and ventilation. The toilet is separate.
The living room is spacious and filled with natural light thanks to its large windows. It overlooks the communal garden, where mature trees create a green and peaceful setting. Although you're in the city, the apartment offers a surprisingly tranquil atmosphere. Both the living room and kitchen provide direct access to the two balconies.
The open-plan kitchen connects beautifully with the living area and was largely renovated in 2025. A new worktop, sink, taps and tiled splashback give the kitchen a fresh, modern appearance. It is equipped with an induction hob, extractor hood, combination oven/microwave, dishwasher and a built-in refrigerator with a freezer featuring three drawers. The many cupboards provide plenty of storage space for kitchenware, groceries and appliances.
The apartment currently offers two comfortable bedrooms. The main bedroom is finished with decorative mouldings and features an open wardrobe, giving it the feel of a stylish hotel suite. In the evening, the room is beautifully lit by the warm glow of the setting sun. The second bedroom is ideal as a child's room, home office or guest room.
Between the bedrooms is a spacious hallway with an extra-deep built-in storage cupboard. There is also a separate laundry room with space for both a washing machine and dryer. Storage space certainly won't be an issue here.
Need an extra room? The alternative floor plan shows how the existing layout can easily accommodate a third bedroom or a walk-in wardrobe without extending the apartment.
The two balconies are a wonderful addition to the home. They enjoy sunshine from morning until late afternoon and into the evening. At the end of the day, the warm evening sun shines into the main bedroom, filling the room with a beautiful golden-orange glow.
On the ground floor, the apartment comes with a spacious private storage room. Residents also have access to the large communal garden.
The neighbourhood
The apartment is located in Dudokhaven, a lively neighbourhood with an abundance of green spaces. For your daily shopping, you'll find supermarkets including Albert Heijn and Vomar, as well as the other shops around Lambertus Zijlplein, all within walking distance. A weekly market is also held here, offering fresh fruit, vegetables and other local produce. The neighbourhood offers a wide variety of restaurants and cafés, from Surinamese and Turkish cuisine to many other international options.
For walking, sports and relaxation, there is plenty to choose from. On one side you'll find the Tuinen van West, with its organic pick-your-own gardens, local produce, padel courts, a campsite and the beautiful Fluisterbos. Several summer festivals are also held within walking distance, while the apartment itself remains pleasantly quiet.
On the other side are Eendrachtspark with its children's paddling pool, Bloesempark West, Sloterpark, several playgrounds and adventure parks. You'll also find a skate park, TrainMore gym and Sportcentrum Ookmeer nearby.
Shops, schools and public transport are all close by. Trams and buses provide quick connections to Amsterdam city centre and other parts of the city, while Sloterdijk Station is also within easy reach. Parking is available through the municipal permit system and, according to the current information, there is no waiting list for a parking permit.
Homeowners' Association and ground lease
The Homeowners' Association (VvE) is professionally managed, financially healthy and active. A long-term maintenance plan is in place. The monthly service charge is €146.35.
The ground lease has been prepaid until 15 September 2059. As the new owner, you have the option to switch to the perpetual ground lease system.
Highlights
- Two bedrooms
- Possibility to create a third bedroom
- Luxury built-in wardrobe
- Top floor apartment
- Two sunny balconies, both accessible from the living room
- Beautiful sunset views from the main bedroom
- Unobstructed views at both the front and rear
- Fully repainted and largely renovated in 2025
- Renovated bathroom and kitchen
- HR++ glazing
- District heating and completely gas-free
- Energy label C
- Private storage room
- Large communal garden
- Parking by permit, currently with no waiting list
- Delivery in consultation, available at short notice
Features
Transfer of ownership
- Listed since
- Acceptance
- Available in consultation
- Asking price
- € 370,000 kosten koper
- Asking price per m²
- € 5,606
- Status
- Available
- VVE (Owners Association) contribution
- € 146.35 per month
Construction
- Type apartment
- Upstairs apartment (apartment)
- Building type
- Resale property
- Year of construction
- 1956
- Specific
- Partly furnished with carpets and curtains
- Type of roof
- Flat roof covered with asphalt roofing
Surface areas and volume
- Areas
- Living area
- 66 m²
- Exterior space attached to the building
- 6 m²
- External storage space
- 7 m²
- Volume in cubic meters
- 233 m³
Layout
- Number of rooms
- 3 rooms (2 bedrooms)
- Number of bath rooms
- 1 bathroom
- Bathroom facilities
- Walk-in shower and washstand
- Number of stories
- 1 story
- Facilities
- Passive ventilation system and TV via cable
- Located at
- 4th floor
Energy
- Energy label
- Insulation
- Energy efficient window and completely insulated
- Heating
- District heating
- Hot water
- District heating
Cadastral data
- SLOTEN I 5361
- Cadastral map
- Ownership situation
- Long-term lease
- Fees
- Paid until 15-09-2059
Exterior space
- Location
- In residential district
- Balcony/roof terrace
- Balcony present
Storage space
- Shed / storage
- Storage box
- Insulation
- Roof insulation
Parking
- Type of parking facilities
- Paid parking and resident's parking permits
VVE (Owners Association) checklist
- Registration with KvK
- Yes
- Annual meeting
- Yes
- Periodic contribution
- Yes (€ 146.35 per month)
- Reserve fund present
- Yes
- Maintenance plan
- Yes
- Building insurance
- Yes
© 2001-2026 funda