
Description
**Attractive loft apartment with energy label A in a prime location in Amsterdam West**
This unique and wonderfully light apartment of approx. 56m² is located in the popular Erasmuspark neighborhood in Bos en Lommer. The property is completely sustainable (energy label A) and has an open layout with a kitchen/living room. You will live here in a quiet, dead-end street, with unobstructed views of the green Erasmuspark from the sunny bay window and balcony. On the ground floor is a storage room of no less than 10 m², and what's more, the ground lease has been paid off until 30 June 2044! In short: a future-proof place to live with exceptionally low energy costs (€21/month in 2025).
**Layout: light, space, and character**
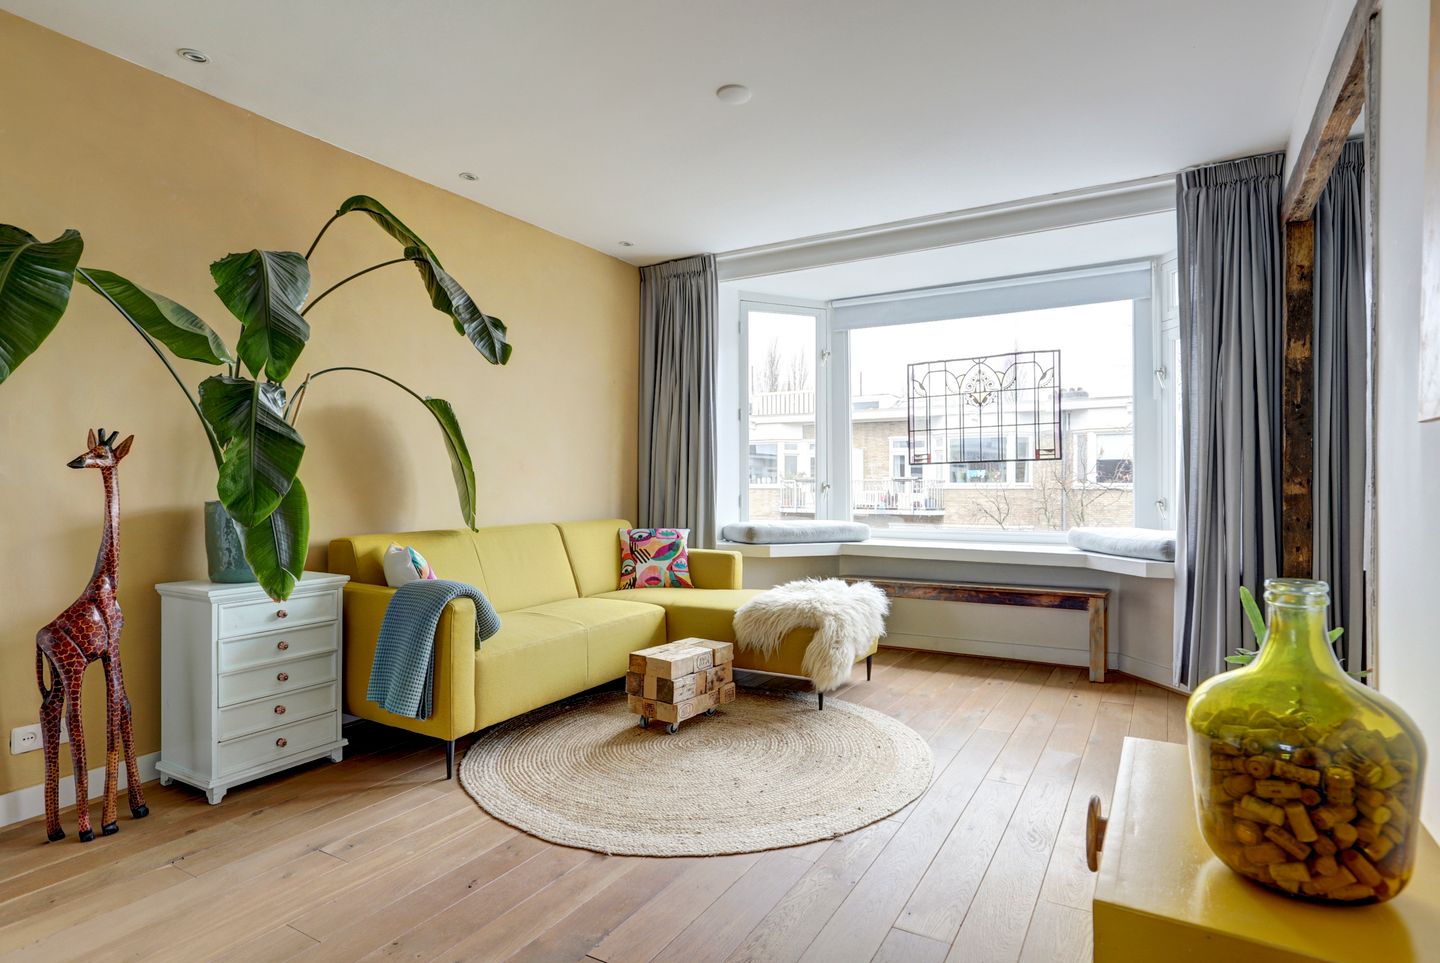
Through the entrance on the fourth floor, you are immediately welcomed by a beautiful solid oak floor, and you step directly into your cozy kitchen. The house has an open layout with a spacious living room, kitchen island with built-in dishwasher, refrigerator, and ample storage space. At the front of the apartment is a west-facing bay window, which allows the home to enjoy beautiful natural light. The bay window has been converted into a cozy sitting area, making it the perfect place to relax in the afternoon and evening sun with a view of the park.
At the front, there is also a side room that can be used as a study or dining room to welcome your friends for a cozy dinner or drinks.
At the rear of the apartment is the spacious bedroom with built-in wardrobe and door to the balcony. The bathroom is located in the middle of the apartment and has a walk-in shower, washing machine connection, sink, and toilet. At the rear of the apartment, there is another room for a dining or study area, and there are two French doors leading to the lovely east-facing balcony—the perfect place to start your day with a cappuccino in the morning sun.
On the ground floor, you also have a surprisingly spacious storage room of no less than 10 m². Ideal for your (racing) bike after a ride through the city, suitcases, and anything else you want to keep out of sight. This gives you plenty of space to live in your apartment.
**Fully sustainable and ready for the future**
In 2017, the house was completely renovated to a high standard of sustainability. In addition to insulation of the interior walls and double glazing, the house has 11 solar panels, wall and infrared heating. The house has a heat pump and is therefore gas-free. This results in exceptionally low energy costs: in 2025, the energy bill was only €21 per month.
The other housing costs are also attractive: the ground lease has been bought out until 2044, after which the ground rent will be fixed in perpetuity. The Homeowners' Association is professionally managed and has healthy financial reserves.
**Excellent accessibility and lively surroundings**
The location is ideal. Within minutes, you can reach the A10 ring road by car and drive out of the city. Public transport is readily available with various tram and bus connections within walking distance and the Amsterdam Sloterdijk metro and intercity station within cycling distance.
For daily shopping, Bos en Lommerstraat is just around the corner, with various supermarkets and shops. In addition, you will find a wide range of cozy cafes and restaurants in the neighborhood, such as Abbey, Buurman&Buurman, Fuku cafe, Fort Negen, and Terrasmus.
Features
Transfer of ownership
- Last asking price
- € 475,000 kosten koper
- Asking price per m²
- € 8,482
- Status
- Sold
- VVE (Owners Association) contribution
- € 132.56 per month
Construction
- Type apartment
- Apartment with shared street entrance
- Building type
- Resale property
- Year of construction
- 1940
Surface areas and volume
- Areas
- Living area
- 56 m²
- Exterior space attached to the building
- 4 m²
- External storage space
- 10 m²
- Volume in cubic meters
- 177 m³
Layout
- Number of rooms
- 3 rooms (1 bedroom)
- Number of bath rooms
- 1 bathroom
- Bathroom facilities
- Shower, toilet, and sink
- Number of stories
- 1 story
- Facilities
- Optical fibre and solar panels
- Located at
- 4th floor
Energy
- Energy label
- Insulation
- Insulated walls and completely insulated
- Heating
- Heat pump
Cadastral data
- SLOET C 10149
- Cadastral map
- Ownership situation
- Municipal ownership encumbered with long-term leaset
- Fees
- Paid until 30-06-2044
Exterior space
- Location
- Alongside a quiet road and in residential district
- Balcony/roof terrace
- Balcony present
Storage space
- Shed / storage
- Storage box
Parking
- Type of parking facilities
- Resident's parking permits
VVE (Owners Association) checklist
- Registration with KvK
- Yes
- Annual meeting
- Yes
- Periodic contribution
- Yes (€ 132.56 per month)
- Reserve fund present
- Yes
- Maintenance plan
- Yes
- Building insurance
- Yes
© 2001-2026 funda