
Description
Bright and Spacious 2-Bedroom Apartment with Open Views, Abundant Light, and Two Balconies!
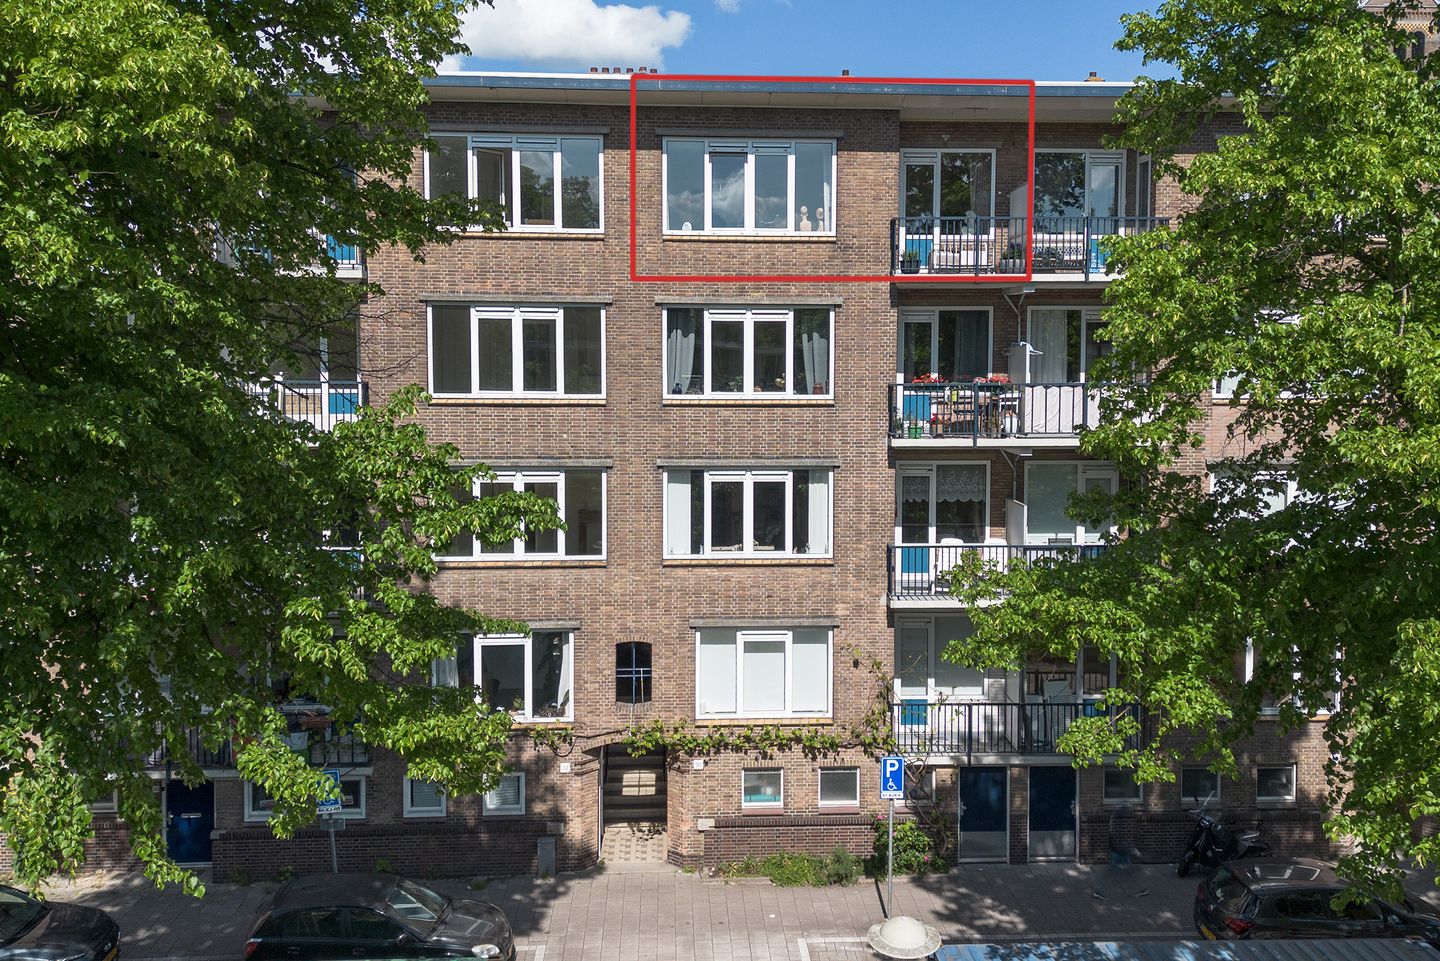
Wonderfully bright and well-laid-out 2-bedroom apartment on the top floor, with open views of a lush park (no neighbors across the street!) and two sunny balconies. Situated on a quiet, green street in the popular Bos en Lommer area in Amsterdam West. This move-in-ready apartment measures 71 m² and features a beautiful wooden floor throughout, a modern kitchen and bathroom, and a spacious storage room on the ground floor.
Layout
Via the communal staircase, you reach the entrance on the third (top) floor – with no neighbors above. The generous hallway includes a separate toilet and a practical built-in closet. The spacious living room at the front is filled with natural light, thanks to large windows on all sides. You’ll enjoy open views of the park here, as well as direct access to the southwest-facing balcony, where you can bask in the sun all day and into the evening. It is also possible to create an additional work/guest room in the living area without compromising on comfort.
At the rear of the apartment, you’ll find the large eat-in kitchen equipped with built-in appliances (dishwasher, combination microwave/oven, fridge, freezer, and gas stove). From the kitchen, you step out onto the second balcony, which overlooks the green courtyard.
The modern bathroom is outfitted with a walk-in shower, a washbasin, and a cabinet with connections for a washing machine. The spacious bedroom, located at the quiet rear of the home, features a built-in wardrobe.
On the ground floor, a private storage room offers plenty of space for multiple bikes and additional storage.
Highlights
Top-floor apartment with no neighbors above
Living area: 71 m²
Unobstructed views of the park and plenty of privacy
Large windows throughout, allowing for an abundance of natural light
Two balconies: morning sunlight on the rear balcony and afternoon/evening sunlight on the southwest-facing balcony near the living room
Beautiful wooden floors throughout
Private storage room on the ground floor
Option to create an additional room without sacrificing comfort
Professionally managed Homeowners Association (VvE) with a multi-year maintenance plan (MJOP)
Well-maintained and move-in ready
Location
The apartment is situated on the beloved Sara Burgerhartstraat in the vibrant Bos en Lommer area, surrounded by greenery and with plenty of amenities in the neighborhood. Within walking distance, you’ll find lovely coffee spots, restaurants, the Westerpark, and the Erasmus Park. The location is very accessible, close to the A10, Sloterdijk station, and multiple tram and bus lines. In addition, the Jordaan and Central Station are just a short bike ride away.
From the Owner
“After 15 years of living here with great pleasure, it’s time for a new adventure in another city. What will I miss? The wonderful natural light in the house, the open view, my running routes in Westerpark – and being able to cycle to the Jordaan or hop on a train to the beach with ease.”
Features
Transfer of ownership
- Service charges
- € 252 per month
- Last asking price
- € 440,000 kosten koper
- Asking price per m²
- € 6,197
- Status
- Sold
Construction
- Type apartment
- Upstairs apartment (apartment)
- Building type
- Resale property
- Year of construction
- 1950
- Type of roof
- Flat roof covered with asphalt roofing
Surface areas and volume
- Areas
- Living area
- 71 m²
- External storage space
- 6 m²
- Volume in cubic meters
- 235 m³
Layout
- Number of rooms
- 3 rooms (2 bedrooms)
- Number of bath rooms
- 1 bathroom and 1 separate toilet
- Bathroom facilities
- Walk-in shower and washstand
- Number of stories
- 1 story
- Facilities
- Passive ventilation system and TV via cable
- Located at
- 4th floor
Energy
- Energy label
- Insulation
- Double glazing
- Heating
- CH boiler
- Hot water
- CH boiler
- CH boiler
- Remeha avanta (gas-fired combination boiler from 2010, in ownership)
Cadastral data
- SLOTEN N 638
- Cadastral map
- Ownership situation
- Municipal ownership encumbered with long-term leaset
- Fees
- Paid until 15-10-2059
Exterior space
- Location
- Alongside a quiet road and unobstructed view
- Balcony/roof terrace
- Balcony present
Storage space
- Shed / storage
- Attached brick storage
Parking
- Type of parking facilities
- Paid parking and resident's parking permits
VVE (Owners Association) checklist
- Registration with KvK
- Yes
- Annual meeting
- Yes
- Periodic contribution
- Yes
- Reserve fund present
- Yes
- Maintenance plan
- Yes
- Building insurance
- Yes
© 2001-2026 funda