
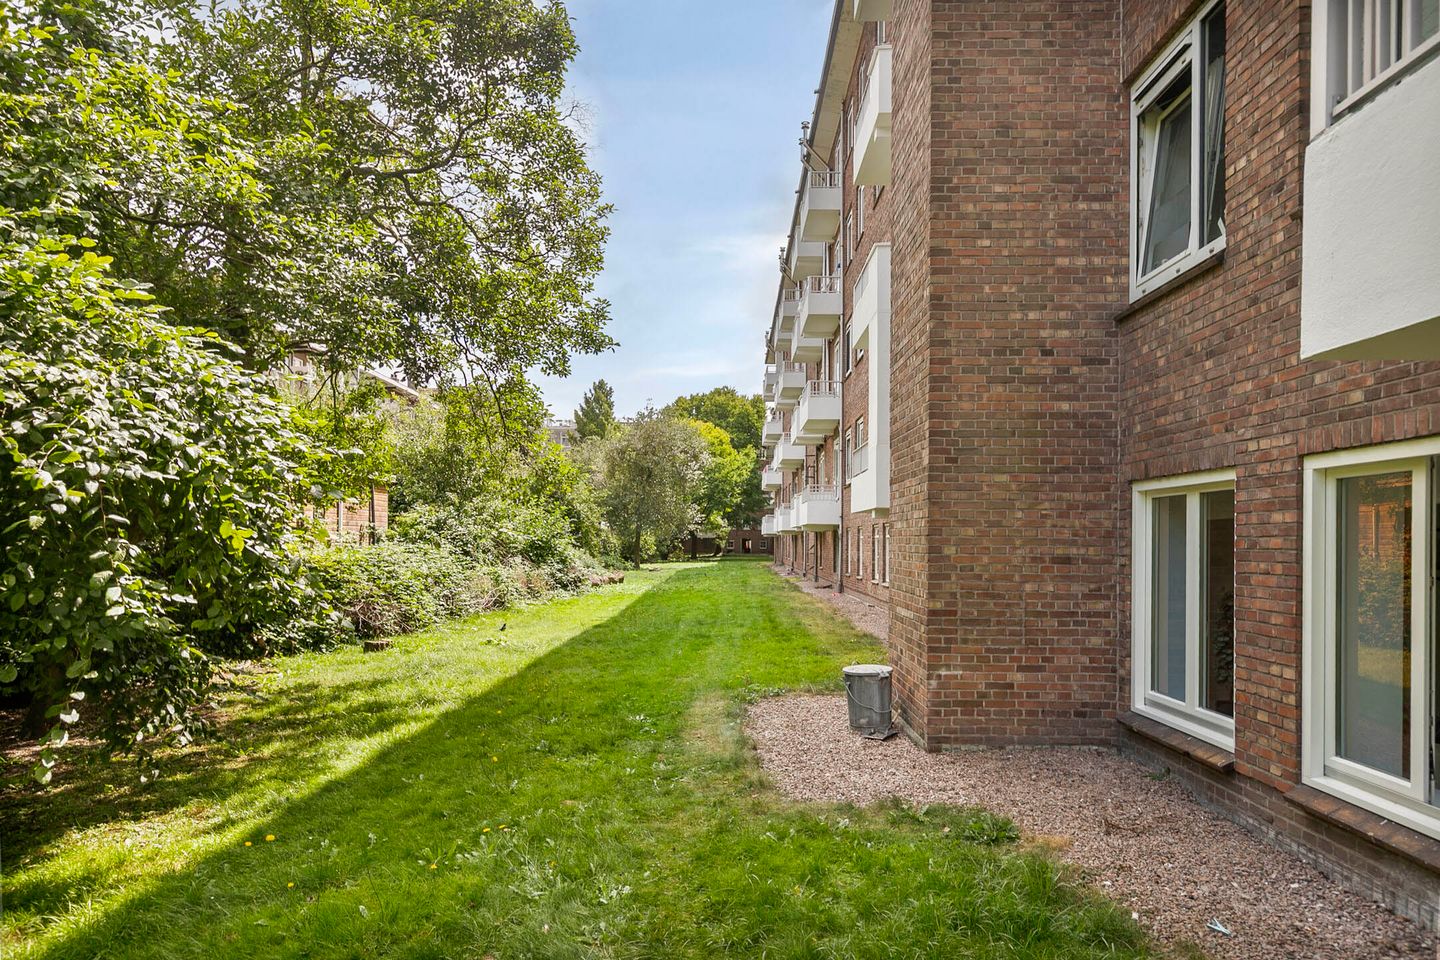
Description
Move-in ready living in a prime location in Amsterdam West!
On a quiet street in the popular Landlust neighborhood, we offer this excellently finished ground-floor apartment of approximately 63 m². The property was completely renovated in 2023 and combines modern living comfort with a high-quality finish and sustainable construction. Thanks to an energy label A, HR++ glazing, excellent insulation, and comfortable underfloor heating throughout the entire home, you will enjoy a pleasant living environment and low energy costs every day. The spacious living room, measuring a generous 6.5 meters wide, the modern open kitchen, and the two well-sized bedrooms make this an ideal home for first-time buyers, couples, or a small family.
All you have to do here is move in.
LOCATION
The property is situated in the beloved Landlust neighborhood, part of the popular Bos en Lommer in Amsterdam West. A neighborhood that has grown in recent years into one of the most sought-after areas of the city, thanks to the combination of tranquility, greenery, and a lively atmosphere. Within walking distance, you will find numerous cozy coffee bars, an excellent bakery, and popular hotspots such as Café Restaurant Amsterdam, Farine, No Man's Art, TonTon Club, Pacific, Fuku Café, and Theatercafé Mozaïek. For daily groceries, the Albert Heijn, Lidl, and various specialty shops on Bos en Lommerweg and Admiraal de Ruijterweg are accessible within a few minutes. There is no shortage of greenery either. Both Westerpark and Erasmuspark are a short distance away and offer plenty of opportunities for walking, exercising, or simply relaxing. Additionally, various primary schools, childcare facilities, playgrounds, and sports facilities are located in the immediate vicinity.
ACCESSIBILITY
Accessibility is excellent. By bike, you can reach the Jordaan, Westerpark, or Amsterdam city center within a few minutes. By car, the A10 and A5 ring roads are easily accessible, and Sloterdijk Station is also within walking distance, offering excellent train connections to Schiphol, Haarlem, Utrecht, and Amsterdam Central, among others. Furthermore, various tram and bus connections ensure excellent links to the rest of the city.
LAYOUT
You reach the hall via your own private entrance, which provides access to all rooms of the home. The surprisingly spacious living room is located at the quiet rear. Thanks to its width of approximately 6.5 meters and the large windows, this living space feels wonderfully light and spacious. From the living room, you look out onto the green courtyard, allowing you to enjoy peace and privacy to the fullest. The modern open kitchen forms the heart of the home and is equipped with various built-in appliances, including a dishwasher, combination oven/microwave, refrigerator, and freezer. The home features two generously sized bedrooms. Additionally, there is a practical internal storage room containing the washing machine connection and the central heating boiler. The modern bathroom features a spacious walk-in shower and a stylish vanity unit. The separate toilet is fitted with a wall-mounted toilet and a small hand basin.
OWNERS' ASSOCIATION
The Owners' Association ‘Sara Burgerhartstraat 4–79 / Wiltzanghlaan 6–8’ is active and consists of 340 members in the main division and 2 members in the sub-division. Property management is professionally carried out by De Alliantie. Annual meetings are held, and a Multi-Year Maintenance Plan (MJOP) is in place. The complex was divided into apartment rights in 2009. This apartment right constitutes the 119/12,900th share in the main division and a 1/2 share in the sub-division. The service costs amount to € 164.03 per month.
OWNERSHIP SITUATION
This concerns a perpetual leasehold right, owned by the Municipality of Amsterdam. The General Provisions 2000 apply. The annual ground rent has been redeemed for a long term and paid in advance up to and including 15-10-2059. (Current period 16-10-2009 up to and including 15-10-2059). INDICATIVE DIMENSIONS
• Gross floor area of ??the dwelling: 71 m²
• Usable living area: 63 m²
• Gross volume of the dwelling: 208 m³
SPECIAL FEATURES
• Energy label: A
• Foundation risk: not elevated (ABC)
• Year of construction: 1950
• Underfloor heating throughout the entire apartment
• Heating and hot water via an Intergas combi boiler, year of construction 2023
• Parking is available on a paid parking basis. Information regarding the options, waiting times, and costs of a parking permit can be found on the municipality's website
• Notary: at buyer's choice, provided the deed of sale conforms to the Model Ring at a notary in Greater Amsterdam
• An agreement is only concluded once both the private buyer and seller have signed a written purchase agreement
• The seller reserves the right to award the sale
Completion: by mutual agreement.
???????
Disclaimer
The Measurement Instruction is based on NEN2580. The Measurement Instruction is intended to apply a more consistent method of measurement to provide an indication of the usable floor area. The Measurement Instruction does not completely rule out differences in measurement results, for example due to differences in interpretation, rounding, or limitations in carrying out the measurement.
All sales information has been compiled with due care. We accept no liability whatsoever for incorrectly obtained (oral) information, incompleteness, or otherwise, or the consequences thereof, and we expressly draw the buyer's attention to their statutory duty of investigation.
Interested in this house?
Engage your own NVM purchase agent immediately.
Your NVM purchase agent looks out for your interests and saves you time, money, and worries.
You can find addresses of fellow NVM purchase agents on Funda.
Features
Transfer of ownership
- Listed since
- Acceptance
- Available in consultation
- Asking price
- € 450,000 kosten koper
- Asking price per m²
- € 7,143
- Status
- Available
- VVE (Owners Association) contribution
- € 164.03 per month
Construction
- Type apartment
- Ground-floor apartment (apartment)
- Building type
- Resale property
- Year of construction
- 1950
- Type of roof
- Gable roof covered with asphalt roofing
Surface areas and volume
- Areas
- Living area
- 63 m²
- Volume in cubic meters
- 208 m³
Layout
- Number of rooms
- 3 rooms (2 bedrooms)
- Number of bath rooms
- 1 bathroom and 1 separate toilet
- Bathroom facilities
- Walk-in shower, underfloor heating, and washstand
- Number of stories
- 1 story
- Facilities
- Mechanical ventilation and TV via cable
- Located at
- Ground floor
Energy
- Energy label
- Insulation
- Insulated walls and floor insulation
- Heating
- CH boiler and complete floor heating
- Hot water
- CH boiler
- CH boiler
- Intergas (gas-fired combination boiler from 2023, in ownership)
Cadastral data
- SLOTEN NOORD-HOLLAND N 638
- Cadastral map
- Ownership situation
- Municipal ownership encumbered with long-term leaset (end date of long-term lease: 15-10-2059)
- Fees
- Paid until 15-10-2059
Exterior space
- Location
- Alongside a quiet road and in residential district
Parking
- Type of parking facilities
- Paid parking and resident's parking permits
VVE (Owners Association) checklist
- Registration with KvK
- Yes
- Annual meeting
- Yes
- Periodic contribution
- Yes (€ 164.03 per month)
- Reserve fund present
- Yes
- Maintenance plan
- Yes
- Building insurance
- Yes
© 2001-2026 funda