
Eye-catcherWonen aan het Sarphatipark: gerenoveerd appartement met tuin
Description
Living by Sarphatipark – Stylishly renovated ground-floor apartment with spacious garden on freehold Land
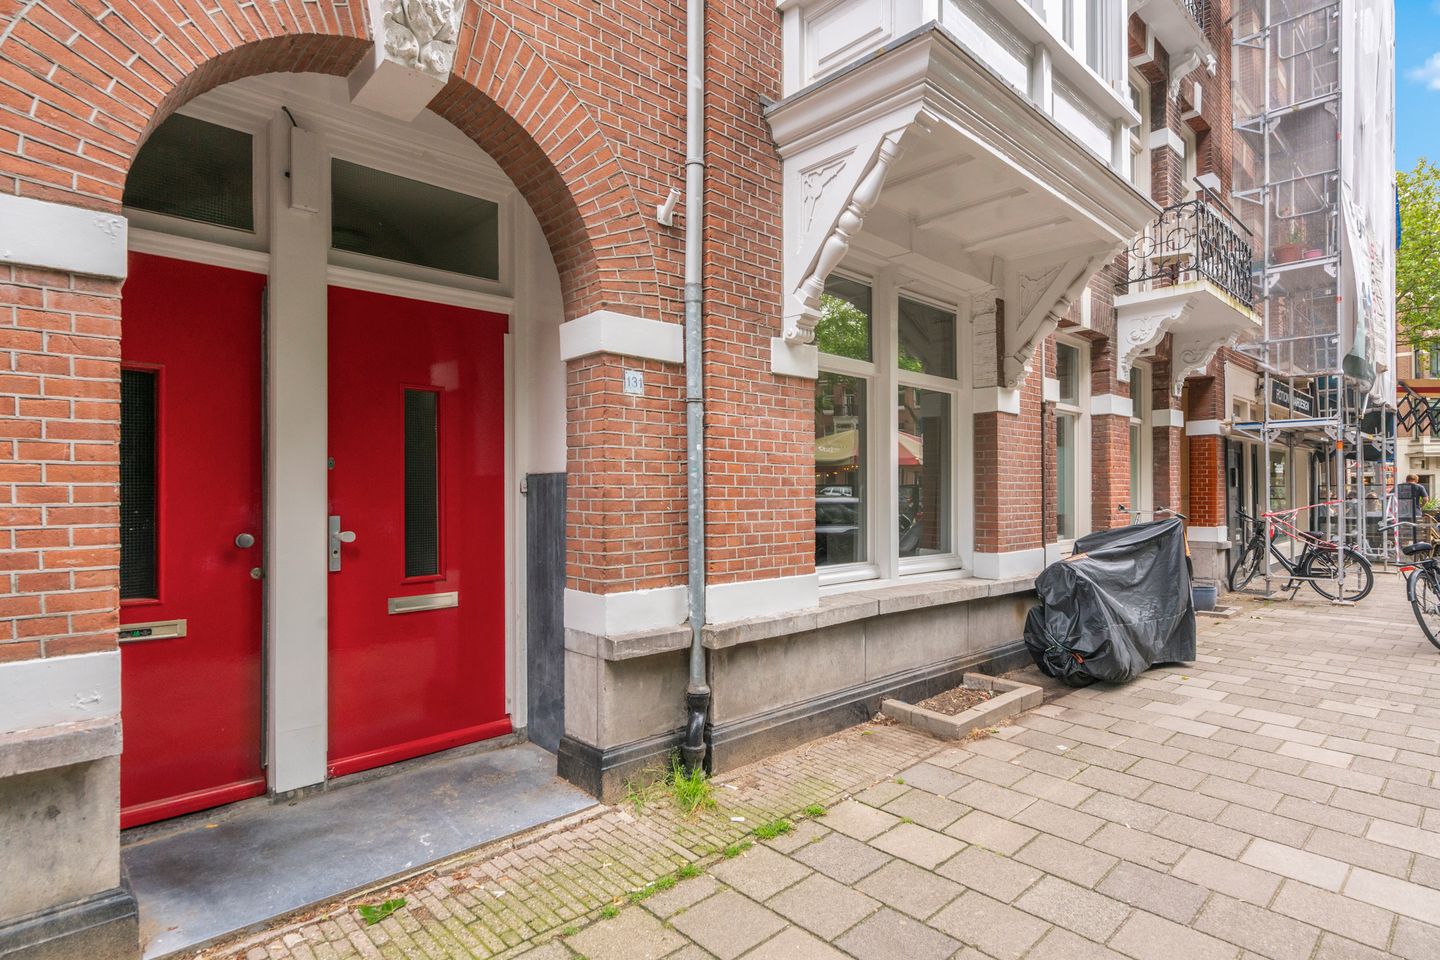
Situated in a unique location in the highly sought-after Amsterdam Oud-Zuid district, we are pleased to offer this beautifully renovated ground-floor apartment of approximately 83 m². The property is located on a quiet street directly adjacent to Sarphatipark and features a spacious private garden, a generous bedroom, and a high-quality finish throughout. Furthermore, the apartment is situated on freehold land, meaning there is no ground lease (erfpacht).
The apartment has recently been renovated and benefits from a brand-new kitchen, bathroom, and separate toilet. Combining modern amenities, comfortable living spaces, and an exceptional location by the park, this home is ideal for those seeking a peaceful residential setting in the heart of Amsterdam.
Layout
The apartment is accessed via a private entrance on the ground floor. The spacious living area offers an inviting atmosphere with views of the garden and ample space for both a comfortable seating area and a dining table. The modern semi-open kitchen was newly installed in 2026 and is equipped with various built-in appliances.
The generously sized bedroom is located at the front of the property and overlooks the quiet street. The fully renovated bathroom has been tastefully designed and fitted with high-quality sanitary facilities. In addition, the apartment features a separate toilet, finished in a modern style, as well as a separate laundry room.
The spacious private garden can be accessed directly from the living area. This outdoor space is a rare luxury in the city and offers plenty of opportunities for relaxation, gardening, or entertaining guests.
Location
The property is situated directly next to the beautiful Sarphatipark, in the heart of De Pijp. This vibrant and highly desirable neighbourhood is renowned for its lively atmosphere, excellent cafés and restaurants, specialty shops, and the famous Albert Cuyp Market. At the same time, the direct proximity to the park provides a surprising sense of tranquillity and greenery.
Accessibility is excellent. Several tram and metro connections are within walking distance, including De Pijp metro station (North/South Line), providing quick access to Amsterdam Zuid Station, Amsterdam Central Station, and other key destinations throughout the city.
Key Features
-Living area of approximately 83 m²
-Ground-floor apartment
-Spacious private garden
-Directly adjacent to Sarphatipark
-Recently renovated kitchen, bathroom, and separate toilet
-Separate laundry room
-Situated on freehold land (no ground lease)
-Energy label C
-Quiet location in one of Amsterdam’s most desirable neighbourhoods
-Transfer date in consultation
A unique opportunity to enjoy comfortable living next to one of Amsterdam’s most beautiful parks, with all the amenities and vibrancy of De Pijp right on your doorstep.
Features
Transfer of ownership
- Listed since
- Acceptance
- Available in consultation
- Asking price
- € 725,000 kosten koper
- Asking price per m²
- € 8,735
- Status
- Sold under reservation
Construction
- Type apartment
- Ground-floor apartment (apartment)
- Building type
- Resale property
- Year of construction
- 1888
- Specific
- Protected townscape or village view (permit needed for alterations)
- Type of roof
- Flat roof covered with asphalt roofing
Surface areas and volume
- Areas
- Living area
- 83 m²
- Other space inside the building
- 11 m²
- External storage space
- 7 m²
- Volume in cubic meters
- 362 m³
Layout
- Number of rooms
- 2 rooms (1 bedroom)
- Number of bath rooms
- 1 bathroom and 1 separate toilet
- Bathroom facilities
- Double sink, walk-in shower, toilet, and washstand
- Number of stories
- 1 story
- Facilities
- Mechanical ventilation and passive ventilation system
- Located at
- Ground floor
Energy
- Energy label
- Heating
- CH boiler
- Hot water
- CH boiler
- CH boiler
- Gas-fired, in ownership
Cadastral data
- AMSTERDAM R 8552
- Cadastral map
- Ownership situation
- Full ownership
Exterior space
- Location
- Alongside park and alongside a quiet road
- Garden
- Back garden
- Back garden
- 54 m² (8.35 metre deep and 6.50 metre wide)
Storage space
- Shed / storage
- Detached wooden storage
Parking
- Type of parking facilities
- Paid parking, public parking and resident's parking permits
VVE (Owners Association) checklist
- Registration with KvK
- No
- Annual meeting
- No
- Periodic contribution
- No
- Reserve fund present
- No
- Maintenance plan
- No
- Building insurance
- No
© 2001-2026 funda