
This house on Funda: https://www.funda.nl/en/detail/koop/amsterdam/appartement-sarphatipark-73/80880067/
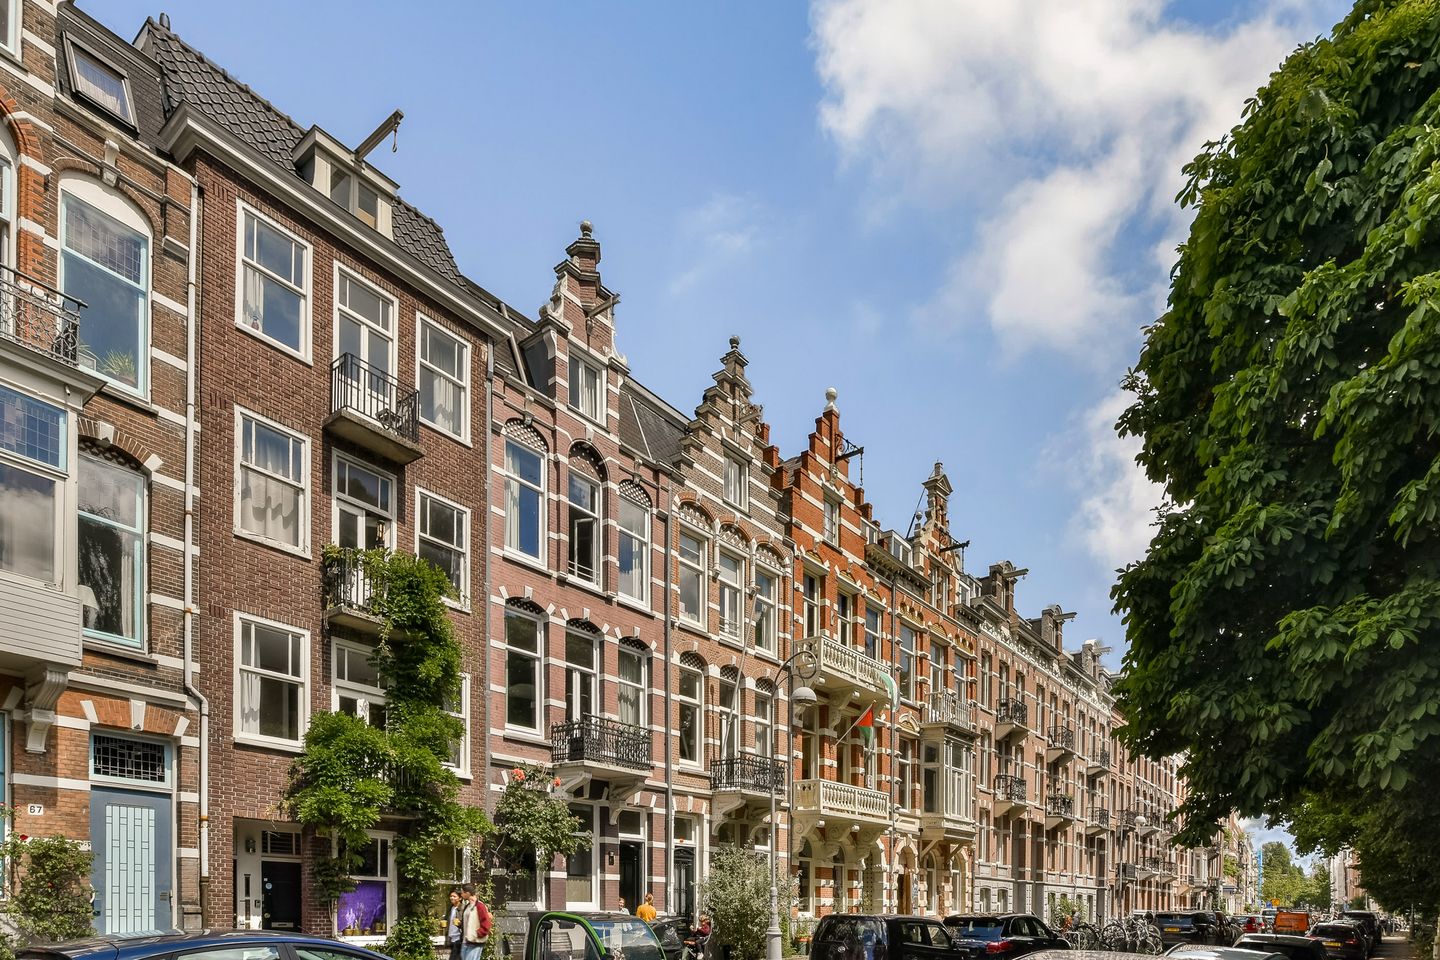
Sarphatipark 731073 CS AmsterdamSarphatiparkbuurt
€ 2,595,000 k.k.
Eye-catcherZeldzaam geheel pand op eigen grond, direct aan het Sarphatipark
Description
Rare entire property on freehold land, directly on Sarphatipark
Only rarely does an entire, undivided property become available on this sought-after side of Sarphatipark; there are only a handful on this beautiful side of the park. This characterful property of 261 m² is situated on freehold land and distinguishes itself through its rich architectural detailing, beautiful facade ornamentation, and various original elements in the interior.
The property was designed by architect Van der Sluijs Veer and belongs to a small group of properties on Sarphatipark with a particularly high level of detail. The combination of location, size, freehold land, garden, roof terrace, and expansion potential makes this an exceptional property in De Pijp.
The home features five spacious bedrooms, two bathrooms, a deep green garden of 61 m², and a generous roof terrace of 32 m².
Layout
Ground Floor
Via the private entrance, you reach the spacious hall with access to the staircase, the separate toilet, and the generous living space that extends across the entire floor.
At the front is the atmospheric dining room with an authentic fireplace and large windows, offering a beautiful unobstructed view of the green Sarphatipark. In the heart of this floor lies the modern open kitchen, which forms a natural connection between the front and rear of the property. The kitchen offers plenty of work and storage space and is equipped with all desired built-in appliances.
At the rear, the generous skylight provides beautiful natural light and a spacious feel in the living room. The deep, green garden is accessible via double French doors. The 61 m² garden also features a covered area, allowing you to enjoy the outdoor space even in less pleasant weather.
Basement
You reach the basement via the internal staircase from the eat-in kitchen. This features a standing height of approximately 2.13 meters and is equipped with a practical hallway with connections for a washing machine and dryer. Additionally, this floor offers ample storage space.
At the front, after the necessary work, there is the possibility of creating an extra spacious bedroom, workspace, or multifunctional room. This allows for an attractive expansion of the property and further increases the layout possibilities.
For further optimization of the basement, including the creation of additional usable square footage, foundation repair must be taken into account. The seller has already had a quotation drawn up for this, which is available for inspection.
First floor
On the first floor, there is a very spacious living room with an impressive ceiling height of approximately 3.20 meters. The high ceilings, large windows, and authentic details give this floor a particularly elegant appearance.
At the rear, there is a spacious room that can be excellently used as a bedroom, study, or second sitting room. A separate toilet is located on the landing. There is access to the balcony from the rear. Second Floor
The second floor features two spacious bedrooms, both equipped with large windows and pleasant natural light. The rooms offer ample space for a generous double bed, wardrobes, and optionally a desk or workspace.
Centrally located on this floor is the modern bathroom, equipped with a double sink and a spacious walk-in shower. There is also a separate toilet on the landing.
Third Floor
The third floor also features two full-sized bedrooms. Both rooms are generously sized and offer sufficient space for a double bed, wardrobe space, and, if desired, a work or study corner.
A spacious bathroom, equipped with a bathtub, shower, and sink, is situated between the two rooms. This makes this floor perfectly suited as a comfortable sleeping floor.
Roof Terrace
An absolute highlight of the property is the spacious roof terrace of 32 m². Here, you can enjoy the sun and the unobstructed view of the city in complete tranquility. Thanks to the generous surface area, there is plenty of room for a lounge area, a large dining table, or a combination of both. The roof terrace thus forms a wonderful place to relax, enjoy drinks, or dine outdoors.
Location
Living at Sarphatipark means living right in the middle of De Pijp, with peace, greenery, and an unobstructed view directly on your doorstep. The park feels like an extension of the home and offers space for walking, exercising, or relaxing in the sun.
In the immediate vicinity, you will find a wide range of cafes, restaurants, specialty shops, supermarkets, and boutiques. The Albert Cuyp Market is also within short walking distance. Accessibility is excellent, with various tram and metro connections in the immediate vicinity. Amsterdam Amstel Station and Station Zuid are also easily accessible.
Particulars
• Entire, undivided property at Sarphatipark;
• Situated on freehold land;
• Living area 261 m² in accordance with NEN 2580;
• Energy label B;
• Unobstructed view over Sarphatipark;
• Designed by architect Van der Sluijs Veer;
• Rich facade details and authentic ornaments present;
• Four to five spacious bedrooms;
• Two bathrooms;
• Generous garden of 61 m²;
• Roof terrace of 32 m²;
• Attractive potential for creating additional usable square meters in the basement;
• Foundation repair still needs to be carried out; quotation available;
• Completion in consultation, can be quick.
DISCLAIMER
This information has been compiled by us with due care. However, we accept no liability whatsoever for any incompleteness, inaccuracy or otherwise, or the consequences thereof. All stated dimensions and areas are indicative.
Features
Transfer of ownership
- Listed since
- Acceptance
- Available in consultation
- Asking price
- € 2,595,000 kosten koper
- Asking price per m²
- € 9,943
- Status
- Available
Construction
- Type apartment
- Ground-floor + upstairs apartment (apartment)
- Building type
- Resale property
- Year of construction
- 1892
Surface areas and volume
- Areas
- Living area
- 261 m²
- Exterior space attached to the building
- 34 m²
- Volume in cubic meters
- 960 m³
Layout
- Number of rooms
- 7 rooms (6 bedrooms)
- Number of bath rooms
- 2 bathrooms and 3 separate toilets
- Bathroom facilities
- 2 double sinks, 2 walk-in showers, 2 washstands, and bath
- Number of stories
- 5 stories and a basement
- Facilities
- Passive ventilation system and sliding door
- Located at
- Ground floor
Energy
- Energy label
- Insulation
- Roof insulation, double glazing, insulated walls and floor insulation
- Heating
- CH boiler
- Hot water
- CH boiler
- CH boiler
- HR 107 KETEL (gas-fired combination boiler from 2015, in ownership)
Cadastral data
- AMSTERDAM R 2321
- Cadastral map
- Ownership situation
- Full ownership
Exterior space
- Location
- Alongside park, alongside a quiet road and unobstructed view
- Garden
- Back garden
- Balcony/roof terrace
- Balcony present
VVE (Owners Association) checklist
- Registration with KvK
- No
- Annual meeting
- No
- Periodic contribution
- No
- Reserve fund present
- No
- Maintenance plan
- No
- Building insurance
- No
© 2001-2026 funda