
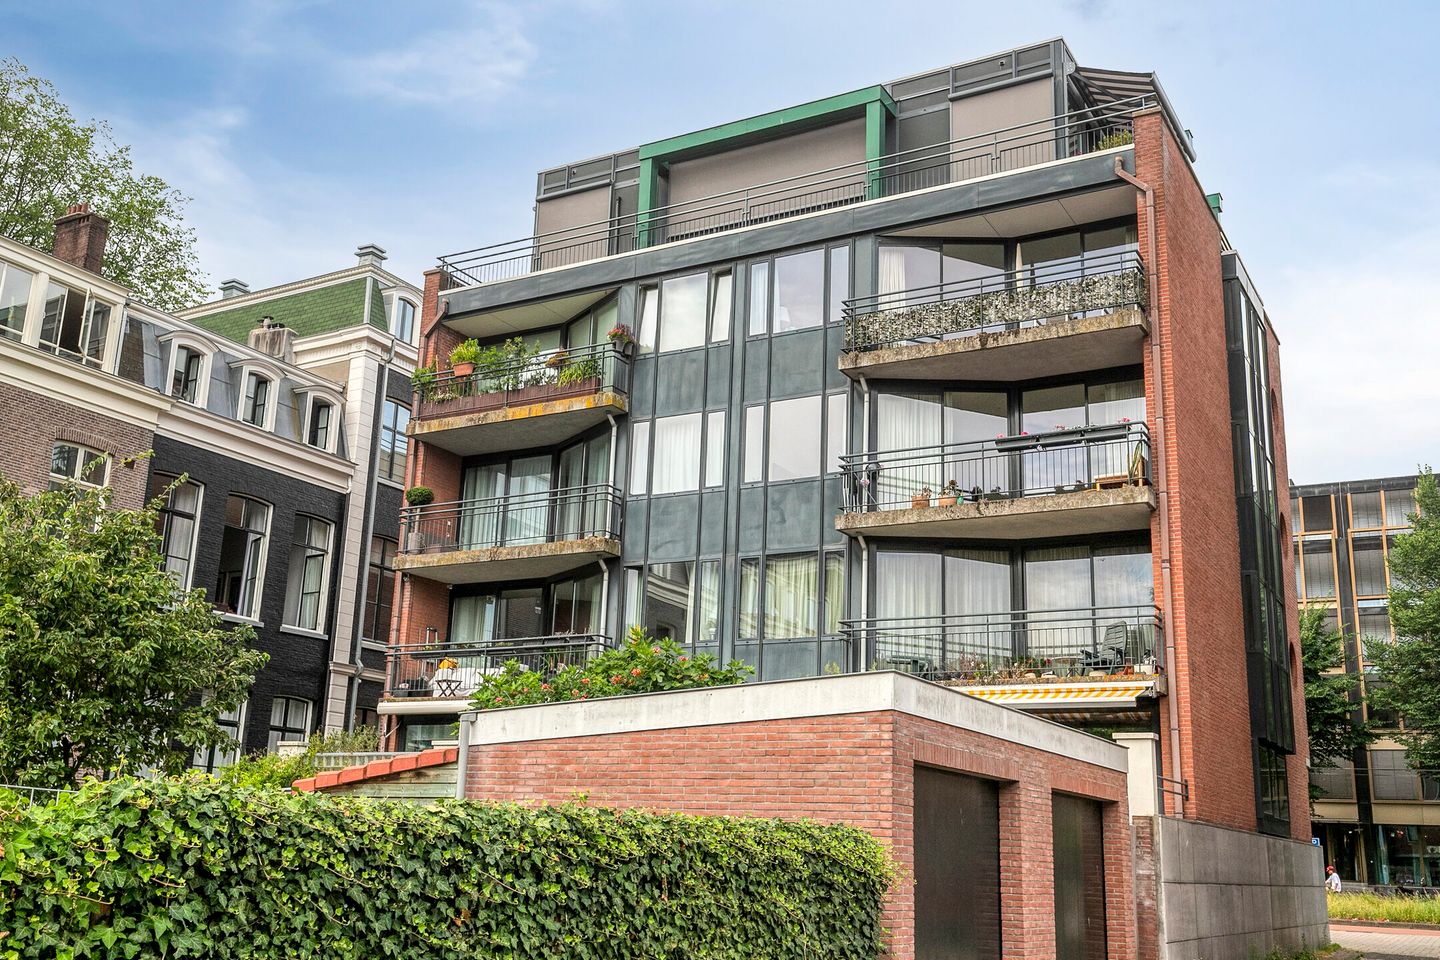
Eye-catcher3-kamerwoning op eigen grond, balkon op het zuiden en externe berging
Description
Sarphatistraat 2-H, 1017 WS Amsterdam
Light and modern three-bedroom apartment with a spacious south-facing balcony, private storage unit, and a fantastic location on the edge of Amsterdam’s historic city centre.
Are you looking for a comfortable apartment in a vibrant location where tranquillity and the energy of city life seamlessly come together? Then Sarphatistraat 2-H is exactly what you are looking for. This modern apartment offers approximately 71 m² of living space and features a spacious and bright living room, two well-proportioned bedrooms, and a sunny balcony where you can enjoy the outdoors. Thanks to the large windows and the double sliding doors, natural daylight floods the living room, creating an open and pleasant atmosphere with a wonderful connection to the balcony. The apartment has a practical layout, is well maintained, and comes with a fully equipped kitchen and neat bathroom facilities. In addition, the property includes a private storage unit, ideal for storing bicycles and other belongings. The central location ensures that all amenities are within easy reach, while you can enjoy peace and privacy at home. Here, you can live comfortably in a unique location, with the historic city centre, the Amstel River, and several parks just a short distance away.
The neighbourhood
Sarphatistraat is one of Amsterdam’s most sought-after locations. From the apartment, you can walk within minutes to the Plantage neighbourhood, the Amstel River, the Hortus Botanicus, and the lively city centre. The charming Utrechtsestraat, with its wide range of boutique shops, cosy cafés, and excellent restaurants, is also only a few minutes’ walk away. A supermarket for daily groceries is conveniently located just around the corner. In addition, the immediate surroundings offer a wide variety of speciality shops and cultural attractions, including Carré, Artis, and the Royal Theatre. Public transport is literally on your doorstep, and by car you can quickly reach the A10 ring road. Despite its central location, this area offers a surprisingly peaceful living environment.
Ground floor
Through the well-maintained communal entrance with mailboxes and an intercom system, you reach the apartment complex. From the central hall, you have access to the staircase and lift. The private storage unit is located on level -1 and provides ideal additional storage space.
The apartment
Upon entering, the practical layout of the apartment immediately stands out. The hallway provides access to almost all rooms and leads to the spacious living room. Large windows and double sliding doors create beautiful natural light and provide a direct connection to the generous balcony.
The kitchen connects pleasantly with the living room and is equipped with various built-in appliances and ample workspace and storage. The large glass façade allows plenty of daylight in and creates a pleasant connection with the outdoors, making the kitchen an inviting place to cook.
At the quiet rear side of the apartment are two comfortable bedrooms. The main bedroom offers enough space for a double bed and a large wardrobe. The second bedroom is ideal as a child’s room, guest room, or home office. The bathroom is well maintained and features a bathtub with shower, a vanity unit, and connections for a washing machine and dryer. There is also a separate toilet.
Outdoor space
The spacious balcony is a wonderful place to enjoy the sun and the open views. Thanks to its favourable orientation, there is plenty of room for a comfortable seating or dining area, allowing you to relax with a cup of coffee, a good book, or drinks with friends.
Key features
• Living area approximately 71 m²
• Modern three-room apartment
• Freehold property (no ground lease)
• Two full-sized bedrooms
• Spacious sunny balcony
• Spacious and bright living room with double sliding doors
• Lift available
• Private storage unit
• Nationally protected conservation area
• Central location near the city centre, the Amstel River, and public transport
• Active and involved homeowners’ association (VvE), focused on maintaining the representative appearance of the complex
• Well-maintained apartment building
• Service charges: €284.28 per month
• Completion by mutual agreement; can be arranged quickly
• Purchase agreement based on the Amsterdam Ring Model
• The purchase agreement will include the following clauses: Measurement clause, contamination clause, buyer’s duty to investigate and non-owner-occupancy clause
Sarphatistraat 2-H offers everything you are looking for in comfortable living in an excellent location in Amsterdam. Here, you can enjoy space, natural light, and all the amenities the city has to offer every day. Schedule a viewing soon and experience the atmosphere and comfort of this beautiful apartment for yourself. This could soon be your new home!
Features
Transfer of ownership
- Listed since
- Acceptance
- Available in consultation
- Asking price
- € 685,000 kosten koper
- Asking price per m²
- € 9,648
- Status
- Available
- VVE (Owners Association) contribution
- € 275.00 per month
Construction
- Type apartment
- Upstairs apartment (apartment)
- Building type
- Resale property
- Year of construction
- 1996
- Specific
- Protected townscape or village view (permit needed for alterations)
- Type of roof
- Flat roof covered with asphalt roofing
Surface areas and volume
- Areas
- Living area
- 71 m²
- Exterior space attached to the building
- 7 m²
- External storage space
- 6 m²
- Volume in cubic meters
- 236 m³
Layout
- Number of rooms
- 3 rooms (2 bedrooms)
- Number of bath rooms
- 1 bathroom and 1 separate toilet
- Bathroom facilities
- Sink, washstand, and sit-in bath
- Number of stories
- 1 story
- Facilities
- Elevator, mechanical ventilation, passive ventilation system, sliding door, and TV via cable
- Located at
- 3rd floor
Energy
- Energy label
- Insulation
- Double glazing and insulated walls
- Heating
- CH boiler
- Hot water
- CH boiler
- CH boiler
- Nefit (gas-fired combination boiler from 2016, in ownership)
Cadastral data
- AMSTERDAM I 10778
- Cadastral map
- Ownership situation
- Full ownership
Exterior space
- Location
- Alongside a quiet road, in centre and in residential district
- Balcony/roof terrace
- Balcony present
Storage space
- Shed / storage
- Storage box
Parking
- Type of parking facilities
- Paid parking and resident's parking permits
VVE (Owners Association) checklist
- Registration with KvK
- Yes
- Annual meeting
- Yes
- Periodic contribution
- Yes (€ 275.00 per month)
- Reserve fund present
- Yes
- Maintenance plan
- Yes
- Building insurance
- Yes
© 2001-2026 funda