
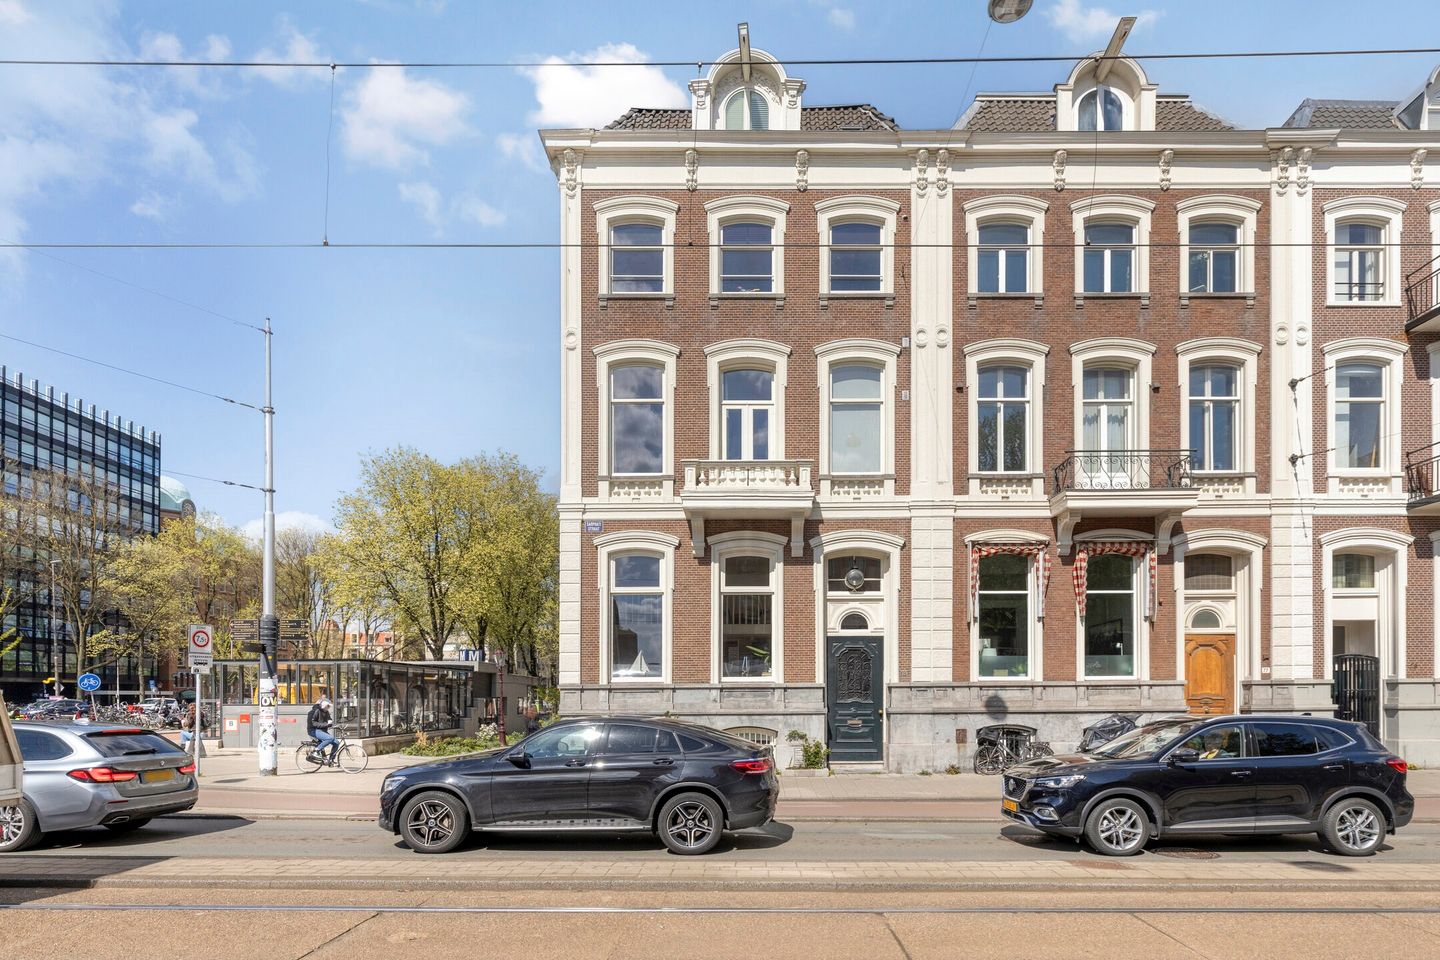
Eye-catcherStatige luxe met balkon, hoge plafonds, veel licht, mooie uitzichten!
Description
Comfortable and Stylish living in the heart of Amsterdam – where character meets modern comfort.
Located in the vibrant heart of Amsterdam, this beautifully renovated and stately corner apartment of 77 m² perfectly combines authentic charm with contemporary living. The property holds an energy label C and is situated on freehold land, within a characteristic building dating back to 1904, offering a unique sense of space, elegance, and history.
The impressive entrance with its wide staircase immediately sets the tone. Inside, the remarkable ceiling height of 3.85 meters stands out, enhancing the sense of openness. Large windows on three sides flood the apartment with natural light, even on darker days, and offer pleasant, open views. The French doors leading to the balcony on Sarphatistraat invite you to relax and enjoy the outdoors.
The living area and kitchen are seamlessly connected. The modern kitchen is fully equipped with built-in appliances and offers ample storage space. A stylish bar creates a natural division between cooking and living, making it an ideal space for both entertaining and everyday comfort.
The bathroom is well-appointed and features a bathtub, toilet, vanity with drawers, and additional storage. The bedrooms are quietly located at the side and rear of the building, overlooking neighboring properties and green inner gardens. The master bedroom includes custom-built floor-to-ceiling wardrobes, complete with a rail system and ladder for easy access.
This apartment enjoys a prime location with all amenities within easy reach. Within walking distance, you will find the Amstel Hotel, Theater Carré, Artis Zoo, Sarphatipark, and the lively market in De Pijp. Public transport (metro, tram, and bus) is just around the corner, and major roads connecting to the rest of the Netherlands can be reached within minutes.
Key features:
- Delivery in consultation, available on short notice
- Situated on freehold land (no leasehold)
- Impressive entrance and staircase
- Ceiling height of 3.85 meters
- Large windows on three sides for abundant natural light
- Extensive custom-built storage throughout
- Balcony overlooking Sarphatistraat
- Characteristic building from 1904
- NEN 2580 measurement report available
- Valuation report available
A unique and elegant apartment in one of Amsterdam’s most desirable locations — perfect for those seeking stylish and comfortable city living.
Features
Transfer of ownership
- Listed since
- Acceptance
- Available in consultation
- Asking price
- € 850,000 kosten koper
- Asking price per m²
- € 11,039
- Status
- Available
- VVE (Owners Association) contribution
- € 90.00 per month
Construction
- Type apartment
- Upstairs apartment (apartment)
- Building type
- Resale property
- Year of construction
- 1904
- Specific
- With carpets and curtains
- Type of roof
- Combination roof covered with asphalt roofing
Surface areas and volume
- Areas
- Living area
- 77 m²
- Exterior space attached to the building
- 3 m²
- Volume in cubic meters
- 254 m³
Layout
- Number of rooms
- 3 rooms (2 bedrooms)
- Number of bath rooms
- 1 bathroom
- Bathroom facilities
- Bath, toilet, sink, and washstand
- Number of stories
- 1 story
- Located at
- 1st floor
Energy
- Energy label
- Insulation
- Double glazing
- Heating
- CH boiler
- Hot water
- CH boiler
- CH boiler
- Gas-fired from 2024, in ownership
Cadastral data
- AMSTERDAM O 4967A
- Cadastral map
- Ownership situation
- Full ownership
Exterior space
- Location
- In centre and unobstructed view
- Garden
- Sun terrace
- Balcony/roof terrace
- Balcony present
Parking
- Type of parking facilities
- Paid parking, public parking and resident's parking permits
VVE (Owners Association) checklist
- Registration with KvK
- Yes
- Annual meeting
- Yes
- Periodic contribution
- Yes (€ 90.00 per month)
- Reserve fund present
- Yes
- Maintenance plan
- Yes
- Building insurance
- Yes
© 2001-2026 funda