
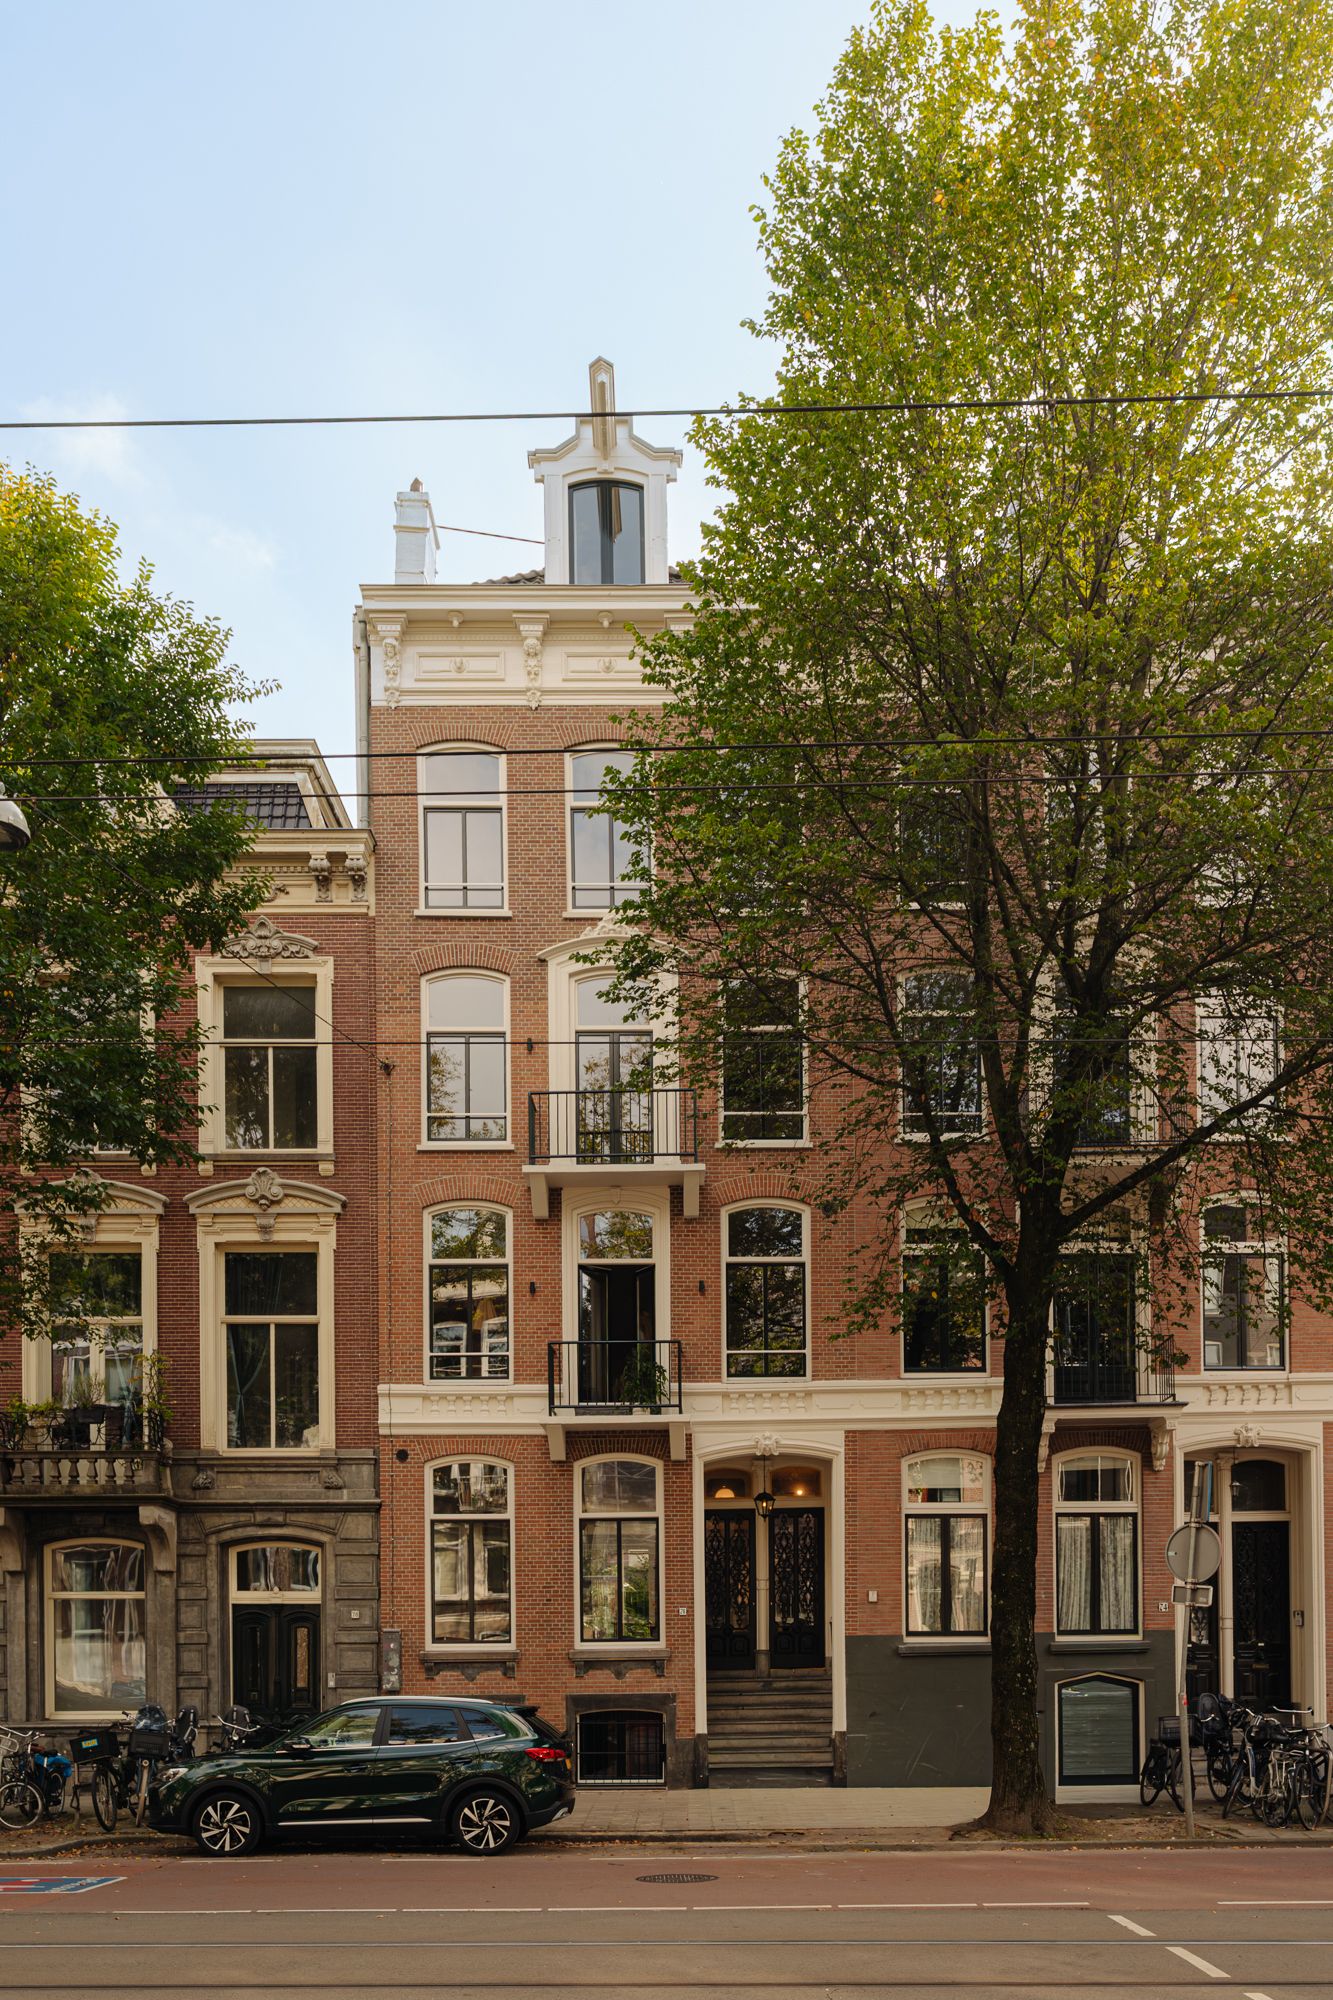
Sarphati Residences IV The Loft: Roofline, Glass Wall & City Views
Description
OPEN HUIS: zaterdag 7 november van 12:00 tot 14:00 uur.
Aanmelden via de bezichtigingsplanner van Funda of per e-mail via
ENGLISH BELOW
Aan een van de mooiste en breedste lanen van Amsterdam is het 19e-eeuwse pand aan de Sarphatistraat 76 vanaf het casco volledig opnieuw opgebouwd. In deze onderhoudsvrije transformatie smelten historische proporties naadloos samen met hedendaagse esthetiek en hoogwaardige bouwtechniek. Het project omvat vier exclusieve woningen die volledig gasloos zijn en beschikken over Energielabel A+. Kwaliteit vormt de rode draad door het hele pand: het luxueuze ontwerp van Gwen Hoopman Interior Design verbindt de appartementen, terwijl elke woning zich tegelijkertijd onderscheidt door een eigen karakter en een met precisie gekozen materialenpalet.
Intieme loft-architectuur en ruimtelijke vrijheid onder de nok. Op de bovenste etage bevindt zich dit unieke loft-appartement van circa 65 m². Onder de hoge kapconstructie is een open, lichtovergoten leefruimte met een vrije, open flow gecreëerd, waarin binnen en buiten naadloos in elkaar overvloeien dankzij een royale harmonicapui met Frans balkon. De signatuur van de loft zit in de karakteristieke kaplijnen en de strakke afwerking in Taj Mahal. Een sereen toevluchtsoord met een vrij gevoel hoog boven de straat en meerdere uitzichten op de stad.
BIJZONDERHEDEN
- Zeer licht loft-appartement, met diverse uitzichten op de stad.
- Harmonicapui in de woonkamer die volledig open kan.
- Eén sfeervolle, stille slaapkamer onder de daklijn, met een inbouwkast in de wand.
- Badkamersuite met inloopdouche en dubbele wastafel.
- Extra bergruimte op de vliering boven de douche en het toilet.
- Stijlvol ingericht als showcase en turn-key, direct te bewonen; de meubels zijn ter overname.
- Keuken en badkamer in Taj Mahal; extra diep en lang werkblad en een kookeiland.
- Maatwerkkeuken met een BORA-kookplaat met geïntegreerde afzuiging en een Quooker met instant warm water.
- Vier eigen zonnepanelen op het dak en extra dakisolatie.
- Ruim zes meter brede verdieping onder de royale kapconstructie.
- Maatwerkkasten naar ontwerp van Gwen Hoopman en een efficiënte indeling.
- Vanaf het casco volledig opnieuw opgebouwd en onderhoudsvrij.
- Gelegen op eigen grond (geen erfpacht).
- Nieuwe fundering uit 2014.
- Versterkte constructie, gevelimpregnatie en vernieuwd voeg- en schilderwerk aan voor- en achtergevel.
- Nieuwe kozijnen met HR++ glas en een extra geïsoleerde voor- en achtergevel.
- Bijzondere aandacht voor de verdiepingsvloeren: optimaal geïsoleerd met een zwevende, extra verzwaarde dekvloer, voor weldadige rust tussen de woonlagen.
- Extra geïsoleerde plafonds en geluiddempende luchtdoorvoeren aan voor- en achterzijde.
- Volledig gasloos (all-electric) met Energielabel A+ en CO2-gestuurde ventilatie van DUCO.
- Klimaatunits in iedere kamer die zowel verwarmen als koelen, per vertrek te regelen en via de app te bedienen.
- Massief eikenhouten vloer, met vakmanschap gelegd in Versailles-patroon.
- Hoge vloerplinten, plafondlijsten en geïntegreerde gordijnkoven met verduisterende gordijnen.
- Alle deuren met blinde scharnieren en magneetsluiting; het moderne, messingkleurige hang- en sluitwerk van de deuren sluit naadloos aan op het klassieke beslag van de raamkozijnen.
- Bijzonder lichtplan: alle ruimtes zijn voorzien van dimmers en schakelmateriaal van Jung, met ruim voldoende stopcontacten.
- Domotica en een wifi-intercom.
- Klassieke entree, afgewerkt met hoogwaardige materialen.
- Dankzij de ruime stedenbouwkundige opzet veel lucht aan zowel de voor- als de achtergevel, voor extra lichtinval en privacy.
- Het pand wordt gesplitst in appartementsrechten en de VvE is in oprichting; het MJOP is voor de levering gereed.
- Levering naar verwachting in januari 2027, via de projectnotaris.
INDELING
Boven aan het trappenhuis opent de deur naar een open loft-vertrek met een uitzonderlijke flow. De living baadt in het licht dankzij de harmonicapui, die bij mooi weer volledig kan worden opengevouwen, waardoor de woonkamer verandert in een beschut zonneterras. De strak ontworpen open keuken vormt een stijlvol element in het vertrek. De werkbladen van Taj Mahal zijn ideaal voor dagelijks gebruik, en het extra lange werkblad met kookeiland biedt volop werkruimte. Aan de achterzijde ligt de intieme slaapkamer onder de sfeervolle daklijn, met een inbouwkast in de wand. Boven de douche en het toilet bevindt zich een verrassend ruime vliering, ideaal voor koffers en andere opbergspullen. De badkamersuite heeft een ruime inloopdouche, een dubbele wastafel, messing details en bijpassende bladen, en sluit naadloos aan bij de minimalistische esthetiek van de woning.
OMGEVING
De Sarphatistraat is een van de meest beeldbepalende en breedste lanen van de stad, gelegen op het snijvlak van Centrum-Oost en de lommerrijke Plantage, op steenworp afstand van de Amstel. Het is een omgeving waar cultuur en groen de boventoon voeren. Op korte loopafstand bevinden zich het Koninklijk Theater Carré, het H'ART Museum, Artis, de Hortus Botanicus en het Wereldmuseum, evenals de oevers van de Amstel. Voor dagelijkse boodschappen, speciaalzaken, boetieks en een rijke variatie aan horeca bent u binnen enkele minuten in de Utrechtsestraat, op de Weesperzijde of op de Albert Cuypmarkt. Metro- en tramstation Weesperplein ligt om de hoek, waardoor de Zuidas, het Centraal Station en Schiphol snel bereikbaar zijn. Met de auto rijdt u via de Wibautstraat binnen enkele minuten de ring A10 op.
VERKOPERS AAN HET WOORD
"Met onze achtergrond in architectuur en als jarenlange bewoners van deze buurt kenden Michiel en ik de bijzondere kwaliteit van deze plek: de Amstel, Artis en de Plantage om de hoek, en de brede negentiende-eeuwse Sarphatistraat. Toen het pand te koop kwam, zagen we direct de mogelijkheden. De ruim zes meter brede verdiepingen, hoge plafonds en prachtige kap boden een uitzonderlijk uitgangspunt. Samen met een aannemer die regelmatig voor de top van de Nederlandse architectuur werkt, hebben we het pand volledig tot op het casco gestript en van binnenuit opnieuw opgebouwd. Daarbij besteedden we veel aandacht aan wat je niet direct ziet, maar wel elke dag ervaart: hoogwaardige geluidsisolatie met zwevende dekvloeren, een vernieuwde fundering en duurzame klimaattechniek. Samen met interieurarchitect Gwen Hoopman creëerden we één samenhangende ontwerpstijl die in alle ruimtes terugkomt. Het resultaat is een pand waarvan we tijdens de bouw regelmatig tegen elkaar zeiden: hier zouden we zelf met ontzettend veel plezier wonen." - Allard de Stoppelaar & Michiel Rogaar
NEN 2580-clausule
De opgegeven gebruiksoppervlakten zijn gemeten conform de meetinstructie gebaseerd op NEN 2580. Deze instructie waarborgt een uniforme meetmethode. Hoewel de meting zorgvuldig is uitgevoerd, wordt door verkoper geen garantie gegeven voor de juistheid van de opgegeven oppervlakten. Koper wordt in de gelegenheid gesteld de opgegeven maten zelf te (laten) controleren.
Deze informatie is met de nodige zorgvuldigheid samengesteld. Onzerzijds wordt geen aansprakelijkheid aanvaard voor enige onvolledigheid, onjuistheid of anderszins, dan wel de gevolgen daarvan. Alle opgegeven maten en oppervlakten zijn indicatief. Koper heeft een eigen onderzoeksplicht naar alle zaken die voor hem of haar van belang zijn. Wij adviseren een deskundige makelaar in te schakelen voor begeleiding bij het aankoopproces.
ENGLISH
OPEN HOUSE: Saturday, November 7 from 12:00 to 14:00.
To attend, please register via the Funda viewing planner or by email at
Along one of Amsterdam's most beautiful and broadest avenues, the 19th-century building at Sarphatistraat 76 has been entirely rebuilt from the structural shell up. In this maintenance-free transformation, historic proportions meet contemporary aesthetics and advanced building technology. The redevelopment comprises four exclusive, entirely gas-free apartments that boast an Energy Label A+. Quality is the common thread throughout the building: the luxurious design by Gwen Hoopman Interior Design ties the residences together, yet each apartment distinguishes itself with its own character and a precisely chosen material palette.
Intimate loft architecture and spatial freedom under the roofline. Occupying the top floor, this unique loft apartment spans approximately 65 m². Beneath the generous roof structure, an open, light-filled space with a free-flowing layout has been created, where indoors and outdoors merge seamlessly via large bi-fold glass doors with a French balcony. Its signature lies in the characteristic roof lines and the sleek Taj Mahal finishes. A tranquil retreat offering a sense of freedom high above the street and views across the city in several directions.
HIGHLIGHTS
- Very light loft apartment, with views across the city in several directions.
- Bi-fold glass doors in the living room that open fully.
- One cozy, quiet bedroom beneath the roofline, with a built-in wall wardrobe.
- Bathroom suite with walk-in shower and double vanity.
- Extra storage in the attic above the shower and WC.
- Stylishly furnished as a showcase and turn-key, ready to move in; the furniture is available for takeover.
- Kitchen and bathroom in Taj Mahal; extra-deep and long worktop and a kitchen island.
- Custom kitchen with a BORA induction hob with integrated extraction and a Quooker with instant boiling water.
- Four private solar panels on the roof and additional roof insulation.
- Floor over six meters wide beneath the generous roof structure.
- Bespoke built-in cabinetry designed by Gwen Hoopman and an efficient layout.
- Entirely rebuilt from the structural shell up and maintenance-free.
- Situated on freehold land (no leasehold).
- New foundations from 2014.
- Reinforced structure, façade impregnation, and renewed pointing and paintwork to both the front and rear façades.
- New window frames with HR++ glass and extra-insulated front and rear façades.
- Particular attention to the floors between levels: optimally insulated with floating, extra-weighted screeds for a deep sense of calm between the levels.
- Extra-insulated ceilings and acoustic air intakes front and rear.
- Entirely gas-free (all-electric) with Energy Label A+ and CO2-controlled ventilation by DUCO.
- Climate units in every room for both heating and cooling, individually controllable and operable via the app.
- Solid oak floor, laid with craftsmanship in a Versailles pattern.
- Refined skirting boards, ceiling cornices between wall and ceiling, and integrated curtain coves with blackout curtains.
- All doors with concealed hinges and magnetic latches; the doors' modern, brass-toned hardware blends seamlessly with the classic fittings of the window frames.
- Exceptional lighting plan: every room is fitted with dimmers and Jung switches, with abundant power outlets.
- Smart home domotics and a Wi-Fi intercom.
- Classic entrance, finished in high-quality materials.
- The generous urban layout creates ample breathing room at both the front and back of the property, enhancing natural light and ensuring privacy.
- The building is being divided into apartment rights, and the Owners' Association (VvE) is in the process of being established; a multi-year maintenance plan (MJOP) will be ready upon transfer.
- Transfer of ownership expected in January 2027, via the project notary.
LAYOUT
At the top of the staircase, the door opens into an open loft space with an exceptional flow. The living area is bathed in light thanks to the bi-fold glass doors, which fold open completely in fine weather and turn the lounge into a sheltered sun terrace. The sleek open kitchen is a stylish element in the room. The Taj Mahal worktops are ideal for daily use, while the extra-long worktop and island offer generous work space. At the rear, the intimate bedroom is tucked beneath the sloped roof, with a built-in wall wardrobe. Above the shower and WC, a surprisingly spacious attic offers room for suitcases and other storage. The bathroom suite features a generous walk-in shower, a double vanity, brass details and matching surfaces, continuing the minimalist design ethos of the home.
SURROUNDINGS
Sarphatistraat is one of Amsterdam's most iconic and broadest avenues, situated where Centrum-Oost meets the green Plantage neighborhood, moments from the Amstel river. It is a location defined by culture and nature. Within short walking distance are Royal Theatre Carré, H'ART Museum, Artis Zoo, the Hortus Botanicus and Wereldmuseum, as well as the banks of the Amstel. For daily necessities, specialty shops, boutiques and excellent dining, Utrechtsestraat, Weesperzijde and Albert Cuypmarkt are just minutes away. Metro and tram lines at Weesperplein are around the corner, with direct connections to Zuidas, Central Station and Schiphol. By car, the A10 ring road is reached within minutes via Wibautstraat.
THE SELLERS' WORDS
"With our backgrounds in architecture, and as longtime residents of this neighborhood, Michiel and I knew what made this location so special: the Amstel, Artis and the Plantage just around the corner, and the broad nineteenth-century Sarphatistraat. When the building became available, we saw its potential immediately. The generous six-meter-wide floors, high ceilings and beautiful roof structure offered an exceptional starting point. Working with a contractor who regularly builds for top Dutch architects, we stripped the building down to its raw shell and rebuilt it entirely from the inside out. We focused heavily on what you don't immediately see but feel every day: high-grade acoustic insulation with floating floor screeds, a new foundation, and sustainable climate technology. Together with interior architect Gwen Hoopman, we crafted a single design language that echoes through every space. The result is a building where we often said to each other during construction: we would happily live here ourselves." - Allard de Stoppelaar & Michiel Rogaar
NEN 2580 clause
The stated usable floor areas have been measured in accordance with the measurement instructions based on NEN 2580. This instruction ensures a uniform measurement method. Although the measurement has been carried out with care, the seller provides no guarantee regarding the accuracy of the stated areas. The buyer is given the opportunity to check the stated dimensions themselves (or have them checked).
This information has been compiled with due care. No liability is accepted on our part for any incompleteness, inaccuracy, or otherwise, or the consequences thereof. All specified sizes and surfaces are indicative. The buyer has their own duty to investigate all matters that are important to him or her. We advise engaging an expert real estate agent for guidance during the purchasing process.
Features
Transfer of ownership
- Listed since
- Acceptance
- Available in consultation
- Asking price
- € 765,000 kosten koper
- Asking price per m²
- € 11,769
- Status
- Available
Construction
- Type apartment
- Upstairs apartment (apartment)
- Building type
- Resale property
- Year of construction
- 1874
- Specific
- Protected townscape or village view (permit needed for alterations)
- Type of roof
- Gable roof covered with roof tiles
Surface areas and volume
- Areas
- Living area
- 65 m²
- Volume in cubic meters
- 303 m³
Layout
- Number of rooms
- 2 rooms (1 bedroom)
- Number of bath rooms
- 1 separate toilet
- Number of stories
- 1 story
- Facilities
- Air conditioning, balanced ventilation system, mechanical ventilation, passive ventilation system, and solar panels
- Located at
- 4th floor
Energy
- Energy label
- Insulation
- Roof insulation, double glazing, energy efficient window plus, insulated walls and floor insulation
- Heating
- Hot air heating
- Hot water
- Electrical boiler
Cadastral data
- AMSTERDAM O 4574A
- Cadastral map
- Ownership situation
- Full ownership
Exterior space
- Location
- In centre
Parking
- Type of parking facilities
- Paid parking, public parking and resident's parking permits
VVE (Owners Association) checklist
- Registration with KvK
- Yes
- Annual meeting
- No
- Periodic contribution
- No
- Reserve fund present
- No
- Maintenance plan
- No
- Building insurance
- Yes
© 2001-2026 funda