
Description
STIJLVOL EN INSTAPKLAAR APPARTEMENT MET ROYALE TUIN EN ENERGIELABEL A AAN DE SARPHATISTRAAT
Sommige woningen onderscheiden zich door de perfecte combinatie van comfort, ruimte en locatie. Dit prachtig afgewerkte appartement van circa 83 m² beschikt over een royale privétuin van circa 30 m², twee volwaardige slaapkamers en een hoogwaardige afwerking. Gelegen in een karakteristiek herenhuis dat in 2012 volledig is gerenoveerd, is de woning sindsdien uitstekend onderhouden en voorzien van energielabel A. Dankzij de eigen entree, de royale leefruimte en de rustige tuin ervaart u hier het gevoel van een stadshuis, midden in Amsterdam.
INDELING
Via de eigen entree op de begane grond bereikt u de hal, waar een trap toegang geeft tot het souterrain, waar zich de volledige woonverdieping bevindt.
De royale woonkamer vormt het hart van de woning en kenmerkt zich door de prettige lichtinval, de strakke gietvloer en de comfortabele vloerverwarming. De open indeling biedt volop ruimte voor zowel een royale zithoek als een grote eettafel.
De moderne open keuken is voorzien van een stijlvol kookeiland en beschikt over hoogwaardige inbouwapparatuur, waaronder een vijfpits gaskookplaat, combi-oven/-magnetron, vaatwasser, koelkast, wijnklimaatkast en afzuigkap. De keuken sluit naadloos aan op de woonkamer en vormt daarmee de ideale plek om te koken en gasten te ontvangen.
Via de gang bereikt u de twee goed bemeten slaapkamers, beide rustig gelegen aan de achterzijde van de woning. De hoofdslaapkamer beschikt over openslaande deuren naar de tuin. De tweede slaapkamer is uitstekend geschikt als logeerkamer, thuiskantoor of kinderkamer.
De moderne badkamer is luxe afgewerkt en voorzien van een dubbel wastafelmeubel en twee inloopdouches. Daarnaast beschikt de woning over een separaat toilet met fonteintje.
Onder de entree bevindt zich een praktische berging met de opstelling van de cv-installatie en aansluitingen voor een wasmachine en droger.
De woning is volledig voorzien van dubbele beglazing en draai-/kiepramen, wat zorgt voor uitstekende isolatie en een aangenaam wooncomfort.
BUITENRUIMTE
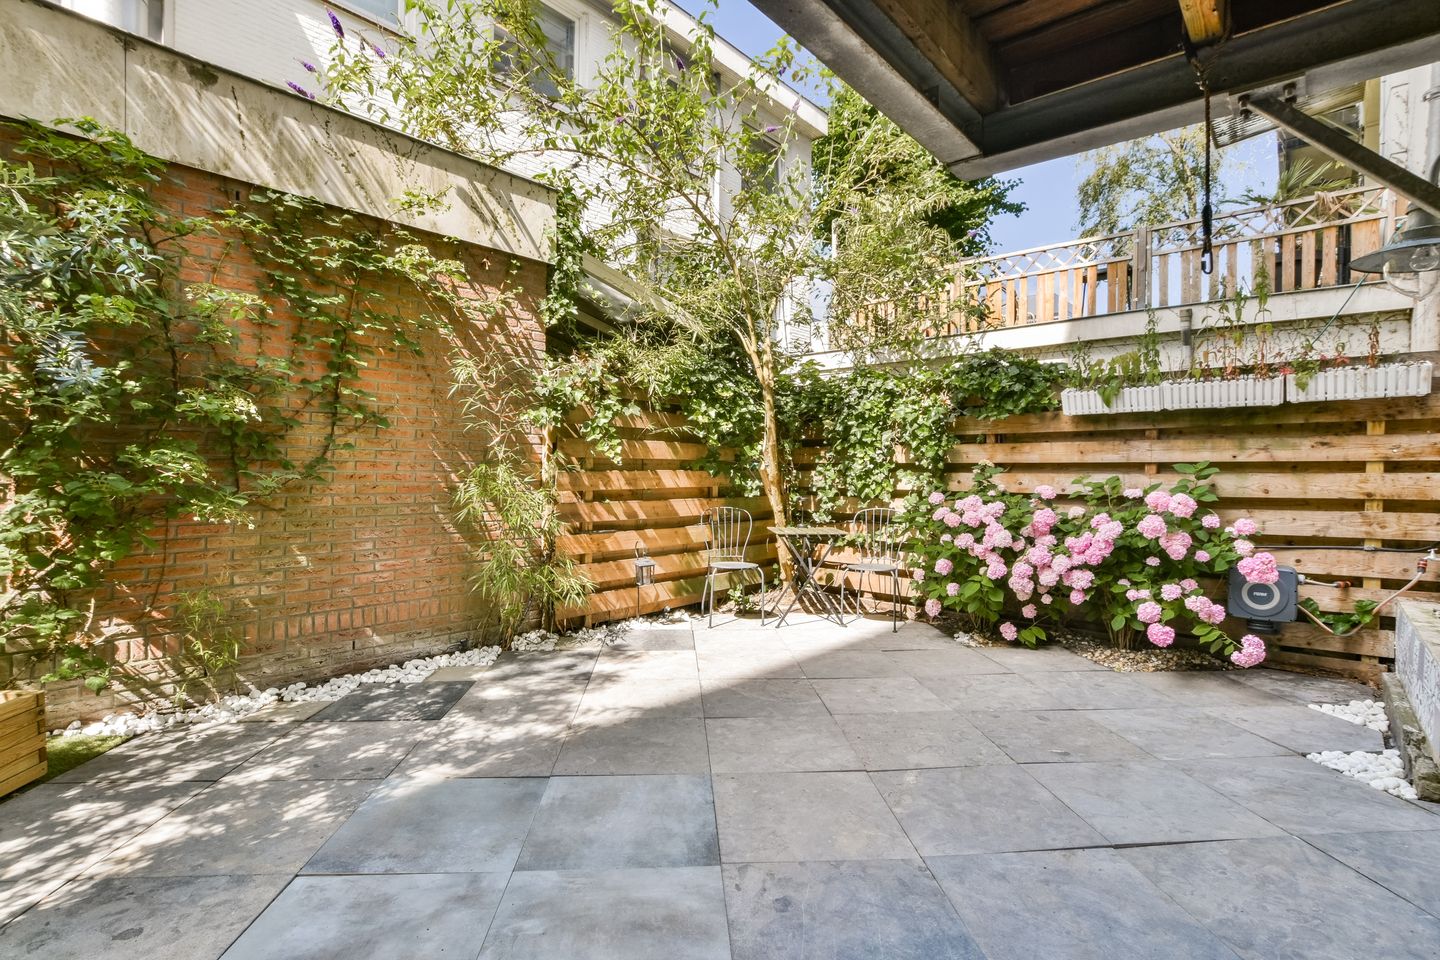
Een van de absolute pluspunten van deze woning is de fraai aangelegde privétuin van circa 30 m². Dankzij de gunstige ligging geniet u hier van de middag- en avondzon. Deze rustige buitenruimte is ideaal om te ontspannen, buiten te dineren of gasten te ontvangen. De combinatie van groen en een ruim terras creëert een heerlijke, privé gelegen oase midden in Amsterdam.
LIGGING
De woning is gelegen op een van de mooiste delen van de Sarphatistraat, op de grens van het centrum van Amsterdam en de geliefde Plantagebuurt.
De levendige Utrechtsestraat, bekend om haar boetieks, cafés en restaurants, bevindt zich op korte loopafstand. Ook diverse voorzieningen voor de dagelijkse boodschappen, waaronder een Albert Heijn en de bekende Albert Cuypmarkt, zijn eenvoudig bereikbaar.
De omgeving biedt daarnaast een rijk cultureel aanbod met onder meer Koninklijk Theater Carré, De Nationale Opera & Ballet, ARTIS en de Hermitage. Ook de Universiteit van Amsterdam, de Roeterseilandcampus en diverse supermarkten bevinden zich in de directe omgeving.
De bereikbaarheid is uitstekend. Meerdere tram-, metro- en busverbindingen liggen op korte afstand en zowel Station Amsterdam Amstel, Station Amsterdam Centraal als de Ring A10 zijn eenvoudig bereikbaar. Parkeren is mogelijk via het gemeentelijke vergunningensysteem.
VERENIGING VAN EIGENAARS
De woning maakt deel uit van een actieve en professioneel beheerde Vereniging van Eigenaars (VvE), bestaande uit 14 appartementsrechten. Het beheer wordt verzorgd door Velzel VvE Diensten B.V. en er is een meerjarenonderhoudsplan (MJOP) aanwezig.
De maandelijkse servicekosten bedragen € 325,17.
ERFPACHT
De woning is gelegen op gemeentelijke erfpachtgrond. De huidige erfpachtcanon is afgekocht tot en met 29 februari 2032.
Vanaf 1 maart 2032 bedraagt de jaarlijkse canon € 1.930,16 (prijspeil 2024), welke jaarlijks wordt geïndexeerd. De overstap naar het eeuwigdurende erfpachtstelsel (AB2016) is reeds voltooid.
BIJZONDERHEDEN
- Woonoppervlakte circa 83 m² (NEN2580 ingemeten);
- Eigen entree;
- Fraai aangelegde privétuin van circa 30 m²;
- Twee volwaardige slaapkamers;
- Gebouw én fundering volledig gerenoveerd in 2012;
- Energielabel A;
- Moderne open keuken met kookeiland en hoogwaardige inbouwapparatuur;
- Luxe badkamer met dubbel wastafelmeubel en twee inloopdouches;
- Separaat toilet;
- Vloerverwarming en moderne gietvloer;
- Volledig voorzien van dubbele beglazing;
- Actieve en professioneel beheerde VvE;
- Servicekosten € 325,17 per maand;
- Gemeentelijke erfpacht, afgekocht tot en met 29 februari 2032;
- Jaarlijkse canon vanaf 1 maart 2032: € 1.930,16 (prijspeil 2024), jaarlijks geïndexeerd;
- Uitstekende ligging aan de rand van het centrum van Amsterdam en de populaire Plantagebuurt.
-------------
STYLISH AND MOVE-IN READY APARTMENT WITH A SPACIOUS GARDEN AND ENERGY LABEL A ON THE SARPHATISTRAAT
Some homes stand out for their perfect combination of comfort, space and location. This beautifully finished apartment of approximately 83 sq.m. offers a generous 30 sq.m. private garden, two well-proportioned bedrooms and a high-quality finish throughout. Situated in a characteristic townhouse that was fully renovated in 2012, the property has been meticulously maintained and benefits from Energy Label A. With its private entrance, spacious living area and tranquil garden, this home offers the feel of a townhouse in the heart of Amsterdam.
LAYOUT
The private entrance on the ground floor leads to the entrance hall, where a staircase takes you down to the lower ground floor, which accommodates the entire living area.
The spacious living room forms the heart of the home and is characterised by its pleasant natural light, sleek poured flooring and comfortable underfloor heating. The open-plan layout provides ample space for both a generous seating area and a large dining table.
The contemporary open-plan kitchen features a stylish island and is equipped with a range of high-quality built-in appliances, including a five-burner gas hob, combination oven/microwave, dishwasher, refrigerator, wine cooler and extractor hood. The kitchen seamlessly connects with the living area, creating the perfect space for cooking and entertaining.
A hallway leads to two well-sized bedrooms, both quietly positioned at the rear of the property. The principal bedroom features French doors opening directly onto the garden, while the second bedroom is perfectly suited as a guest room, home office or children's bedroom.
The modern bathroom has been luxuriously finished and includes a double washbasin and two walk-in showers. There is also a separate toilet with washbasin.
A practical storage room beneath the entrance hall houses the central heating system and provides connections for both a washing machine and tumble dryer.
The apartment is fully fitted with double glazing and tilt-and-turn windows, ensuring excellent insulation and a peaceful indoor environment.
OUTDOOR SPACE
One of the property's standout features is the beautifully landscaped private garden of approximately 30 sq.m.. Benefiting from afternoon and evening sunshine, this peaceful outdoor space is ideal for relaxing, outdoor dining or entertaining guests. The combination of greenery and a spacious terrace creates a private oasis in the middle of Amsterdam.
LOCATION
The apartment enjoys a prime location on one of the most attractive sections of the Sarphatistraat, on the border of Amsterdam's city centre and the highly sought-after Plantage district.
The lively Utrechtsestraat, renowned for its boutique shops, cafés and restaurants, is just a short walk away. Daily shopping facilities, including an Albert Heijn supermarket and the famous Albert Cuyp Market, are also within easy reach.
The surrounding area offers an abundance of cultural attractions, including Royal Theatre Carré, the Dutch National Opera & Ballet, ARTIS Zoo and the Hermitage Museum. Morover, the University of Amsterdam, Roeterseiland Campus and supermarkets are nearby.
Public transport connections are excellent, with several tram, metro and bus lines nearby, while Amsterdam Amstel Station, Amsterdam Central Station and the A10 Ring Road are all easily accessible. On-street parking is available through the municipal permit system.
HOMEOWNERS' ASSOCIATION (VVE)
The apartment forms part of an active and professionally managed Homeowners' Association (VvE), consisting of 14 apartment rights. The association is professionally administered by Velzel VvE Diensten B.V., and a comprehensive long-term maintenance plan (MJOP) is in place.
The monthly service charges amount to €325.17.
LEASEHOLD
The property is situated on municipal leasehold land. The current ground lease has been paid off until 29 February 2032. From 1 March 2032, the annual ground rent will amount to €1,930.16 (2024 price level), subject to annual indexation.
FEATURES
• Living area of approximately 83 sq.m. (NEN2580 measured);
• Private entrance;
• Landscaped private garden of approximately 30 sq.m.;
• Two well-proportioned bedrooms;
• Building (and foundation) fully renovated in 2012;
• Energy Label A;
• Contemporary open-plan kitchen with island and built-in appliances;
• Luxurious bathroom with double washbasin and two walk-in showers;
• Separate toilet;
• Underfloor heating and modern poured flooring;
• Fully fitted with double glazing;
• Active and professionally managed Homeowners' Association;
• Monthly service charges: €325.17;
• Municipal leasehold, prepaid until 29 February 2032;
• Annual ground rent from 1 March 2032: €1,930.16 (2024 price level), subject to annual indexation;
Features
Transfer of ownership
- Listed since
- Acceptance
- Available in consultation
- Asking price
- € 775,000 kosten koper
- Asking price per m²
- € 9,226
- Status
- Available
- VVE (Owners Association) contribution
- € 325.17 per month
Construction
- Type apartment
- Ground-floor apartment (apartment)
- Building type
- Resale property
- Year of construction
- 1908
- Specific
- Protected townscape or village view (permit needed for alterations) and with carpets and curtains
- Type of roof
- Combination roof covered with asphalt roofing and roof tiles
Surface areas and volume
- Areas
- Living area
- 84 m²
- Volume in cubic meters
- 303 m³
Layout
- Number of rooms
- 3 rooms (2 bedrooms)
- Number of bath rooms
- 1 bathroom and 1 separate toilet
- Bathroom facilities
- Shower, double sink, walk-in shower, and underfloor heating
- Number of stories
- 1 story
- Located at
- Ground floor
Energy
- Energy label
- Insulation
- Double glazing and energy efficient window
- Heating
- CH boiler
Exterior space
- Garden
- Back garden
Parking
- Type of parking facilities
- Paid parking, public parking, parking garage and resident's parking permits
VVE (Owners Association) checklist
- Registration with KvK
- Yes
- Annual meeting
- Yes
- Periodic contribution
- Yes (€ 325.17 per month)
- Reserve fund present
- Yes
- Maintenance plan
- Yes
- Building insurance
- Yes
© 2001-2026 funda