
Sarphatistraat 90-H1018 GT AmsterdamSarphatistrook
€ 2,100,000 k.k.
Drielaags benedenhuis met diepe tuin en diverse mogelijkheden
NVM Open Huizen Dag
- Saturday, October 3 from 11:00 AM to 3:00 PM
Description
HET REISMA-HUIS | Three-level ground-floor residence in a characterful townhouse dating from 1874, with approximately 246 m² of living space arranged over the basement, bel étage and first floor, located in the Plantagebuurt. In total, the ground-floor residence has a BBMI usable floor area of approximately 281 m². The property features a living room en suite, a kitchen with direct access to the garden, a former artist’s studio with balcony, a study, four bedrooms, a bathroom with shower and a south-facing garden of approximately 111 m². Situated on freehold land.
The full living experience can be explored on our website or by downloading our magazine. You can also easily schedule a viewing yourself via our website.
Tour
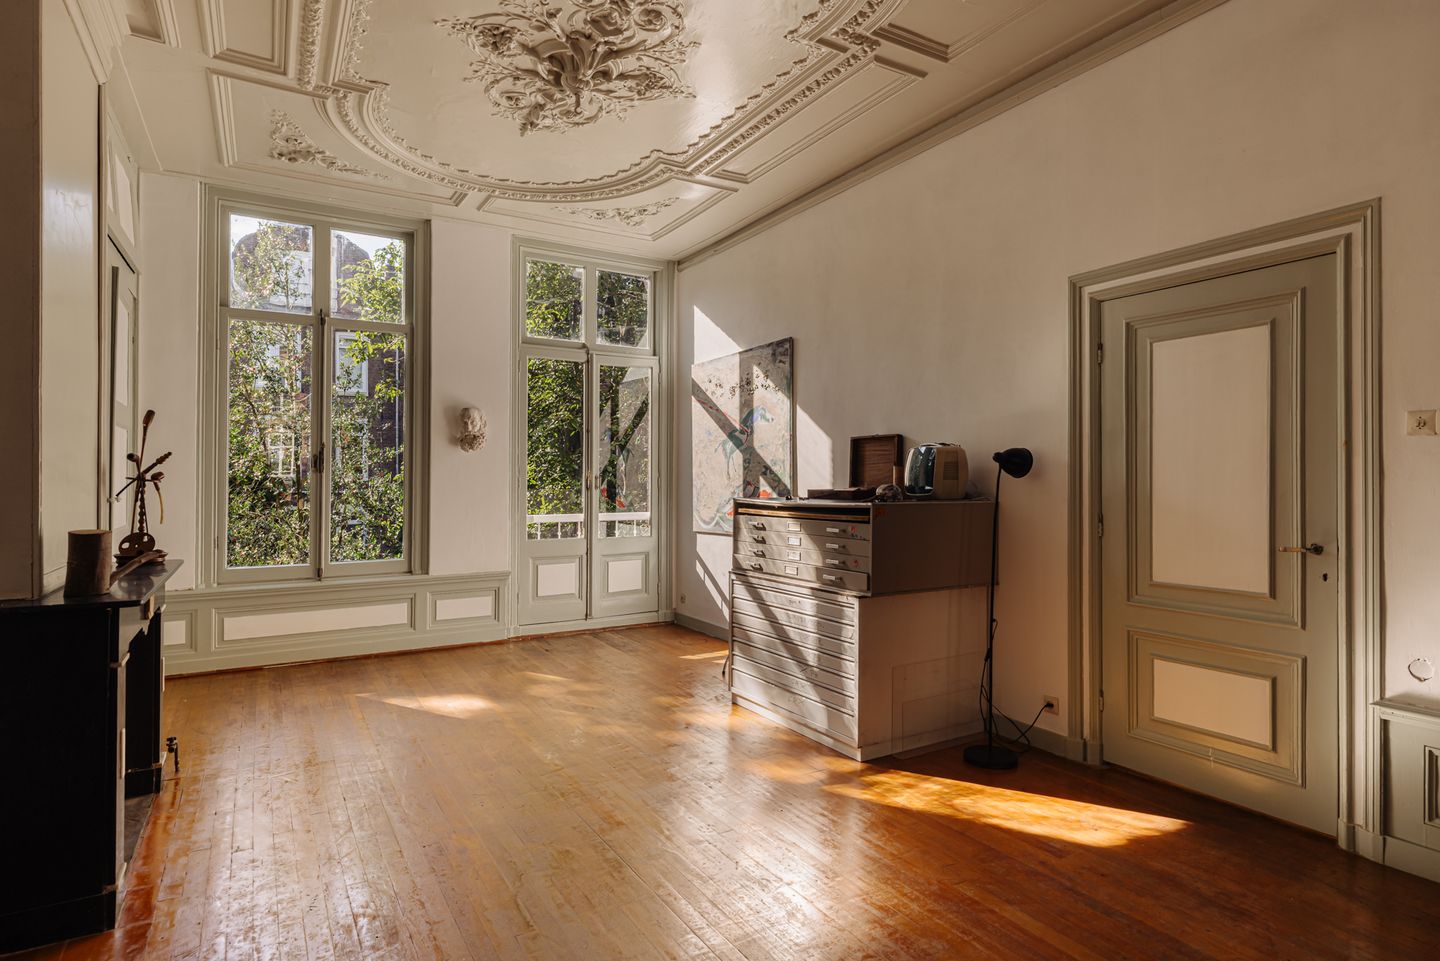
The spacious hallway with cloakroom cupboards provides access to the impressive en-suite rooms, with ceilings 3.41 metres high, rich plasterwork, fireplaces and parquet flooring. The front room was later given an Art Deco interior, adding a distinctive extra layer to the classical foundation. The original sliding doors with cut glass have been preserved and beautifully mark the transition between the front and rear rooms. From the rear room, the library leads to the covered veranda and then on to the garden. This floor also includes a toilet and a shower. The kitchen has retained many original details, including the fireplace, crockery cupboards and tiling, and has a door providing direct access to the garden. There are also three bedrooms that remain pleasantly cool even in summer, as well as a toilet, laundry room and storage room. The south-facing garden measures approximately 111 m² and feels green and secluded, with two terraces, a refurbished shed and a covered bicycle storage area. On the first floor, there is a balcony at the front. The original artist’s studio extends from the front to the rear of the house and features two ornamental plaster ceilings, fireplaces and a balcony overlooking the greenery of Sarphatistraat. This space is particularly well suited as a generous bedroom, second living room or studio. Also on this floor are a study and the former bathroom with original tiled walls.
The house has recently been prepared for subdivision, with the property renovated to meet all relevant building requirements. This means that the foundations have been inspected, there is no asbestos and the electrical installation has been replaced. The apartment can be further renovated to suit the new owner’s wishes.
What the residents will miss
"Sarphatistraat 90 HS was owned by the Reisma family of artists for almost 50 years. As a result, the house breathes art and history. It was built in 1874 and is unique because so many original elements have been preserved and carefully restored by the owners. The ceilings, windows, staircases, parquet floors, fireplaces and ironmongery largely still date from the period in which the house was built. The later Art Deco-style living room has also been preserved by the family."
Neighbourhood
Sarphatistraat was named in 1870 after Samuel Sarphati, the visionary behind the Paleis voor Volksvlijt and the Amstel Hotel. Stately townhouses, mature trees and a bicycle street where cars are guests give the street a calm and distinguished character. Living here means living among culture, greenery and water. Artis and the Hortus Botanicus, one of the oldest botanical gardens in the world, are just around the corner. Café-restaurant De Plantage is a popular spot for lunch or drinks. Along the Amstel, you can walk to Koninklijk Theater Carré, while in the other direction Oosterpark is ideal for a run or picnic. The university campus on Roeterseiland brings a young and lively energy to the area. Even so, the neighbourhood feels peaceful and surprisingly village-like, right in the middle of the city.
For the presentation of this property on our website, we have selected some of the best local hotspots in the area.
Key details
• Usable living area approximately 246 m²
• Other internal space approximately 22 m² in the basement
• South-facing garden of approximately 111 m²
• Situated on freehold land
• Energy label D
• Homeowners’ association (VvE) service charges € 337,26 per maand (approx.)
• Foundation risk category A to C (low)
• In connection with the proposed subdivision, a foundation inspection was carried out, following which a code II classification was issued
• Located within a nationally protected cityscape
• Recently subdivided, with the sale subject to the subdivision permit becoming final
• Grand, museum-like apartment situated on freehold land
This information has been compiled by us with due care. However, we accept no liability for any incompleteness, inaccuracies or otherwise, nor for any consequences thereof. All stated dimensions and surface areas are indicative only.
The BBMI Measurement Instruction is intended to provide a more uniform method of measurement for indicating usable floor area. The Measurement Instruction does not entirely exclude differences in measurement results due, for example, to differences in interpretation, rounding or limitations encountered when carrying out the measurement.
Features
Transfer of ownership
- Listed since
- Acceptance
- Available in consultation
- Asking price
- € 2,100,000 kosten koper
- Asking price per m²
- € 8,537
- Status
- Available
Construction
- Type apartment
- Ground-floor apartment (apartment)
- Building type
- Resale property
- Year of construction
- 1874
- Specific
- Protected townscape or village view (permit needed for alterations)
Surface areas and volume
- Areas
- Living area
- 246 m²
- Other space inside the building
- 22 m²
- Exterior space attached to the building
- 8 m²
- External storage space
- 5 m²
- Volume in cubic meters
- 990 m³
Layout
- Number of rooms
- 7 rooms (5 bedrooms)
- Number of bath rooms
- 2 bathrooms
- Bathroom facilities
- 2 showers, toilet, double sink, and bath
- Number of stories
- 3 stories
- Facilities
- Passive ventilation system and TV via cable
- Located at
- Ground floor
Energy
- Energy label
- Heating
- CH boiler, gas heater and gas heaters
- Hot water
- CH boiler and gas-fired boiler
- CH boiler
- Gas-fired combination boiler from 2021, in ownership
Cadastral data
- AMSTERDAM O 1661
- Cadastral map
- Ownership situation
- Full ownership
Exterior space
- Location
- In centre and in residential district
- Garden
- Back garden
- Back garden
- 118 m² (15.12 metre deep and 7.78 metre wide)
- Garden location
- Located at the south
- Balcony/roof terrace
- Balcony present
Parking
- Type of parking facilities
- Paid parking and resident's parking permits
VVE (Owners Association) checklist
- Registration with KvK
- No
- Annual meeting
- No
- Periodic contribution
- No
- Reserve fund present
- No
- Maintenance plan
- No
- Building insurance
- No
© 2001-2026 funda