
Description
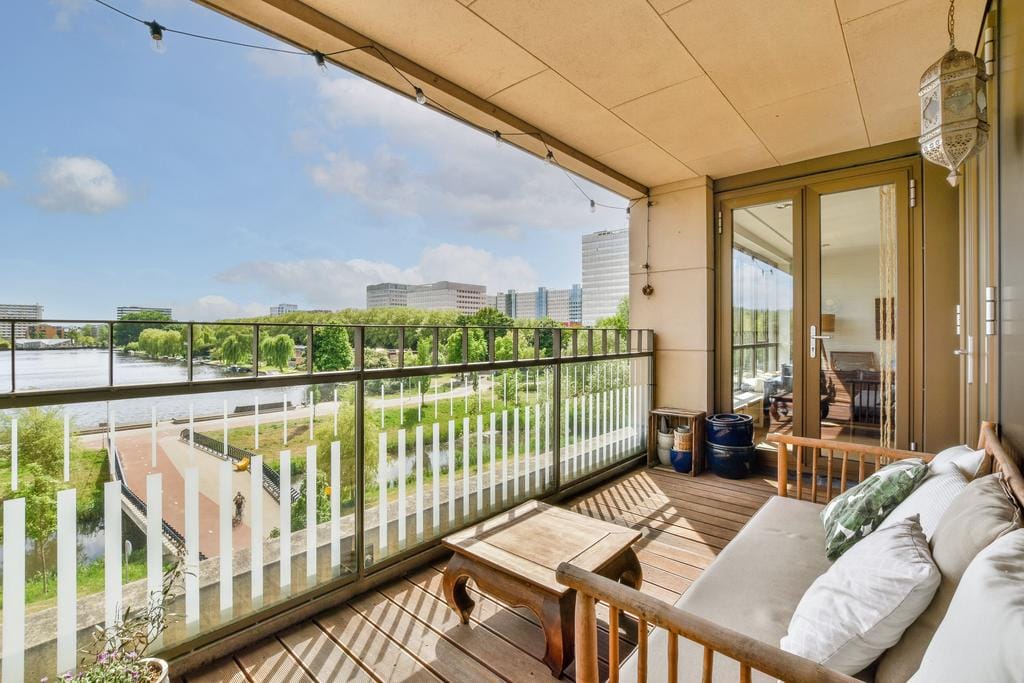
Spectacular three-room apartment of over 103m² with a lovely south-facing terrace and a beautiful view over the water of the Westlandgracht. The luxury home is accessible by elevator and features two generously sized bedrooms, a fantastic living room with an open kitchen, and a spacious bathroom with a bathtub and double rain shower.
Furthermore, the apartment includes a storage unit and a parking space in the underground parking garage.
LAYOUT
Entrance to the complex; you reach the apartment on the third floor via the elevator or the stairwell.
Entrance to the apartment, a spacious L-shaped hall providing access to all rooms. Spacious and bright living room thanks to the large floor-to-ceiling windows. From the living room, you have an incredible view over the Westlandgracht. Through the French doors, you have access to the lovely south-facing balcony. At the rear is the open kitchen with a spacious kitchen island equipped with all desired built-in appliances. Next to the kitchen is the internal storage room where the washing machine and dryer are located. Two good bedrooms, also with access to the balcony. The beautifully finished bathroom features a spacious bathtub, a walk-in shower with a double rain showerhead, and a double sink. Separate toilet in the hallway. The external storage unit and parking space are located in the basement.
LEASEHOLD
The property is situated on leasehold land, where the ground rent for the current period up to and including June 30, 2057, has been redeemed! A transition to perpetual leasehold has already been made under favorable conditions. As of July 1, 2057, the annual perpetual leasehold will be € 1,942.50 excluding inflation.
SPECIAL FEATURES
- Spectacular and high-quality finished 3-room apartment of 103 m²
- 2 spacious bedrooms
- Magnificent view over the water of the Westlandgracht
- Spacious south-facing terrace of approximately 10 m²! - Storage unit of over 3m² in the underground parking garage
- The asking price includes one parking space in the underground parking garage
- Optional second parking space for sale
- Active and professionally managed Owners' Association. The monthly service charges are € 129.17 for the apartment and the storage unit, and € 31.74 for the parking space.
SURROUNDINGS
The property is part of the Andreas Ensemble (located on the grounds of the former Andreas Hospital), which is one of the most popular new construction projects of recent years and has developed into an absolute prime location on the edge of Amsterdam South. A pleasantly chic appearance, thanks to distinctive architecture and very well-maintained, beautifully contrasting inner gardens, contributes to this. It is only a 5-minute bike ride to the Vondelpark, Amstelveenseweg, and Overtoom, with its wide variety of shops, supermarkets, bars, and restaurants. All kinds of amenities are within a stone's throw: grocery shopping at Jumbo or Lidl, working out at the David Lloyd fitness center, or running in the Rembrandtpark or Vondelpark. Furthermore, there are various good schools and childcare options in the neighborhood. The location is also ideal for car owners, with the A10 ring road and the A4 just a two-minute drive away and a private parking space under the building.
GENERAL
We have compiled this information with due care. However, we accept no liability whatsoever for any incompleteness, inaccuracy, or otherwise, or for the consequences thereof. All stated dimensions and surface areas are indicative. The buyer has their own duty of investigation regarding all matters of importance to them. With regard to this property, the real estate agent is the seller's advisor. We advise you to engage an expert (NVM) real estate agent to guide you through the purchasing process. If you have specific wishes regarding the property, we advise you to make these known to your purchasing agent in a timely manner and to conduct (or have conducted) independent research into this matter. If you do not engage an expert representative, you are considered, according to the law, sufficiently expert to oversee all matters of importance. The NVM terms and conditions apply.
We would be happy to schedule a no-obligation appointment with you for a viewing!
Features
Transfer of ownership
- Listed since
- Acceptance
- Available in consultation
- Asking price
- € 875,000 kosten koper
- Asking price per m²
- € 8,495
- Status
- Available
- VVE (Owners Association) contribution
- € 129.00 per month
Construction
- Type apartment
- Upstairs apartment (apartment)
- Building type
- Resale property
- Year of construction
- 2010
Surface areas and volume
- Areas
- Living area
- 103 m²
- Exterior space attached to the building
- 10 m²
- External storage space
- 3 m²
- Volume in cubic meters
- 329 m³
Layout
- Number of rooms
- 3 rooms (2 bedrooms)
- Number of bath rooms
- 1 bathroom and 1 separate toilet
- Bathroom facilities
- Walk-in shower, bath, and washstand
- Number of stories
- 1 story
- Facilities
- Elevator, mechanical ventilation, and TV via cable
- Located at
- 3rd floor
Energy
- Energy label
- Insulation
- Roof insulation, double glazing, insulated walls, floor insulation and completely insulated
- Heating
- District heating
- Hot water
- Central facility
Cadastral data
- SLOTEN O 3301
- Cadastral map
- Ownership situation
- Municipal ownership encumbered with long-term leaset (end date of long-term lease: 30-06-2057)
- Fees
- Paid until 30-06-2057
Exterior space
- Location
- Alongside park, along waterway, alongside waterfront, in residential district and unobstructed view
- Balcony/roof terrace
- Balcony present
Storage space
- Shed / storage
- Built-in
- Facilities
- Electricity
Garage
- Type of garage
- Parking place
Parking
- Type of parking facilities
- Parking garage
VVE (Owners Association) checklist
- Registration with KvK
- Yes
- Annual meeting
- Yes
- Periodic contribution
- Yes (€ 129.00 per month)
- Reserve fund present
- Yes
- Maintenance plan
- Yes
- Building insurance
- Yes
© 2001-2026 funda