
Description
Charming 3-Room Apartment with Sunny Balcony in the Popular Hoofddorppleinbuurt
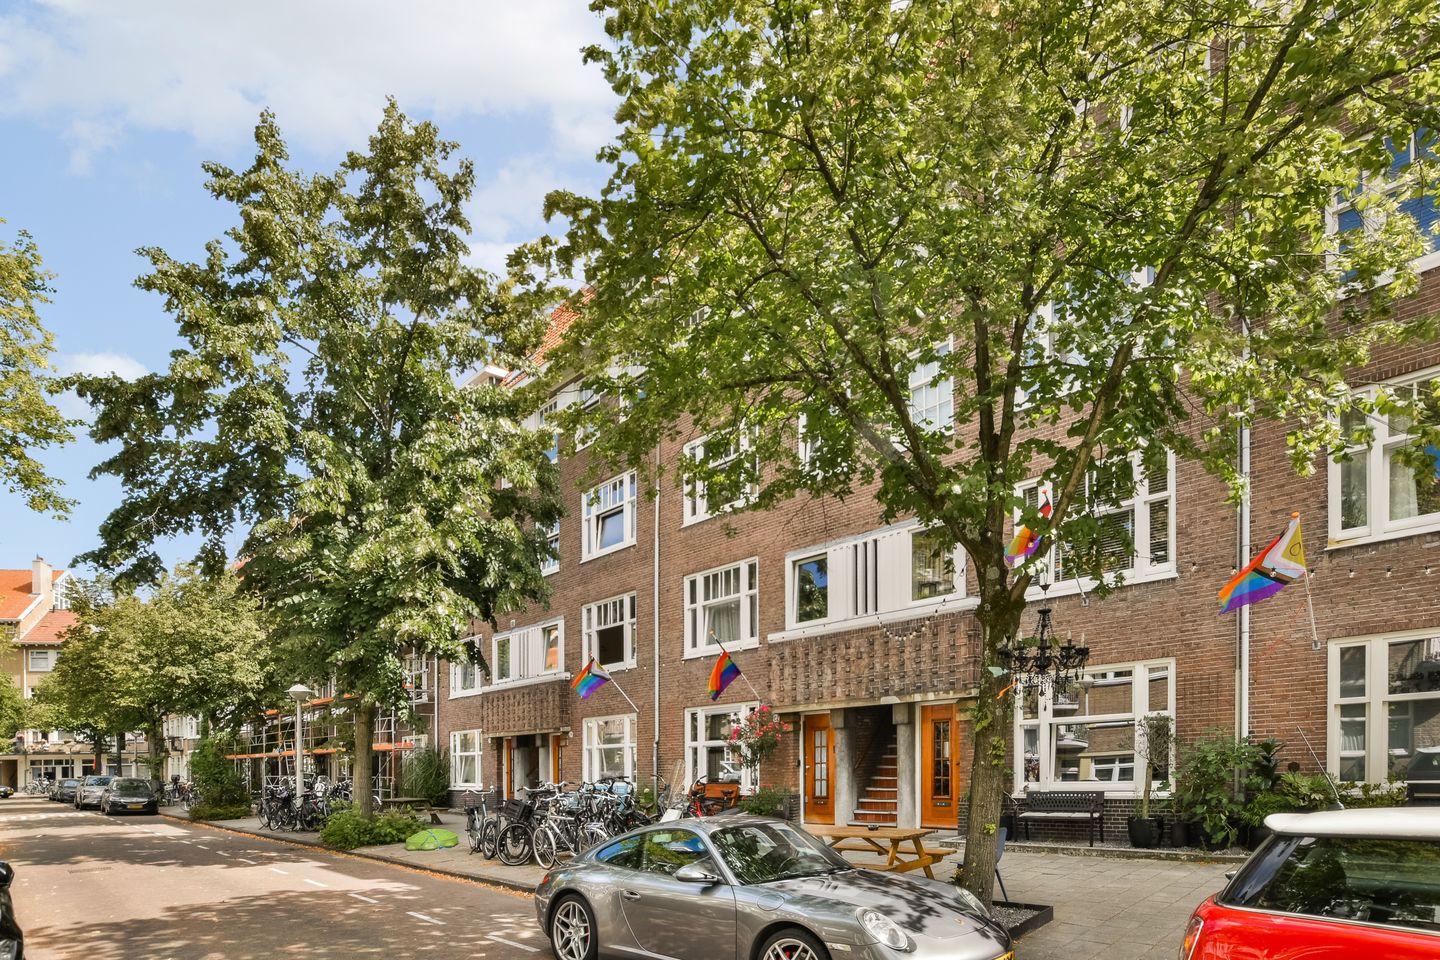
Would you like to live just a stone’s throw from Vondelpark, in a quiet and leafy street in the sought-after Hoofddorppleinbuurt neighbourhood?
This charming and practically laid-out 3-room apartment of approximately 54 m² combines character, comfort and an excellent location.
The property features a sunny east-facing balcony, a multifunctional additional room of approximately 10 m² on the top floor, and a wonderfully bright living room thanks to the wide windows at the front. The apartment has also recently been fitted with completely renewed window frames with HR++ double glazing at both the front and rear, which has contributed to its favourable energy rating C.
Located on a quiet and green street in the popular Hoofddorppleinbuurt, this property offers one of Amsterdam’s most desirable residential locations. Within walking distance are Vondelpark, Hoofddorpplein and a wide variety of charming cafés, restaurants, specialty shops and organic supermarkets. The Zuidas, Museum Quarter, Jordaan and lively Leidseplein are also easily accessible.
Hoofddorpplein offers various tram and bus connections, including a direct connection to Schiphol Airport. Zuid and Lelylaan railway stations are just a short distance away, while by car you can reach the A10 ring road and the A4 and A9 motorways within minutes.
Layout
The apartment is accessed via the communal staircase and is situated on the second floor.
At the front of the apartment is the atmospheric living room. Thanks to the large windows spanning the full width of the property, this room enjoys an exceptional amount of natural light throughout the day, creating an open and spacious feel.
At the quiet rear of the apartment are the spacious main bedroom, complete with washbasin, and the modern kitchen. The kitchen is equipped with various built-in appliances, including a refrigerator, dishwasher, combination oven/microwave, gas hob and extractor hood.
The second bedroom is accessible from the hallway. In recent years, this room has been used as a home office and laundry room.
Both the main bedroom and kitchen provide access to the sunny east-facing balcony, where you can relax and enjoy the morning and afternoon sun in peace and privacy.
The neat bathroom features a walk-in shower and toilet. The bathroom floor was recently replaced in 2026. The apartment also benefits from several built-in cupboards, providing additional storage and living convenience, as well as an additional option for positioning the washing machine.
On the fourth and top floor is a spacious private room of approximately 10 m², equipped with electricity. This versatile space is ideal as an additional bedroom, home office, hobby room or storage area. There is also the possibility of installing a water connection in the future, allowing for a washbasin or washing machine to be connected.
The Owners’ Association (VvE) is active and financially healthy, with professional management and a maintenance reserve fund, contributing to a carefree living experience.
Key Features
Year of construction: 1930
Living area: approximately 54 m², plus an additional room of approximately 10 m² on the fourth floor (multifunctional space/storage)
Energy rating C
Sunny east-facing balcony
Bright living room with windows spanning the full width of the apartment
Modern kitchen with various built-in appliances
Completely renewed window frames at both the front and rear
Fully fitted with HR++ double glazing
Service charges: €138 per month
Ground lease prepaid until 16 July 2054
Bathroom floor replaced in 2026
Transfer date in consultation; early completion is possible
The living area has been measured in accordance with the NVM Measurement Instruction. The Measurement Instruction is based on the NEN 2580 standard and is intended to provide a more uniform method of measuring the usable floor area. However, differences in measurement results cannot be entirely excluded due to, for example, differences in interpretation, rounding or limitations when carrying out the measurement.
All information has been compiled by us with due care, based on information provided by the seller and/or third parties. However, we accept no liability whatsoever for any incompleteness, inaccuracies or other deficiencies, nor for any consequences thereof. We expressly draw the buyer’s attention to their statutory duty to investigate the property themselves.
Interested in this property?
Engage your own NVM-certified buying agent directly.
Your NVM-certified buying agent will represent your interests and can save you time, money and worry.
You can find contact details of fellow NVM-certified buying agents on Funda.
Features
Transfer of ownership
- Listed since
- Acceptance
- Available in consultation
- Asking price
- € 465,000 kosten koper
- Asking price per m²
- € 8,611
- Status
- Available
- VVE (Owners Association) contribution
- € 138.00 per month
Construction
- Type apartment
- Upstairs apartment (apartment)
- Building type
- Resale property
- Year of construction
- 1930
Surface areas and volume
- Areas
- Living area
- 54 m²
- Exterior space attached to the building
- 3 m²
- External storage space
- 10 m²
- Volume in cubic meters
- 186 m³
Layout
- Number of rooms
- 3 rooms (2 bedrooms)
- Number of bath rooms
- 1 bathroom
- Bathroom facilities
- Shower and toilet
- Number of stories
- 1 story
- Facilities
- TV via cable
- Located at
- 2nd floor
Energy
- Energy label
- Insulation
- Double glazing
- Heating
- CH boiler
- Hot water
- CH boiler
- CH boiler
- Gas-fired combination boiler, in ownership
Cadastral data
- SLOTEN (NH) O 3044
- Cadastral map
- Ownership situation
- Municipal long-term lease
- Fees
- Paid until 17-07-2054
Exterior space
- Location
- Alongside a quiet road and in residential district
- Balcony/roof terrace
- Balcony present
VVE (Owners Association) checklist
- Registration with KvK
- Yes
- Annual meeting
- Yes
- Periodic contribution
- Yes (€ 138.00 per month)
- Reserve fund present
- Yes
- Maintenance plan
- Yes
- Building insurance
- Yes
© 2001-2026 funda