
Description
Beautiful 3-room apartment of approximately 57 m² with a sunny balcony and spacious storage room!
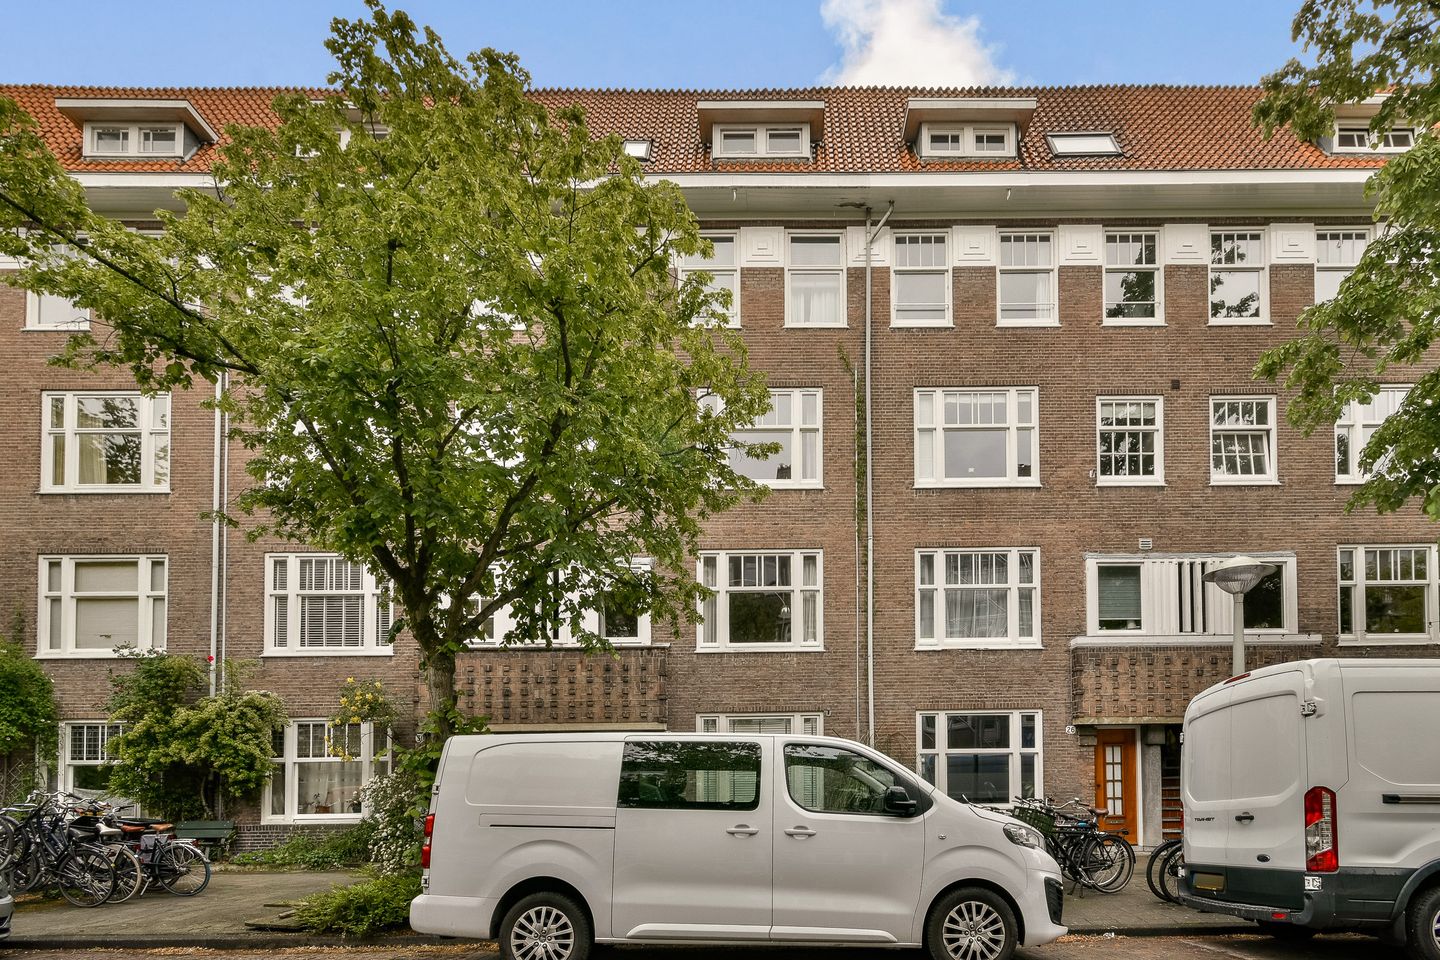
Charming and efficiently laid-out 3-room apartment of approximately 57 m², located on the first floor, featuring a sunny rear-facing balcony and a spacious separate storage room of approximately 10 m² on the top floor.
LAYOUT
The property has its own private entrance on the first floor.
At the front is the bright L-shaped living room with a characteristic bay window. Sliding doors from the living room provide access to both rooms. The front room is separated by a modern steel door with glass partition and is ideal as a nursery, office space, or additional bedroom. The bedroom at the rear can be closed off with a characteristic Amsterdam-style sliding door and features built-in wardrobes as well as a practical walk-in closet. Both the bedroom and the kitchen provide access to the sunny rear-facing balcony.
The modern kitchen is also located at the rear and is equipped with various built-in appliances, including a refrigerator, freezer, dishwasher, oven/microwave combination, gas stoof, and extractor hood.
The bathroom includes a shower, sink, toilet, and designer radiator.
On the fourth (top) floor there is a spacious private storage room equipped with electricity.
GROUND LEASE
The annual ground lease payment amounts to €680 and runs until 2054. The switch to the favorable lease conditions has already been applied for and completed at the notary.
LOCATION
The apartment is located in the popular Hoofddorpplein neighborhood, within short distance of the Vondelpark, Leidseplein, Jordaan, and the Museum Quarter. The immediate area offers various (organic) supermarkets, cozy cafés, and restaurants. Accessibility is excellent: Hoofddorpplein is within walking distance and offers tram line 2 and several bus connections. By car, the A10, A9, and A4 highways can be reached within minutes.
FEATURES
- Living area approximately 57 m²
- External storage room of approximately 10 m²
- 3 rooms
- Spacious modern kitchen
- Sunny rear-facing balcony
- Energy label D
- Homeowners’ association service charges VVE: €140 per month
- Property is currently part of a membership right; conversion to apartment rights will take place upon transfer
- Delivery in consultation, flexible
Features
Transfer of ownership
- Listed since
- Acceptance
- Available in consultation
- Asking price
- € 425,000 kosten koper
- Asking price per m²
- € 7,456
- Status
- Under offer
- VVE (Owners Association) contribution
- € 140.00 per month
Construction
- Type apartment
- Upstairs apartment (apartment)
- Building type
- Resale property
- Year of construction
- 1930
Surface areas and volume
- Areas
- Living area
- 57 m²
- Exterior space attached to the building
- 3 m²
- External storage space
- 10 m²
- Volume in cubic meters
- 192 m³
Layout
- Number of rooms
- 3 rooms (1 bedroom)
- Number of stories
- 1 story
- Located at
- 1st floor
Energy
- Energy label
- Heating
- CH boiler
- Hot water
- CH boiler
- CH boiler
- Gas-fired combination boiler, in ownership
Cadastral data
- SLOTEN O 3407
- Cadastral map
- Ownership situation
- Municipal ownership encumbered with long-term leaset
- Fees
- € 681.00 per year
Exterior space
- Balcony/roof terrace
- Balcony present
Storage space
- Shed / storage
- Built-in
- Facilities
- Electricity
Parking
- Type of parking facilities
- Paid parking, public parking and resident's parking permits
VVE (Owners Association) checklist
- Registration with KvK
- Yes
- Annual meeting
- Yes
- Periodic contribution
- Yes (€ 140.00 per month)
- Reserve fund present
- Yes
- Maintenance plan
- Yes
- Building insurance
- Yes
© 2001-2026 funda