
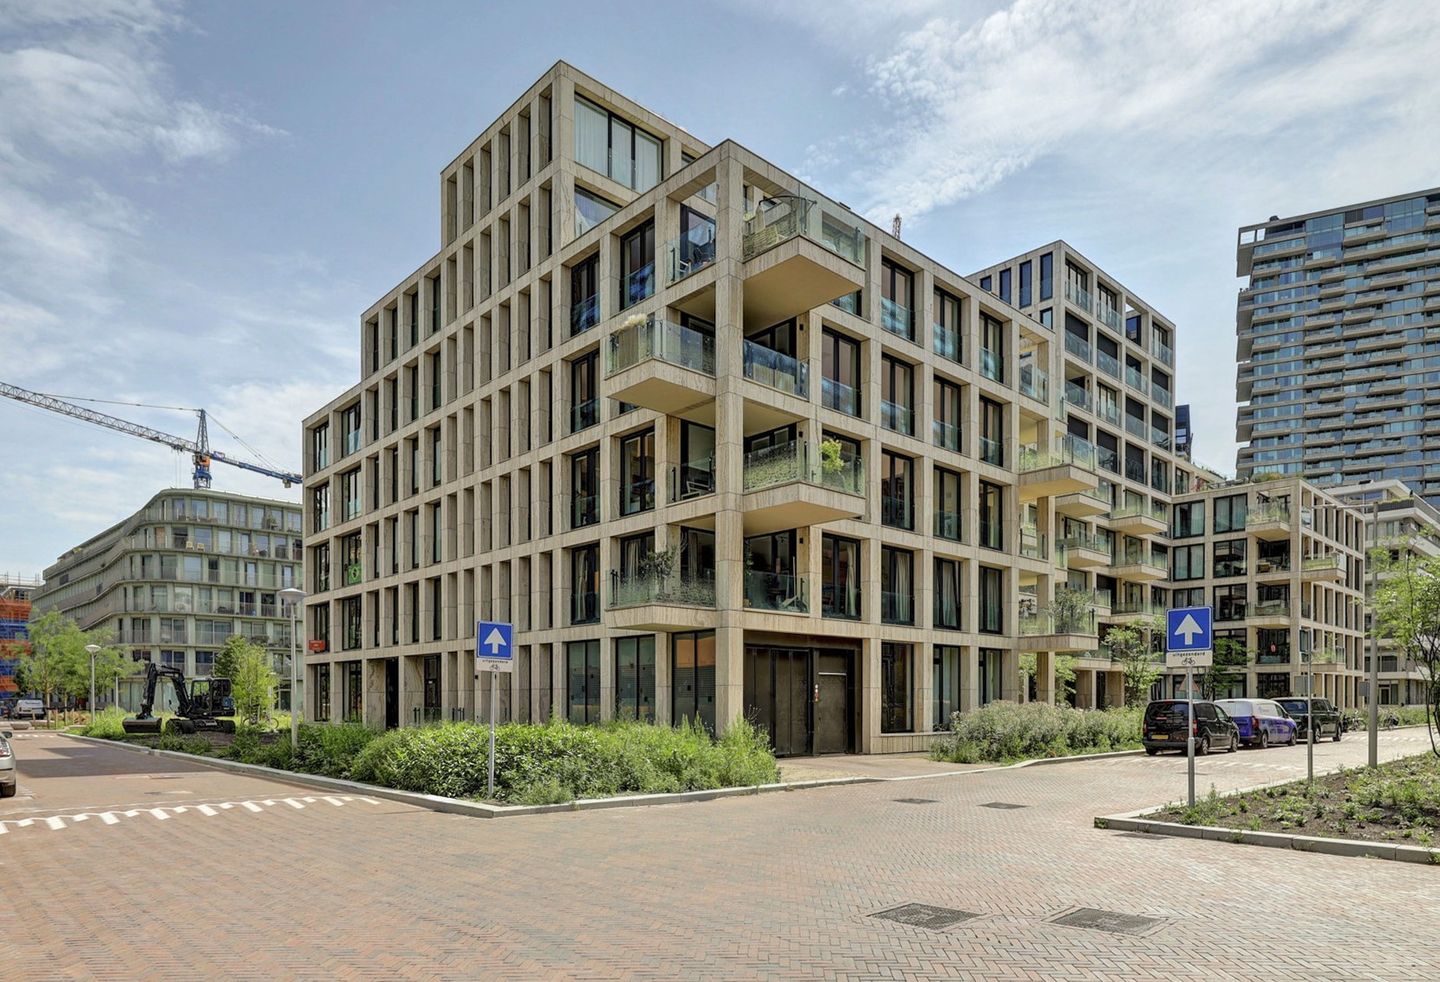
Sausalitolaan 1161031 KE AmsterdamOverhoeks
€ 1,039,000 k.k.
Eye-catcherLuxe, duurzaam en royaal wonen in de architectonische icoon The Cube
Description
Luxurious, Sustainable and Spacious Living in the Architectural Icon The Cube
Are you looking for a modern, high-quality apartment in a peaceful and green setting, while still having Amsterdam’s vibrant city centre within easy reach? This move-in-ready two-bedroom apartment on the third floor of The Cube combines space, comfort and sustainability with distinctive architecture. A private parking space in the underground garage and a separate storage unit complete the package.
Through the well-maintained communal entrance, equipped with a video intercom system and mailboxes, you can access the staircase and lift. The building has been designed around a striking atrium with green accents and borders a beautifully landscaped green square. This welcoming entrance perfectly reflects the exceptional character of the complex.
Light, Luxury and Comfort
Upon entering, the spacious, loft-style layout immediately stands out. The living room is bright and generously proportioned, with an open-plan connection to the modern kitchen. Large windows allow plenty of natural light to flood the space and enhance the sense of openness. From the living room, you have direct access to the sunny balcony: a wonderful place to sit outside, relax and enjoy the urban surroundings.
The high-quality kitchen features a sleek design and is fitted with a range of modern built-in appliances. The dark cabinetry, generous worktop and stylish Amsterdam-style tiled backsplash give the kitchen a luxurious and contemporary appearance.
The apartment features two spacious and bright bedrooms. The modern bathroom is fitted with a generous walk-in shower, double washbasin and a large illuminated mirror. There is also a separate toilet. A practical internal storage room provides space for a washing machine as well as additional storage.
Built in 2022, the apartment is exceptionally well insulated and has an A++ energy rating. This means you can enjoy not only a high level of comfort, but also exceptionally energy-efficient living.
Living in The Cube
The Cube was designed by De Zwarte Hond, a renowned architecture and urban design firm. The building is distinguished by its characteristic silhouette and unique horizontal and vertical arrangement of the floors. The so-called hotel suite concept forms the basis of the design and reflects a contemporary style of living in which luxury, privacy and high-quality communal spaces come together.
The apartment complex is situated in Overhoeks, on the former Shell site directly on the River IJ. Here, you live in a striking architectural environment with plenty of greenery, space and tranquillity, while Amsterdam’s city centre is literally just across the water.
Amsterdam at Your Feet
By bicycle, you can reach the ferry in approximately five minutes, or in around ten minutes on foot. After crossing the IJ by ferry, you will be at Amsterdam Central Station and in the heart of the vibrant city centre within approximately ten minutes.
Amsterdam-Noord itself also has a great deal to offer. The immediate area is home to popular coffee bars, excellent restaurants, cultural hotspots, museums, festivals, concerts and exhibitions. For your daily shopping needs, there is a supermarket and a weekly market nearby. Playgrounds and childcare facilities can also be found in the surrounding area.
The North/South metro line provides fast connections to the city centre and Amsterdam Zuid station. The IJ Tunnel offers easy access by car to the city centre and the A10 ring road. For those looking to escape into nature, the recreational area Het Twiske can be reached by bicycle in approximately fifteen minutes. This location therefore offers the perfect combination of energetic city life and the peace and space of a green residential environment.
Key Features
Move-in-ready two-bedroom apartment on the third floor;
Two spacious and bright bedrooms;
Luxurious and sustainable finishes;
Built in 2022;
Energy label A++;
Spacious, open-plan, loft-style layout;
Sunny balcony;
High-quality kitchen with various built-in appliances;
Modern bathroom with walk-in shower and double washbasin;
Internal storage room with washing machine connection;
External storage unit of approximately 7 m² on level -1;
Private parking space in the garage, included in the asking price;
Lift and video intercom system;
Ground lease prepaid until 15 August 2069;
Peaceful and green location close to the city centre;
Excellent accessibility by ferry, metro, car and bicycle.
An exceptional apartment for those who wish to enjoy spacious, luxurious and sustainable living in one of Amsterdam’s most dynamic locations.
Features
Transfer of ownership
- Service charges
- € 309 per month
- Listed since
- Acceptance
- Available in consultation
- Asking price
- € 1,039,000 kosten koper
- Asking price per m²
- € 9,620
- Status
- Available
Construction
- Type apartment
- Upstairs apartment (apartment)
- Building type
- Resale property
- Year of construction
- 2022
Surface areas and volume
- Areas
- Living area
- 108 m²
- Exterior space attached to the building
- 9 m²
- External storage space
- 7 m²
- Volume in cubic meters
- 343 m³
Layout
- Number of rooms
- 3 rooms (2 bedrooms)
- Number of bath rooms
- 1 bathroom and 1 separate toilet
- Bathroom facilities
- Shower, double sink, toilet, and underfloor heating
- Number of stories
- 1 story
- Facilities
- Elevator and mechanical ventilation
- Located at
- 3rd floor
Energy
- Energy label
- Insulation
- Completely insulated
- Heating
- Complete floor heating and heat recovery unit
- Hot water
- Central facility
Cadastral data
- AMSTERDAM K 11251
- Cadastral map
- Ownership situation
- Municipal ownership encumbered with long-term leaset (end date of long-term lease: 15-08-2069)
- AMSTERDAM K 11251
- Cadastral map
- Ownership situation
- Ownership encumbered with long-term leaset
- AMSTERDAM K 11251
- Cadastral map
- Ownership situation
- Municipal ownership encumbered with long-term leaset
Exterior space
- Location
- Alongside park and alongside a quiet road
- Balcony/roof terrace
- Balcony present
Garage
- Type of garage
- Underground parking
Parking
- Type of parking facilities
- Public parking and parking garage
VVE (Owners Association) checklist
- Registration with KvK
- No
- Annual meeting
- No
- Periodic contribution
- No
- Reserve fund present
- No
- Maintenance plan
- No
- Building insurance
- No
© 2001-2026 funda