
Saxen-Weimarlaan 41-C1075 BZ AmsterdamWillemsparkbuurt-Noord
€ 1,225,000 k.k.
Eye-catcherEen prachtig, smaakvol en volledig gerenoveerd appartement
Description
Saxen Weimarlaan 41-C, Amsterdam
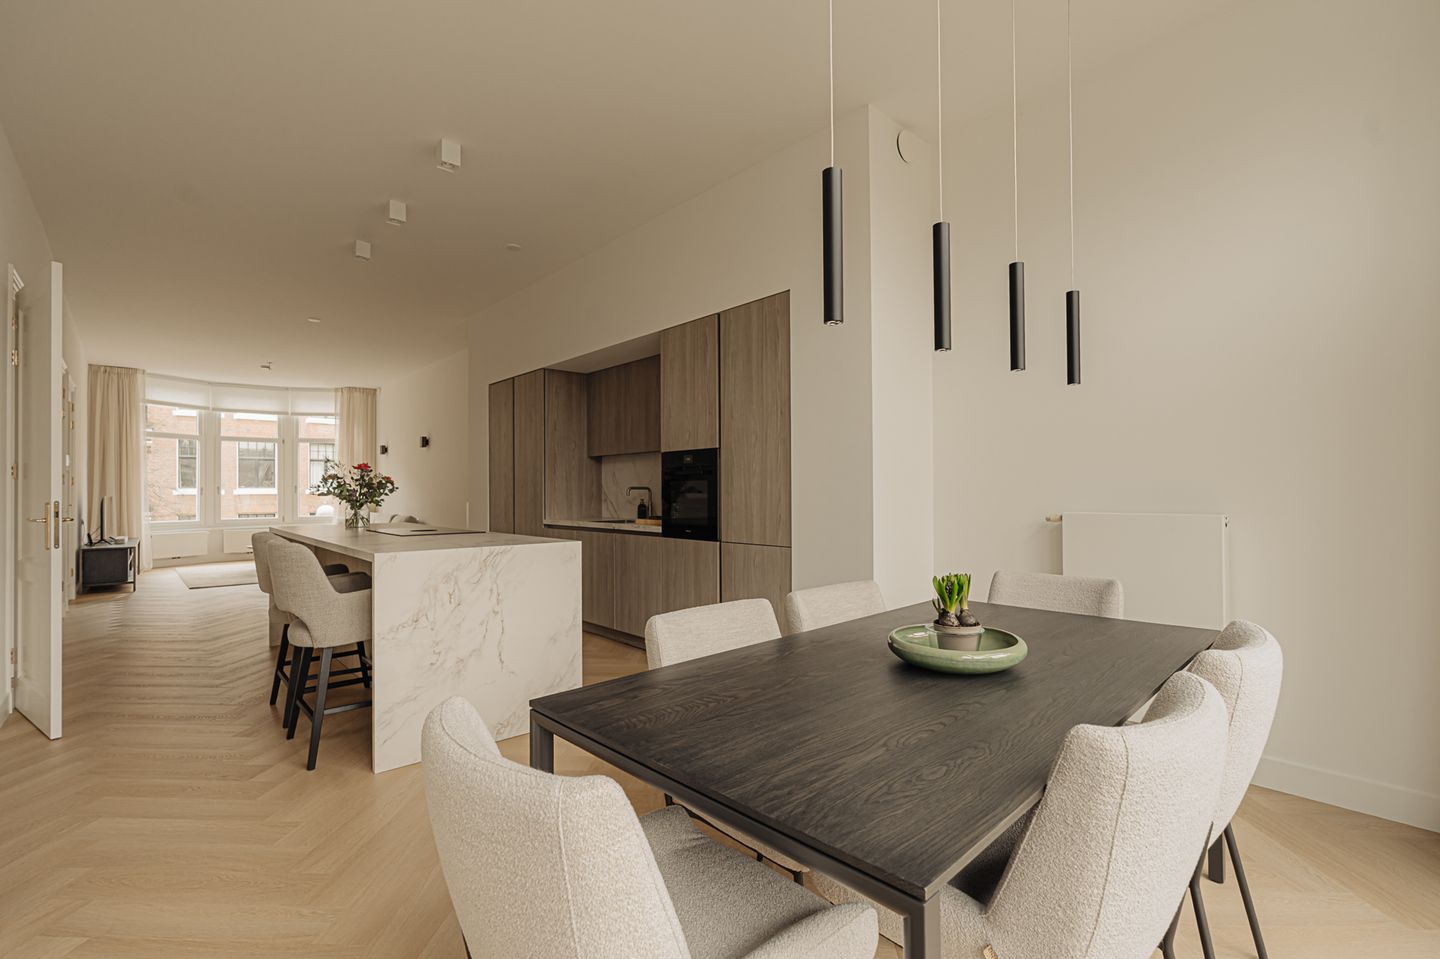
A beautiful, tastefully renovated apartment located in the elegant residential building “Weimar Staete,” situated in one of Amsterdam’s most prestigious neighborhoods. The apartment offers 104 m² of living space, was fully renovated in 2022, and features two bedrooms and a luxurious open-plan kitchen. This is a truly move-in-ready home.
Layout
Entrance on the third floor, accessible by elevator. The spacious hallway includes a wardrobe closet and a separate guest toilet. Upon entering, you are immediately welcomed by the generous open living area, where the kitchen, dining area, and living room blend together harmoniously. The modern kitchen with cooking island is fully equipped with all contemporary built-in appliances. The living room is located at the front of the apartment. The dining area is positioned at the rear, where the entire window façade can be opened through a large folding sliding door, creating a pleasant indoor-outdoor connection. The master bedroom has its own en-suite bathroom, equipped with a bathtub, walk-in shower, and washbasin. At the front of the apartment, there is an additional room, ideal as a home office or children’s room, currently divided into two smaller rooms. In the basement, there is also a spacious shared storage room.
Location
The apartment is located in the stately Willemspark neighborhood, directly bordering the Vondelpark. Here you enjoy a peaceful residential setting next to the park, while still having all daily amenities just around the corner. On Amstelveenseweg, you will find shops, supermarkets, cafés, and restaurants. The Vondelpark is only 100 meters away, literally at the end of the street. The neighborhood is known for its excellent restaurants and cafés, including Ron’s Gastrobar, De Vondeltuin, Bar Franklin, Café Bedier, and George Burger Bistro.
There is ample street parking, so finding a space is generally easy. A parking permit can be obtained without delay. By car, you can reach the A10 ring road within minutes. Public transport connections are excellent, with tram services to the city center and bus connections to Station Zuid/WTC and Schiphol nearby. By bicycle, you can reach the city center within 10 minutes through the Vondelpark.
Key Features
• High-quality apartment
• Fully renovated in 2022
• Living area: 104 m² (measured according to NEN 2580 standard)
• 2 bedrooms, 1 bathroom
• Elevator in the building
• Built in 1910
• Freehold property (no ground lease)
• Energy label A
• Homeowners’ association (VvE) contribution: €254 per month
• Small-scale VvE with 4 members
• Entire building painted in 2022
• Parking via permit system
• Transfer date in consultation
• Buyer may choose the notary, provided the deed follows the model of the Royal Dutch Notarial Association and the Amsterdam Ring Model purchase agreement, and the notary is based in Amsterdam
Disclaimer
This information has been compiled by Engel & Völkers with due care. However, no liability is accepted for any inaccuracies, nor can any rights be derived from the information provided.
The measurement instruction is based on the NEN 2580 standard. The property has been measured by a professional organization. Any discrepancies in the measurements cannot be attributed to Engel & Völkers. The buyer has the opportunity to carry out (or commission) their own NEN 2580 measurement.
Features
Transfer of ownership
- Listed since
- Acceptance
- Available in consultation
- Asking price
- € 1,225,000 kosten koper
- Asking price per m²
- € 11,779
- Status
- Available
- VVE (Owners Association) contribution
- € 254.00 per month
Construction
- Type apartment
- Upstairs apartment (apartment)
- Building type
- Resale property
- Year of construction
- 1910
- Type of roof
- Flat roof covered with asphalt roofing
Surface areas and volume
- Areas
- Living area
- 104 m²
- Volume in cubic meters
- 386 m³
Layout
- Number of rooms
- 3 rooms (2 bedrooms)
- Number of bath rooms
- 1 bathroom and 1 separate toilet
- Bathroom facilities
- Double sink, walk-in shower, and bath
- Number of stories
- 1 story
- Facilities
- Elevator, mechanical ventilation, and TV via cable
Energy
- Energy label
- Insulation
- Double glazing, insulated walls and floor insulation
- Heating
- CH boiler
- Hot water
- CH boiler
- CH boiler
- Gas-fired combination boiler, in ownership
Cadastral data
- AMSTERDAM U 10884
- Cadastral map
- Ownership situation
- Full ownership
Exterior space
- Location
- Alongside busy road and unobstructed view
Storage space
- Shed / storage
- Built-in
- Facilities
- Electricity
Parking
- Type of parking facilities
- Paid parking, public parking and resident's parking permits
VVE (Owners Association) checklist
- Registration with KvK
- Yes
- Annual meeting
- Yes
- Periodic contribution
- Yes (€ 254.00 per month)
- Reserve fund present
- Yes
- Maintenance plan
- Yes
- Building insurance
- Yes
© 2001-2026 funda