
Eye-catcherSfeervol wonen in Transvaalbuurt, 59 m², met luxe open keuken
Description
Light-filled and atmospheric living in the Transvaalbuurt. This modern one-bedroom apartment of approximately 59 m² was renovated in 2018 and has an energy label A. With a sunny southwest-facing balcony overlooking the green inner gardens and enjoying plenty of afternoon and evening sun, this is a wonderful place to live in Amsterdam Oost.
Would you like to schedule a viewing yourself? You can do so directly via Funda by clicking “Request a viewing”, after which you will receive the viewing planner by email. If this does not work, please feel free to call our office.
Layout
You reach the apartment on the second floor via the well-maintained and spacious communal staircase. Upon entering, you arrive in the hallway, which provides access to the various rooms of the apartment.
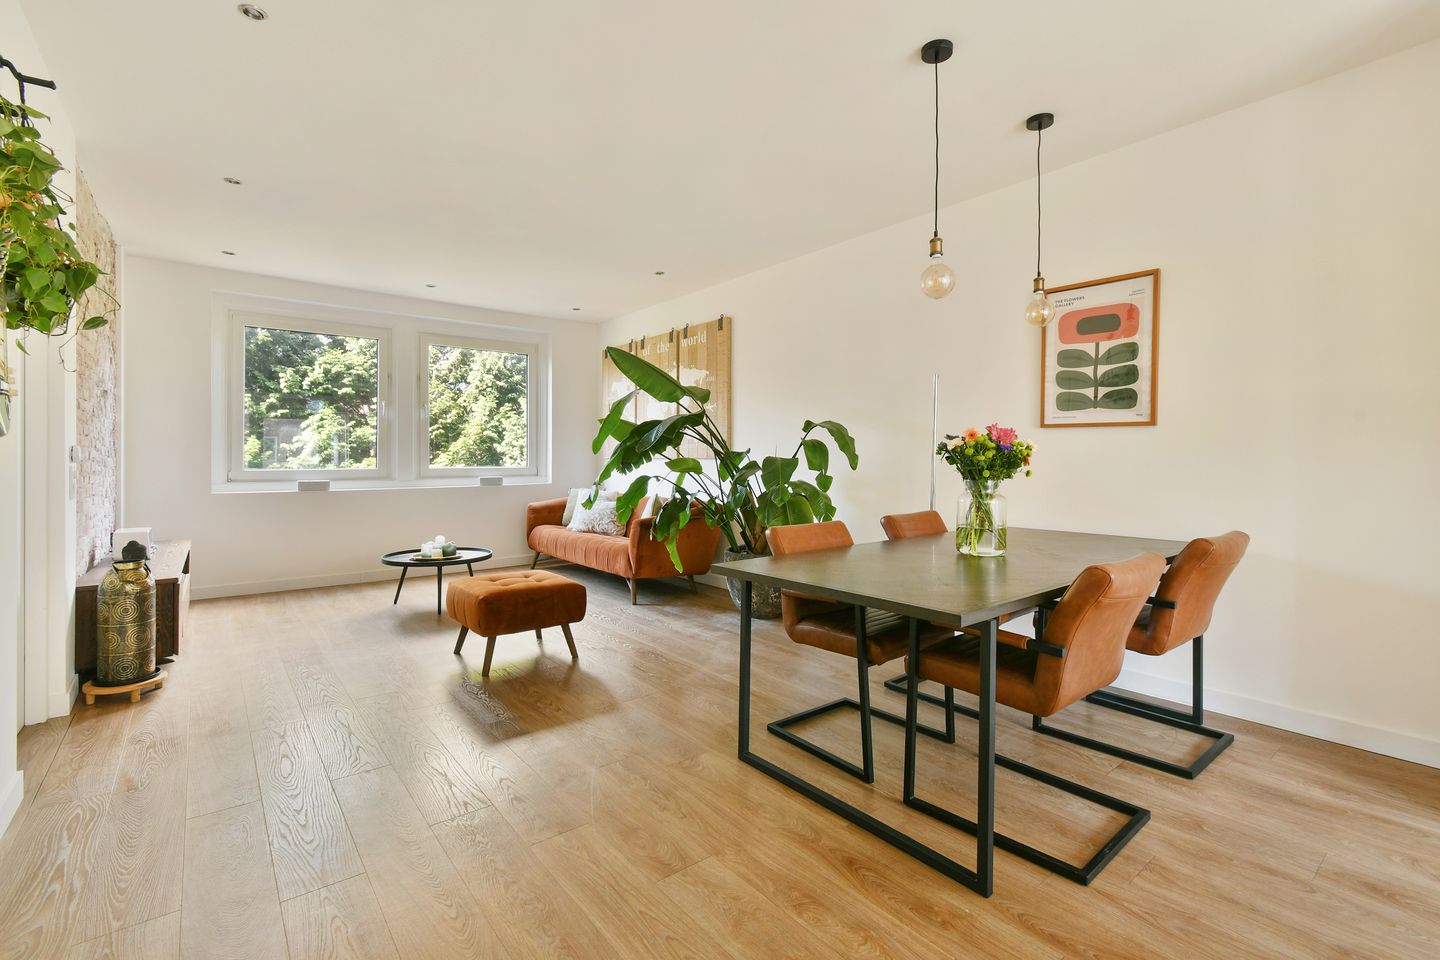
At the front of the apartment, overlooking the street, is the luxurious open-plan kitchen installed in 2018, featuring a kitchen island and modern finishes. The kitchen flows seamlessly into the bright living room, creating one pleasant and inviting living space. Whether you are preparing an elaborate meal or relaxing on the sofa, this is where everything comes together.
At the quiet and green rear of the apartment is the adjoining bedroom, which provides direct access to the sunny southwest-facing balcony with storage cupboard. From here, you overlook the green inner gardens and can enjoy the afternoon and evening sun in peace and privacy. Thanks to its position at the rear of the building, this is a wonderfully sheltered spot in the heart of the city.
The neat and well-designed bathroom features a walk-in shower, double washbasin and toilet. The bathroom is finished in a modern style with light and dark grey tiles.
An additional storage room is located on the fourth floor and is equipped with a washing machine connection.
Location
Living in the Transvaalbuurt means enjoying a lively and authentic Amsterdam atmosphere, with all the city's amenities close at hand. The apartment is located in the Oost/Watergraafsmeer district, between, among others, Tugelaweg and Ringdijk. The neighbourhood is characterised by a pleasant mix of characteristic architecture, charming streets and a wide range of amenities.
For daily groceries and speciality shops, you can visit Pretoriusstraat, Krugerplein and Beukenplein. There are also plenty of options nearby for a cup of coffee, a bite to eat or a relaxing drink. Nature and recreation enthusiasts can enjoy the nearby Oosterpark. Ringdijk and Transvaalkade are also close by and are ideal for a walk, a run or simply enjoying some fresh air.
The apartment is exceptionally well connected. Amstel Station is within walking distance, and the various metro, bus and train connections make it easy to reach other parts of Amsterdam. Via Wibautstraat and Weesperstraat, you can also reach the city centre quickly.
Homeowners' Association Albert Luthulistraat and Schalk Burgerstraat
The Owners' Association (VvE) is active and professionally managed by MVGM. A multi-year maintenance plan is in place. The current monthly service charges are €191.89.
Subdivision
In 2008, the complex was legally subdivided into 140 apartment rights, including one retail unit and one storage unit.
Ground Lease
The property is subject to municipal ground lease, which has been prepaid until 15 July 2058. The seller has already opted to switch to perpetual ground lease and has chosen to secure the future ground lease under favourable conditions. From 2058 onwards, the ground lease has been fixed at €780.08 (2026). This amount is subject to inflation.
Key Features
- Measured in accordance with NEN 2580; living area 58.50 m²; other indoor space 0.80 m²; building-related outdoor space 3.40 m²; external storage space 5.10 m².
- Energy label A;
- Currently in the process of being designated as a municipal monument;
- Located on the second floor;
- Sunny southwest-facing balcony overlooking the green inner gardens;
- Private storage room on the fourth floor with washing machine connection;
- Renovated in 2018;
- Centrally located in the Transvaalbuurt;
- Ground lease prepaid until 15 July 2058, with a switch to perpetual ground lease already arranged;
- The purchase agreement will include an age clause, asbestos clause and non-occupancy clause;
- Completion by mutual agreement, with the possibility of a short-term transfer.
Would you like to view this attractive property? Please contact our office to schedule an appointment.
This information has been compiled by us with due care. However, we accept no liability for any incompleteness, inaccuracies or other errors, nor for any consequences thereof. All stated dimensions and surface areas are indicative; buyers are free to measure the apartment themselves. The NVM terms and conditions apply.
Features
Transfer of ownership
- Listed since
- Acceptance
- Available in consultation
- Asking price
- € 500,000 kosten koper
- Asking price per m²
- € 8,475
- Status
- Available
- VVE (Owners Association) contribution
- € 191.89 per month
Construction
- Type apartment
- Upstairs apartment (apartment)
- Building type
- Resale property
- Year of construction
- 1923
- Specific
- Monumental building
- Type of roof
- Flat roof covered with asphalt roofing
Surface areas and volume
- Areas
- Living area
- 59 m²
- Other space inside the building
- 1 m²
- Exterior space attached to the building
- 3 m²
- External storage space
- 5 m²
- Volume in cubic meters
- 192 m³
Layout
- Number of rooms
- 2 rooms (1 bedroom)
- Number of bath rooms
- 1 bathroom
- Bathroom facilities
- Double sink, walk-in shower, toilet, and washstand
- Number of stories
- 1 story
- Facilities
- Passive ventilation system
- Located at
- 3rd floor
Energy
- Energy label
- Insulation
- Energy efficient window
- Heating
- CH boiler
- Hot water
- CH boiler
- CH boiler
- Intergas (gas-fired combination boiler from 2018, in ownership)
Cadastral data
- AMSTERDAM W 8516
- Cadastral map
- Ownership situation
- Municipal long-term lease
- Fees
- Paid until 15-07-2058
Exterior space
- Location
- Alongside a quiet road
- Balcony/roof terrace
- Balcony present
Parking
- Type of parking facilities
- Paid parking, public parking and resident's parking permits
VVE (Owners Association) checklist
- Registration with KvK
- Yes
- Annual meeting
- Yes
- Periodic contribution
- Yes (€ 191.89 per month)
- Reserve fund present
- Yes
- Maintenance plan
- Yes
- Building insurance
- Yes
© 2001-2026 funda