
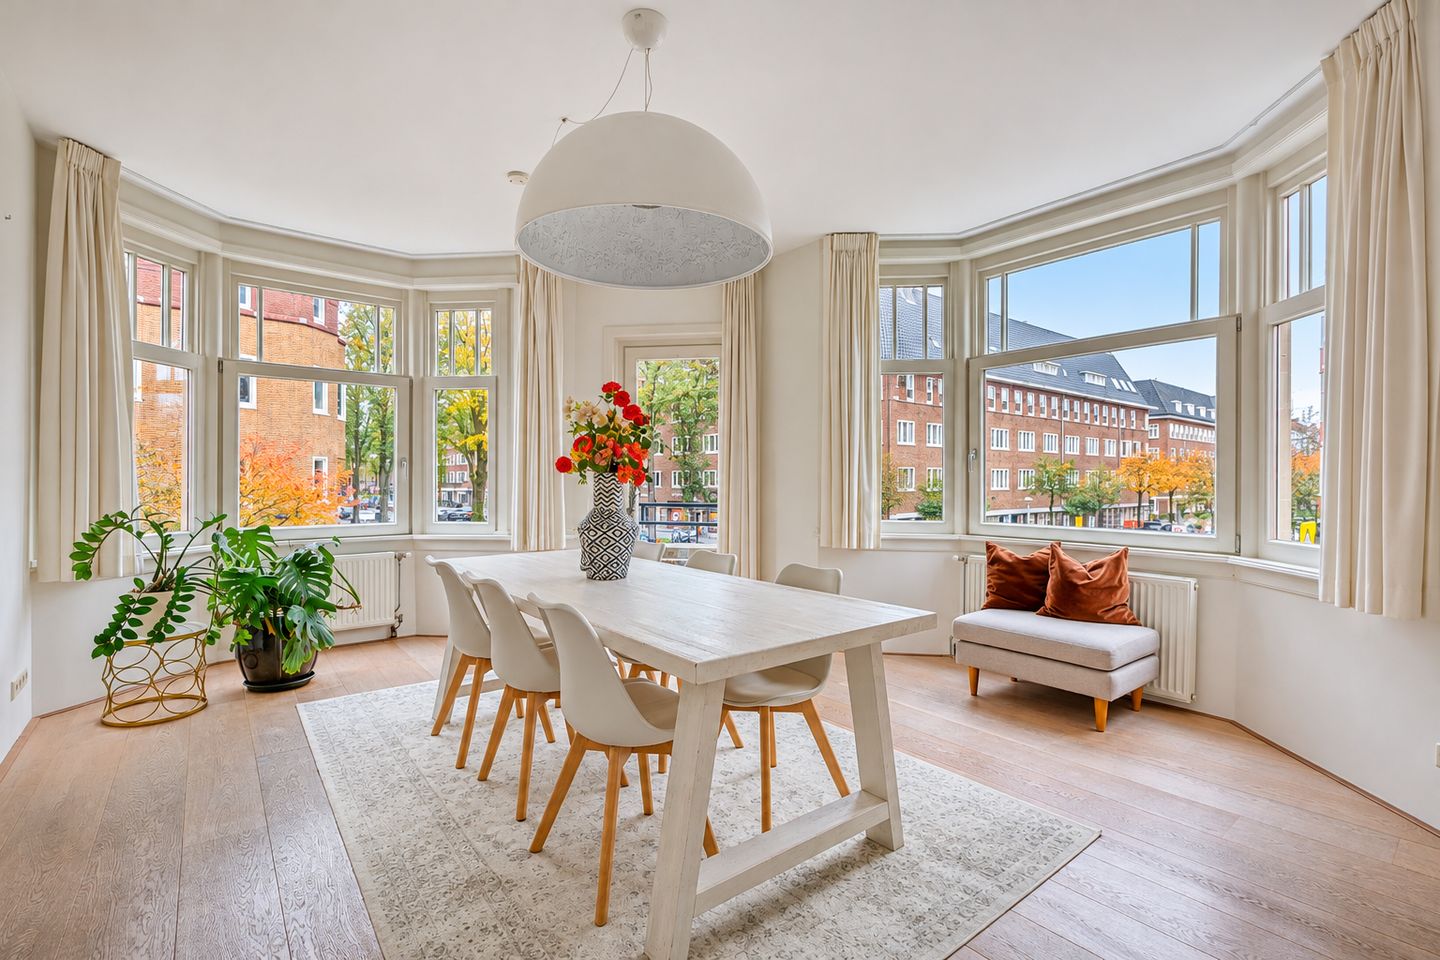
Ruim 4-kamer appartement van 110m² in de geliefde Rivierenbuurt!
Description
Spacious and bright living with a private entrance in the highly sought-after Rivierenbuurt neighbourhood of Amsterdam South.
Space, abundant natural light and an excellent location come together in this generously sized apartment on Scheldestraat. Offering an impressive 110 m² of living space, a fully private entrance, high ceilings (2.75 m), two exceptionally spacious bedrooms and a generously sized bathroom, this property offers plenty of room and possibilities.
The apartment is situated on the first floor of a characteristic 1930s building in the popular Rivierenbuurt neighbourhood, in a central location in Amsterdam South.
The combination of its generous dimensions, private entrance and pleasant ceiling heights gives the apartment a spacious feel and distinctive character. The property offers an excellent foundation for comfortable living in a lively and desirable part of Amsterdam South.
LAYOUT:
The apartment is accessed via its own private entrance directly from the street, leading to the first floor. This private entrance is a particularly attractive feature and provides a convenient space for coats, shoes and a pram.
Upon entering the apartment, the high ceilings immediately stand out, enhancing the sense of space and creating pleasant proportions throughout the different rooms. As the apartment is situated on a corner and features two bay windows, the living area benefits from large windows on multiple sides. This allows natural light to enter from different directions throughout the day, creating an exceptionally bright, open and spacious atmosphere. There is ample room for a comfortable lounge area and a generous dining area. A charming, modest-sized balcony is also situated at the corner of the property. In addition, the built-in wardrobes provide plenty of practical storage space.
Adjacent to the dining area is the spacious L-shaped kitchen, which offers plenty of worktop and storage space thanks to its practical layout. The wide five-burner gas hob with large oven forms the centrepiece and is ideal for preparing elaborate meals and larger oven dishes. The generous worktop provides additional practical workspace. The kitchen is further equipped with a fridge-freezer, dishwasher and extractor hood. Thanks to its open connection with the dining area, the kitchen remains an integral part of the living space.
Adjoining the kitchen is a convenient utility/storage room, which also houses the central heating boiler and offers space for storage, as well as connections for a washing machine and tumble dryer.
The apartment features two exceptionally spacious bedrooms. Both rooms are generously proportioned and suitable as full-sized bedrooms, but also offer excellent possibilities for, for example, a comfortable home office. Both bedrooms are fitted with built-in wardrobes.
The bathroom is also generously sized and features a bathtub, walk-in shower and a double washbasin with vanity unit. In addition, there is a separate toilet with a small washbasin, accessible from the hallway.
Thanks to the combination of its generous living area, high ceilings and spacious rooms, the apartment offers an excellent foundation for anyone looking for a comfortable home that can be modernised and furnished to their own taste.
THE RIVIERENBUURT NEIGHBOURHOOD:
The charming Scheldestraat is located in the highly sought-after Rivierenbuurt neighbourhood, an area characterised by its characteristic 1920s and 1930s architecture, wide streets and pleasant combination of peaceful residential living and urban amenities.
For everyday shopping, the shops and speciality stores along Rijnstraat and Maasstraat are just a short distance away. Facilities within easy reach include a pharmacy, GP practice, Albert Heijn supermarket, Ekoplaza, Etos and TrainMore gym. De Pijp, with its famous Albert Cuyp Market, restaurants and cafés, is also nearby.
For relaxation and recreation, Martin Luther Kingpark, Beatrixpark and the Amstel River are all within easy reach. The Zuidas business district, Amsterdam city centre and Amsterdam Amstel railway station are also easily accessible. The location is exceptionally well connected by both public transport and car.
The North-South metro line is particularly convenient, with just one stop to the Zuidas. Tram 12 stops around the corner and provides excellent connections to other parts of the city and Amsterdam Central Station. There are also bus connections to, among other destinations, Amstel Station.
Furthermore, developments in public transport infrastructure are continuing to improve accessibility. Amsterdam Zuid Station (WTC side) is undergoing further development and is expected to become an increasingly important transport hub for both national and international travel.
OWNERS' ASSOCIATION (VvE):
The apartment forms part of a small-scale, professionally managed Owners' Association (VvE), consisting of five apartment rights. The monthly service contribution amounts to €182. There is currently no Long-Term Maintenance Plan (MJOP) in place.
KEY FEATURES
* Generous living area of 110.3 m²
* Located on the first floor
* Private entrance directly from the street
* High ceilings of approximately 2.75 m
* Two exceptionally spacious bedrooms
* Generously sized bathroomEnergy label C (valid until 15 October 2036)
* Central heating boiler serviced in November 2026
* Current leasehold period runs until 1 June 2052; current annual ground rent: €1,677.36
* Characteristic location in the Rivierenbuurt neighbourhood
* Street parking subject to a permit system, with ample parking available in the immediate surroundings
* Centrally located near Rijnstraat, Maasstraat, the Amstel River and several parks
* Excellent accessibility to De Pijp, the Zuidas, Amsterdam city centre and Amsterdam Amstel Station
* Transfer can take place at short notice
A generously sized apartment with its own private entrance, characteristic high ceilings and plenty of living space. An excellent opportunity for anyone looking to enjoy comfortable living in the popular Rivierenbuurt neighbourhood.
DISCLAIMER: The information and measurements shown on the floor plans and in the brochure are indicative only. Although the information has been compiled with the utmost care, certain details may become outdated or no longer be accurate over time.
Features
Transfer of ownership
- Listed since
- Acceptance
- Available in consultation
- Asking price
- € 895,000 kosten koper
- Asking price per m²
- € 8,136
- Status
- Available
- VVE (Owners Association) contribution
- € 184.00 per month
Construction
- Type apartment
- Apartment with shared street entrance (apartment)
- Building type
- Resale property
- Year of construction
- 1928
- Specific
- Protected townscape or village view (permit needed for alterations)
- Type of roof
- Combination roof covered with roof tiles
Surface areas and volume
- Areas
- Living area
- 110 m²
- Exterior space attached to the building
- 1 m²
- Volume in cubic meters
- 351 m³
Layout
- Number of rooms
- 4 rooms (2 bedrooms)
- Number of bath rooms
- 1 bathroom and 1 separate toilet
- Bathroom facilities
- Shower, double sink, bath, and washstand
- Number of stories
- 1 story
- Facilities
- Passive ventilation system and TV via cable
- Located at
- 2nd floor
Energy
- Energy label
- Insulation
- Double glazing
- Heating
- CH boiler
- Hot water
- CH boiler
- CH boiler
- Intergas (gas-fired combination boiler from 2007, in ownership)
Cadastral data
- AMSTERDAM V 11467
- Cadastral map
- Ownership situation
- Municipal ownership encumbered with long-term leaset (end date of long-term lease: 31-05-2052)
- Fees
- € 1,677.36 per year with option to purchase
Exterior space
- Location
- In residential district
- Balcony/roof terrace
- Balcony present
Parking
- Type of parking facilities
- Public parking and resident's parking permits
VVE (Owners Association) checklist
- Registration with KvK
- Yes
- Annual meeting
- Yes
- Periodic contribution
- Yes (€ 184.00 per month)
- Reserve fund present
- Yes
- Maintenance plan
- No
- Building insurance
- Yes
© 2001-2026 funda