
Description
Ruim, licht, fris 4-kamerappartement van 80 m2 om de hoek van winkelcentrum en metro.
Ook aantrekkelijk is voor eeuwig afgekochte erfpacht en Energielabel A.
GOEDE LOCATIE
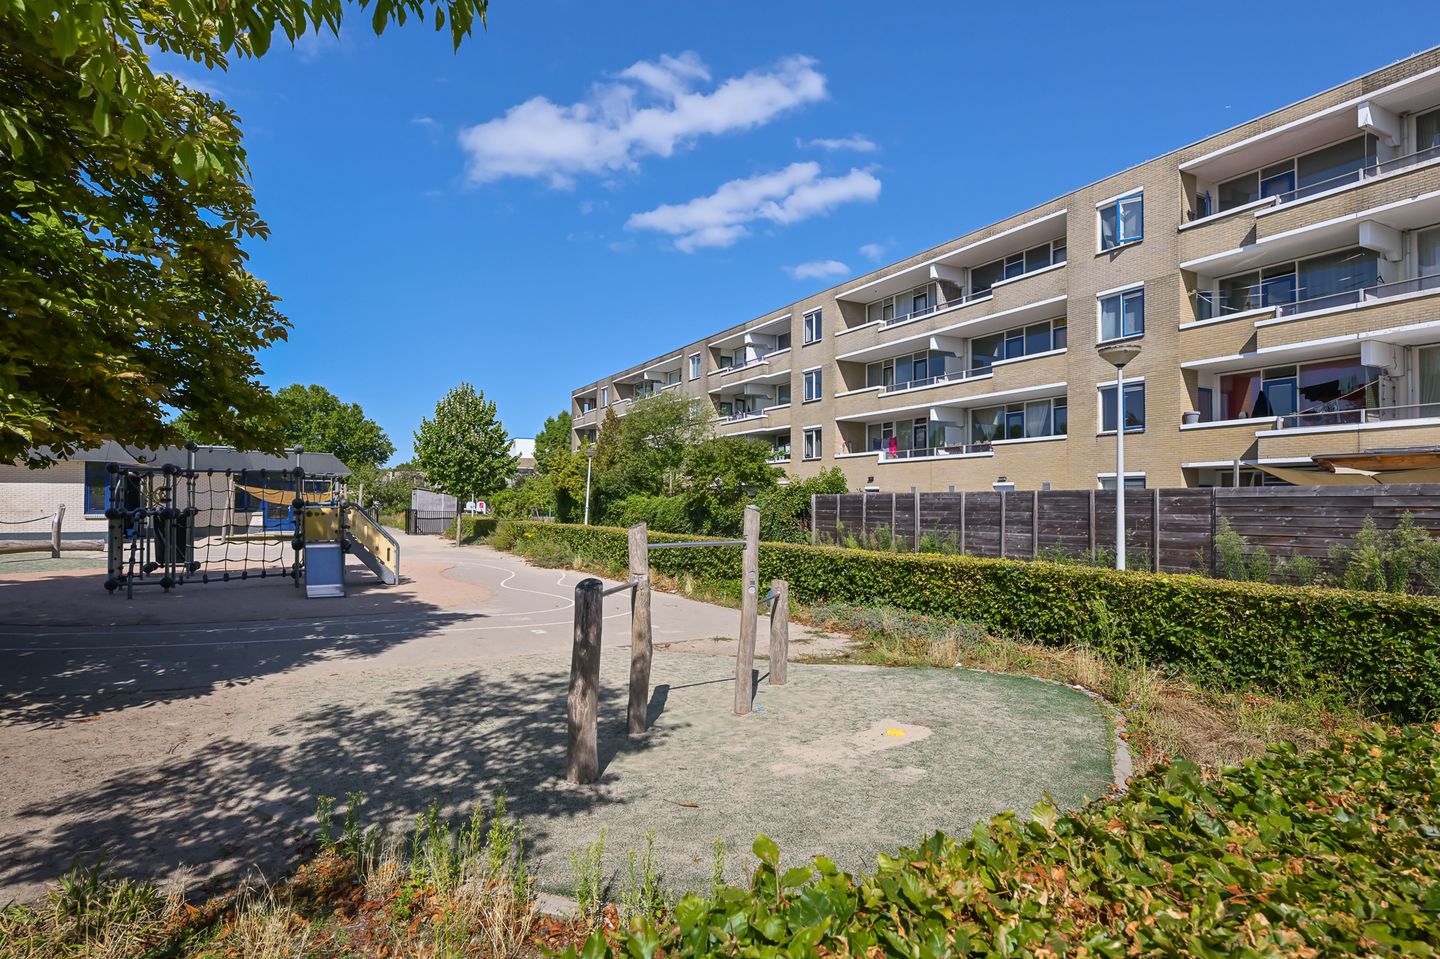
Winkels, recreatie, parkeren, snelle aansluiting naar de ringwegen. Rustige en verzorgde wijk. Op 300 meter winkelcentrum Reigersbos met diverse winkels, restaurants, woensdagmarkt, scholen, gezondheidscentrum, bus en metro 54 zijn op loopafstand. Er is een ruim parkeerveld op 100m. Diverse recreatieopties zoals de Gaasperplas, Ouderkerkerplas, Abcoude, Weesp liggen op fietsafstand. Ideaal zijn de uitvalswegen naar de autowegen A1, A2 en A9 voor Utrecht, Schiphol, Almere, Zaanstad. Met de metro 54 bent u met 20 minuten in het centrum van Amsterdam.
UITVOERING
Entree op de 2e etage.
Centrale hal met toegang naar alle ruimten.
Woonkamer
Lekker ruime living met toegang naar het ruime balkon op het westen met middagzon.
Keuken
Vernieuwde keuken met inbouwapparatuur (vaatwasser, magnetron, oven, 4-pits gaskookplaat, afzuigkap met koolstoffilter, koel- en vries combinatie. Lekker compleet.
Badkamer
De badkamer is luxe met inloopdouche, badmeubel en handdoekradiator. En de aansluiting voor de wasmachine.
Een apart modern toilet identiek als badkamer uitgevoerd.
3 ruime slaapkamers.
DETAILINFORMATIE:
Bouwjaar 1986
Energielabel A
Erfpachtcanon is eeuwigdurend afgekocht.
VvE bijdrage € 140,00 per maand, de vve bestaat uit 7 appartementen.
CV-installatie van Intergas 2014
Berging in de onderbouw.
Dit is een woning voor meubels erin en klaar! Centrale ligging ook voor recreatie. Moet u echt gezien hebben!
Features
Transfer of ownership
- Last asking price
- € 365,000 kosten koper
- Asking price per m²
- € 4,562
- Status
- Sold
- VVE (Owners Association) contribution
- € 140.00 per month
Construction
- Type apartment
- Upstairs apartment (apartment)
- Building type
- Resale property
- Year of construction
- 1986
- Type of roof
- Flat roof covered with asphalt roofing
Surface areas and volume
- Areas
- Living area
- 80 m²
- Exterior space attached to the building
- 9 m²
- External storage space
- 6 m²
- Volume in cubic meters
- 205 m³
Layout
- Number of rooms
- 4 rooms (3 bedrooms)
- Number of bath rooms
- 1 separate toilet
- Number of stories
- 1 story
- Facilities
- Optical fibre and TV via cable
- Located at
- 2nd floor
Energy
- Energy label
- Heating
- CH boiler
- Hot water
- CH boiler
- CH boiler
- Intergas Kombi Kompact HRE (gas-fired combination boiler from 2014, in ownership)
Cadastral data
- WEESPERKARSPEL L 1395
- Cadastral map
- Ownership situation
- Municipal long-term lease
- Fees
- Bought off for eternity
Exterior space
- Location
- In residential district and unobstructed view
- Balcony/roof terrace
- Balcony present
Storage space
- Shed / storage
- Built-in
- Facilities
- Electricity
Parking
- Type of parking facilities
- Paid parking, public parking and resident's parking permits
VVE (Owners Association) checklist
- Registration with KvK
- Yes
- Annual meeting
- Yes
- Periodic contribution
- Yes (€ 140.00 per month)
- Reserve fund present
- Yes
- Maintenance plan
- Yes
- Building insurance
- Yes
© 2001-2026 funda