
This house on Funda: https://www.funda.nl/en/detail/koop/amsterdam/appartement-schierstins-35/80931656/
Description
Pleasantly laid out, bright, and move-in ready 3-room apartment with two bedrooms, located on the Schierstins in the popular Amsterdam Buitenveldert, South district. The property has a living area of ??approximately 67 m² and features an east-facing balcony and a separate storage unit in the basement. The apartment has been recently renovated and is in good condition.
The location is also excellent. The Zuidas, Gelderlandplein, and the Amsterdamse Bos are easily accessible from the home. Additionally, Schiphol Airport can be reached by public transport within approximately 15 minutes.
Surroundings
The apartment is situated on a quiet street in a green and child-friendly residential area. Its location near the Zuidas, the Amsterdamse Bos, and the Gijsbrecht van Amstelpark makes this home particularly attractive for those seeking comfortable, central living with plenty of greenery and amenities within easy reach.
For daily groceries and more, the luxurious covered shopping center Gelderlandplein is located a short distance away. Here you will find supermarkets, shops, fashion boutiques, and various restaurants, among other things. Various shops and amenities are also located on Buitenveldertselaan.
Sports and recreation enthusiasts have plenty of opportunities in the area. For instance, there are various hockey, tennis, football, and rowing clubs nearby. Additionally, there are several primary schools and childcare facilities in the immediate vicinity, including the Amsterdam International Community School.
Accessibility by public transport is excellent. Tram and light rail connections, the North-South Line, and Amsterdam Zuid station are located a short distance away. The A10 ring road is accessible by car within approximately 5 minutes.
General layout
The apartment is located on the first floor.
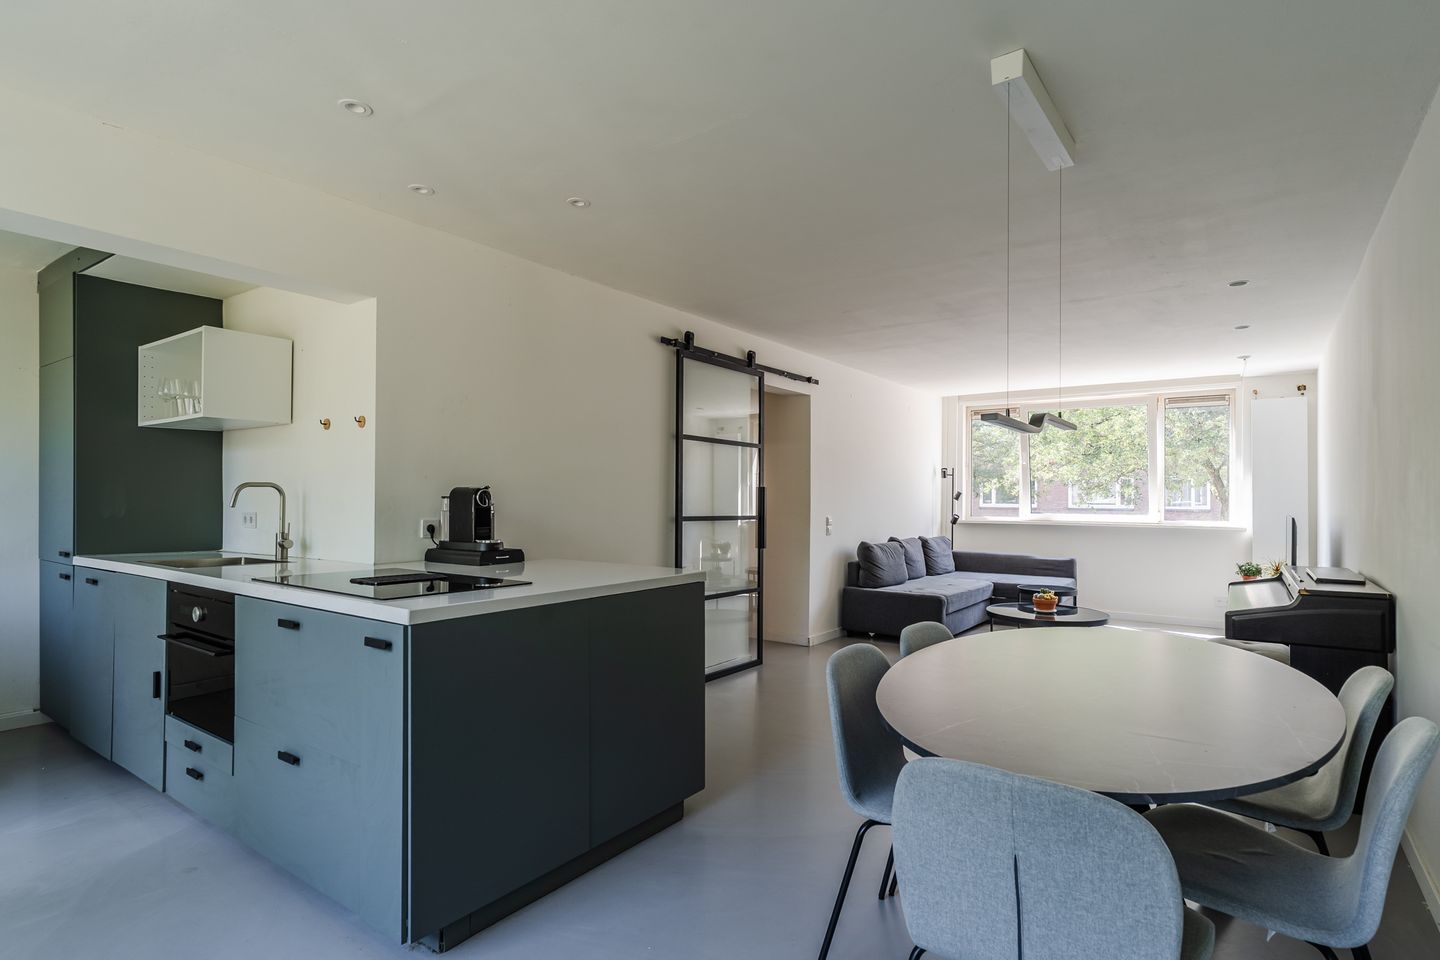
Through the entrance, you enter the hall, from which all rooms are accessible. Thanks to the large windows, the spacious living room is wonderfully bright and offers a pleasant living space.
The open kitchen is efficiently and practically laid out and equipped with various built-in appliances. The balcony is accessible from the kitchen.
The apartment features two bedrooms, one at the front and one at the rear of the home. The rear bedroom also offers direct access to the balcony. The bathroom was renovated approximately two years ago and features a vanity unit, shower, and washing machine connection. Additionally, there is a separate toilet with a small sink. There is also an extra storage cupboard in the hallway.
In the basement, the property includes a separate storage unit, ideal for storing bicycles and other belongings.
Owners' Association
The property is part of an active and financially sound Owners' Association. Management is handled by VvE Gemak. The service charges amount to € 199 per month.
Leasehold
The annual leasehold rent amounts to € 125 and is payable up to and including October 15, 2036. The General Provisions for Perpetual Leasehold 2000 apply to the leasehold.
Parking
The property falls within permit zone Zuid-7. Parking is permitted in Zuid-7 with a parking permit for this area. Currently, there is no waiting period for obtaining a parking permit (source: Municipality of Amsterdam). Key Features
• Attractive and green location in Buitenveldert;
• Bright and pleasantly laid-out 3-room apartment;
• Two bedrooms;
• Recently renovated and finished to a high standard;
• Energy label C;
• Living area approximately 67 m²;
• NEN 2580 measurement report available;
• East-facing balcony;
• Separate storage unit in the basement;
• Active and financially sound Owners' Association;
• Service charges € 199 per month;
• Ground lease rent €144 ,- per year up to and including October 15, 2036;
• Completion date by mutual agreement.
Features
Transfer of ownership
- Service charges
- € 199 per month
- Listed since
- Acceptance
- Available in consultation
- Asking price
- € 525,000 kosten koper
- Asking price per m²
- € 7,836
- Status
- Available
Construction
- Type apartment
- Upstairs apartment (apartment)
- Building type
- Resale property
- Year of construction
- 1963
- Specific
- With carpets and curtains
- Type of roof
- Flat roof covered with asphalt roofing
Surface areas and volume
- Areas
- Living area
- 67 m²
- Exterior space attached to the building
- 5 m²
- External storage space
- 6 m²
- Volume in cubic meters
- 219 m³
Layout
- Number of rooms
- 3 rooms (2 bedrooms)
- Number of bath rooms
- 1 bathroom and 1 separate toilet
- Bathroom facilities
- Double sink and walk-in shower
- Number of stories
- 1 story
- Facilities
- Passive ventilation system and TV via cable
- Located at
- 1st floor
Energy
- Energy label
- Insulation
- Double glazing
- Heating
- CH boiler
- Hot water
- CH boiler
- CH boiler
- Intergas kompact HRE (gas-fired from 2020, in ownership)
Cadastral data
- AMSTERDAM AK 4928
- Cadastral map
- Ownership situation
- Municipal ownership encumbered with long-term leaset (end date of long-term lease: 16-10-2036)
- Fees
- € 144.00 per year with option to purchase
Exterior space
- Location
- Alongside a quiet road, in residential district and unobstructed view
- Balcony/roof terrace
- Balcony present
Parking
- Type of parking facilities
- Paid parking and resident's parking permits
VVE (Owners Association) checklist
- Registration with KvK
- Yes
- Annual meeting
- Yes
- Periodic contribution
- Yes
- Reserve fund present
- Yes
- Maintenance plan
- Yes
- Building insurance
- Yes
© 2001-2026 funda