
This house on Funda: https://www.funda.nl/en/detail/koop/amsterdam/appartement-schierstins-52/17241446/
Schierstins 521082 TJ AmsterdamGelderlandpleinbuurt
€ 495,000 k.k.
Description
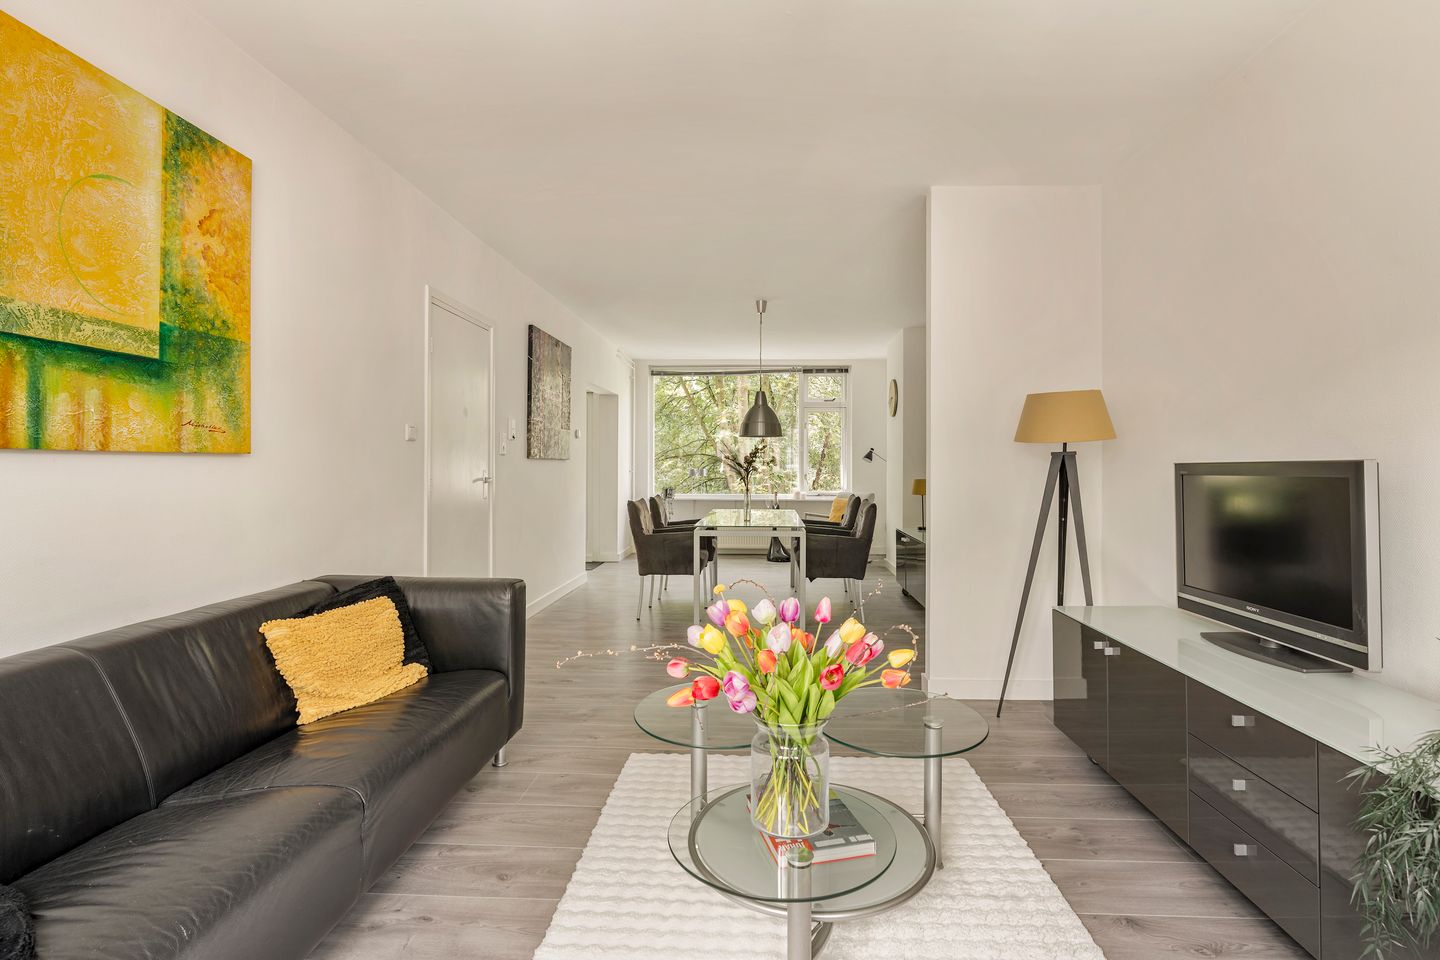
Bright and well-laid-out two-bedroom apartment, located in the relaxed and green Amsterdam-Buitenveldert neighbourhood.
The apartment is very well maintained and features two generously sized bedrooms, with the option to create a third bedroom, a sunny west-facing balcony and a private storage unit in the basement. In addition, the leasehold has been favourably secured on a perpetual basis, and the apartment has an energy label C.
The location in Amsterdam-Buitenveldert is particularly attractive: peaceful and green, while all amenities are within easy reach. For relaxation and recreation, Amstelpark and Amsterdamse Bos are virtually around the corner, while Gijsbrecht van Aemstelpark and Beatrixpark are also easily accessible. For everyday shopping, Groot Gelderlandplein shopping centre is within walking distance and offers a wide range of supermarkets, speciality shops and stores. There are also several popular restaurants and cafés nearby, while the Zuidas business district can be reached within just a few minutes on foot.
The apartment is excellently connected by public transport: Amsterdam Zuid station, various bus services and tram lines 5 and 25 are all within walking distance. Amsterdam RAI station can also be reached within a few minutes by bicycle, and by car you can reach the A10 motorway within minutes. Bicycles can be safely stored in the private storage unit in the basement, while on-street parking is available with a residential parking permit.
Layout:
Ground floor: Communal entrance with access to the stairwell and storage units.
Second floor: Entrance to the apartment, hallway providing access to all rooms, spacious living room with windows at both the front and rear, open-plan kitchen and access to the west-facing balcony, two generously sized bedrooms, bathroom with shower and washbasin with vanity unit, and separate toilet with washbasin.
The private storage unit is located in the basement.
Key features:
* Living area of approximately 67 m² (measurement report available);
* Private storage unit of approximately 5 m² in the basement;
* Very well maintained;
* Energy label C;
* Built in 1963;
* Situated on leasehold land. The current leasehold period runs until 15 October 2036, with a fixed annual ground rent of € 115,71. The transition to perpetual leasehold has been arranged based on an annual ground rent payment (the current notional ground rent is € 399,15);
* Professionally managed and active owners' association (VvE); service charges are € 145,00 per month;
* Central heating system;
* Age clause, non-occupancy clause and “as is, where is” clause apply;
* Completion by mutual agreement; quick completion is possible.
The property has been measured in accordance with the NVM Measurement Instruction. This measurement instruction is intended to provide a more consistent method of measuring the usable floor area and to give an indication of the property's usable surface area. However, the measurement instruction does not completely rule out differences in measurement results, for example due to differences in interpretation, rounding or limitations during the measurement process.
This information has been compiled with due care. However, we accept no liability whatsoever for any incompleteness, inaccuracies or other errors, or for any consequences thereof. All stated dimensions and areas are indicative, and no rights may be derived from the energy label. The purchaser has a duty to conduct their own investigations into all matters that may be relevant to them. With regard to this property, our office acts as the seller's estate agent. We recommend that you engage an NVM/MVA estate agent to assist you with their professional expertise throughout the purchasing process. If you choose not to engage professional guidance, you are deemed under Dutch law to consider yourself sufficiently knowledgeable to assess all relevant matters. The NVM General Consumer Terms and Conditions apply.
Features
Transfer of ownership
- Listed since
- Acceptance
- Available in consultation
- Asking price
- € 495,000 kosten koper
- Asking price per m²
- € 7,388
- Status
- Available
- VVE (Owners Association) contribution
- € 145.00 per month
Construction
- Type apartment
- Upstairs apartment (apartment)
- Building type
- Resale property
- Year of construction
- 1963
- Type of roof
- Flat roof covered with asphalt roofing
Surface areas and volume
- Areas
- Living area
- 67 m²
- Exterior space attached to the building
- 5 m²
- External storage space
- 5 m²
- Volume in cubic meters
- 215 m³
Layout
- Number of rooms
- 3 rooms (2 bedrooms)
- Number of bath rooms
- 1 bathroom and 1 separate toilet
- Bathroom facilities
- Shower, sink, and washstand
- Number of stories
- 1 story
- Facilities
- Mechanical ventilation, passive ventilation system, and TV via cable
- Located at
- 2nd floor
Energy
- Energy label
- Insulation
- Double glazing
- Heating
- CH boiler
- Hot water
- CH boiler
- CH boiler
- Intergas (gas-fired combination boiler from 2014, in ownership)
Cadastral data
- AMSTERDAM AK 2799
- Cadastral map
- Ownership situation
- Municipal long-term lease
- Fees
- € 115.71 per year with option to purchase
Exterior space
- Location
- In residential district and open location
- Balcony/roof terrace
- Balcony present
Storage space
- Shed / storage
- Built-in
Parking
- Type of parking facilities
- Paid parking, public parking and resident's parking permits
VVE (Owners Association) checklist
- Registration with KvK
- Yes
- Annual meeting
- Yes
- Periodic contribution
- Yes (€ 145.00 per month)
- Reserve fund present
- Yes
- Maintenance plan
- Yes
- Building insurance
- Yes
© 2001-2026 funda