
This house on Funda: https://www.funda.nl/en/detail/koop/amsterdam/appartement-schierstins-56/44573755/
Description
Bright and well-designed apartment of approximately 67 m² featuring three bedrooms, a sunny west-facing balcony and green views, situated in the peaceful Buitenveldert neighbourhood within easy reach of the Zuidas. The flexible layout also offers plenty of possibilities to create a spacious living area with an open-plan kitchen, two bedrooms and a generous bathroom.
Did you know you can schedule a viewing yourself? Click the orange button and you will immediately receive a link to book an appointment.
LAYOUT
Via the main entrance on the ground floor, you reach the staircase leading to the third and top floor. Upon entering the apartment, you step into the central hallway, which provides access to all rooms. The separate toilet is also located here.
One of the first things you notice is the pleasant and efficient layout of the apartment. In its current configuration, the property offers no fewer than three well-proportioned bedrooms, making it ideal for a family, those working from home or anyone looking for an additional guest room or home office.
At the same time, the layout offers plenty of flexibility. By incorporating one of the bedrooms into the living area, it is possible to create a wonderfully spacious living room with an open-plan kitchen, while still retaining two full-sized bedrooms. This allows the property to be easily adapted to suit different living requirements.
The current living room benefits from plenty of natural light thanks to the large windows and connects directly to the kitchen. The kitchen is practically designed and equipped with various built-in appliances, including a gas hob, dishwasher and combination oven/microwave. From the kitchen, you have direct access to the balcony.
The apartment currently features three spacious bedrooms. The two largest bedrooms are situated at the front of the property. The third bedroom is located at the rear and has direct access to the balcony.
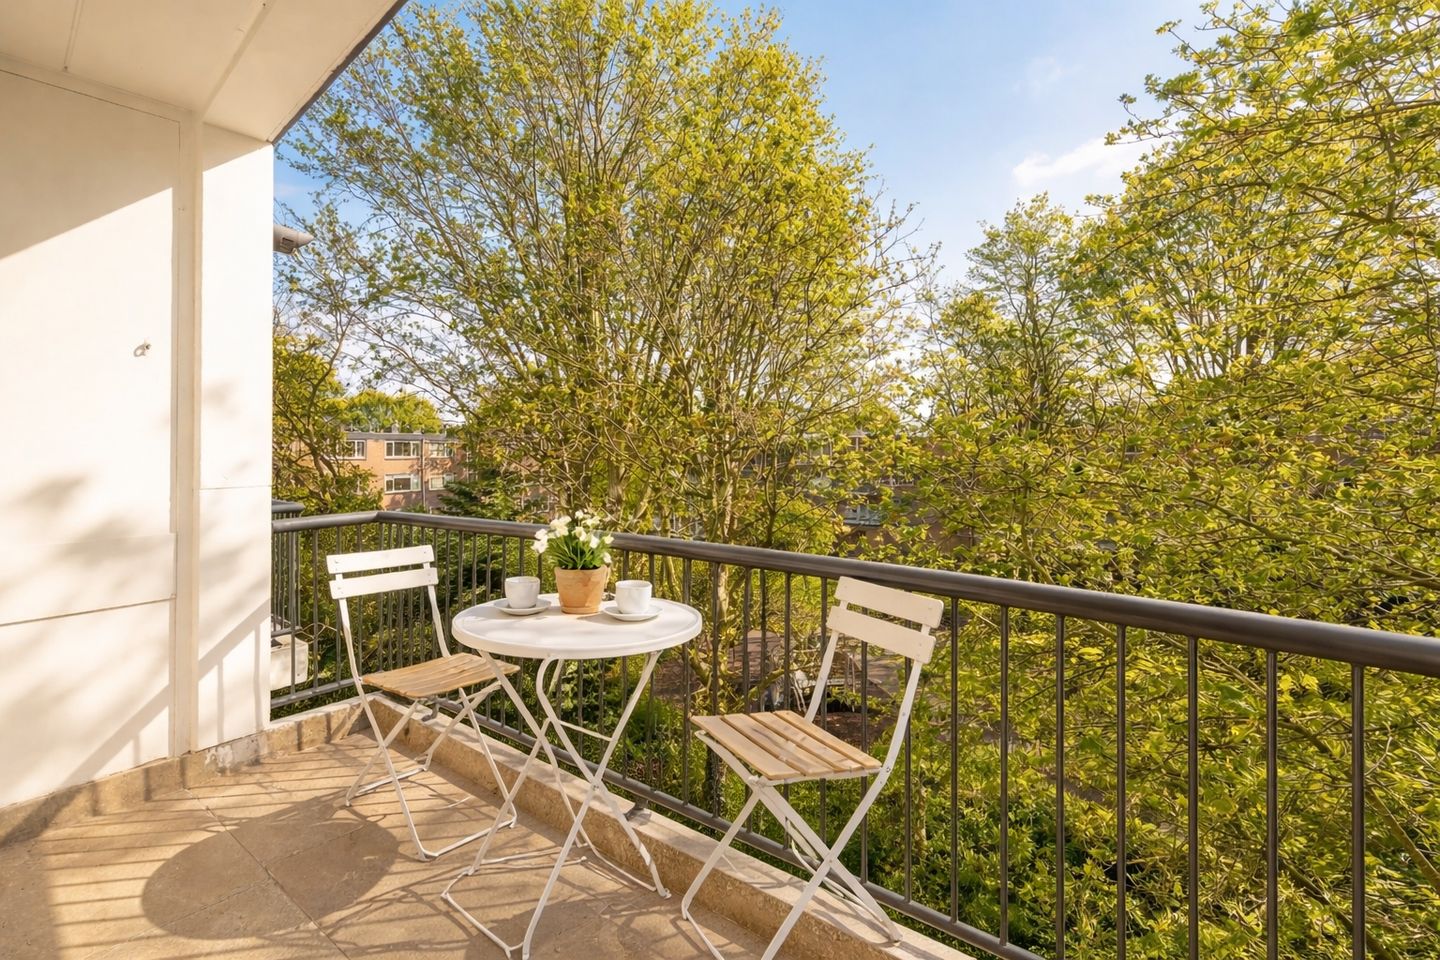
The west-facing balcony is a wonderful extension of the living space. Here you can enjoy the sun from the afternoon until the evening, together with open green views that provide a wonderful sense of peace and privacy.
The bathroom is accessible from the central hallway and is conveniently located in relation to the bedrooms.
The property also includes a private storage room of approximately 6 m² in the basement.
A bright and comfortable apartment with a surprisingly versatile layout: three bedrooms in its current configuration, or the possibility to create a generous living area with an open-plan kitchen and two bedrooms, complemented by a sunny balcony and green views.
SURROUNDINGS
Buitenveldert is a green and spacious residential neighbourhood where peace, space and excellent amenities come together. Popular places for coffee, lunch, drinks or dinner include Coffee District, Le Pain Quotidien and Het Bosch Waterfront Kitchen. Gelderlandplein shopping centre is just a few minutes away and offers an extensive selection of shops, specialty stores and restaurants. Amstelpark, Gijsbrecht van Aemstelpark and the Amsterdamse Bos are all within easy reach. The Zuidas and Amsterdam Zuid station are also easily accessible, while the A2 and A10 ring road provide quick connections to the rest of Amsterdam and the surrounding region. The combination of abundant greenery, excellent amenities and a convenient location makes Buitenveldert a particularly desirable place to live.
HOMEOWNERS' ASSOCIATION
The property forms part of a large and professionally managed Homeowners' Association (VvE). The monthly VvE contribution is € 144. In 2025, the exterior painting of the complex was completed and a new long-term maintenance plan (MJOP) was drawn up.
GROUND LEASE
The property is situated on leasehold land owned by the Municipality of Amsterdam. The annual ground rent amounts to € 117.52 until 2036. The perpetual ground lease after 2036 has already been fixed at € 1,865.46 per year (subject to inflation adjustment).
DETAILS
Living area of approximately 67 m² (NEN 2580);
Currently three spacious bedrooms;
Possibility to create a generous living area with an open-plan kitchen and two bedrooms;
West-facing balcony of approximately 5 m²;
Sunny position with green views;
External storage room of approximately 6 m²;
Built in 1963;
Service charges € 144 per month;
Double glazing;
Energy label D;
Annual ground rent of € 117.52 until 2036;
Perpetual ground lease after 2036 already fixed at € 1,865.46 per year (subject to inflation adjustment);
According to the Municipality of Amsterdam website, two parking permits are available for this address, with no waiting period currently applicable;
Transfer in consultation, possible at short notice.
DISCLAIMER
This information has been compiled with care. However, no rights can be derived from the content. All specified sizes and surface areas are indicative. A buyer has his own duty to investigate all matters that are important to him or her. We recommend engaging your own real estate agent.
NEN CLAUSE
The usable area has been calculated in accordance with the NEN 2580 standard established by the industry. The area may therefore differ from comparable properties and/or old references. This is mainly due to this (new) calculation method. The buyer declares that they have been sufficiently informed about the aforementioned standard.
Features
Transfer of ownership
- Listed since
- Acceptance
- Available in consultation
- Asking price
- € 475,000 kosten koper
- Asking price per m²
- € 7,090
- Status
- Available
- VVE (Owners Association) contribution
- € 144.00 per month
Construction
- Type apartment
- Galleried apartment
- Building type
- Resale property
- Year of construction
- 1963
Surface areas and volume
- Areas
- Living area
- 67 m²
- Exterior space attached to the building
- 5 m²
- External storage space
- 6 m²
- Volume in cubic meters
- 173 m³
Layout
- Number of rooms
- 4 rooms (3 bedrooms)
- Number of bath rooms
- 1 bathroom and 1 separate toilet
- Bathroom facilities
- Shower and sink
- Number of stories
- 1 story
- Located at
- 3rd floor
Energy
- Energy label
- Insulation
- Double glazing
- Heating
- CH boiler
- Hot water
- CH boiler
- CH boiler
- Gas-fired combination boiler from 2007, in ownership
Cadastral data
- AMSTERDAM AK 2799
- Cadastral map
- Ownership situation
- Municipal ownership encumbered with long-term leaset
- Fees
- € 117.52 per year with option to purchase
Exterior space
- Balcony/roof terrace
- Balcony present
Parking
- Type of parking facilities
- Paid parking and resident's parking permits
VVE (Owners Association) checklist
- Registration with KvK
- Yes
- Annual meeting
- Yes
- Periodic contribution
- Yes (€ 144.00 per month)
- Reserve fund present
- Yes
- Maintenance plan
- Yes
- Building insurance
- Yes
© 2001-2026 funda