
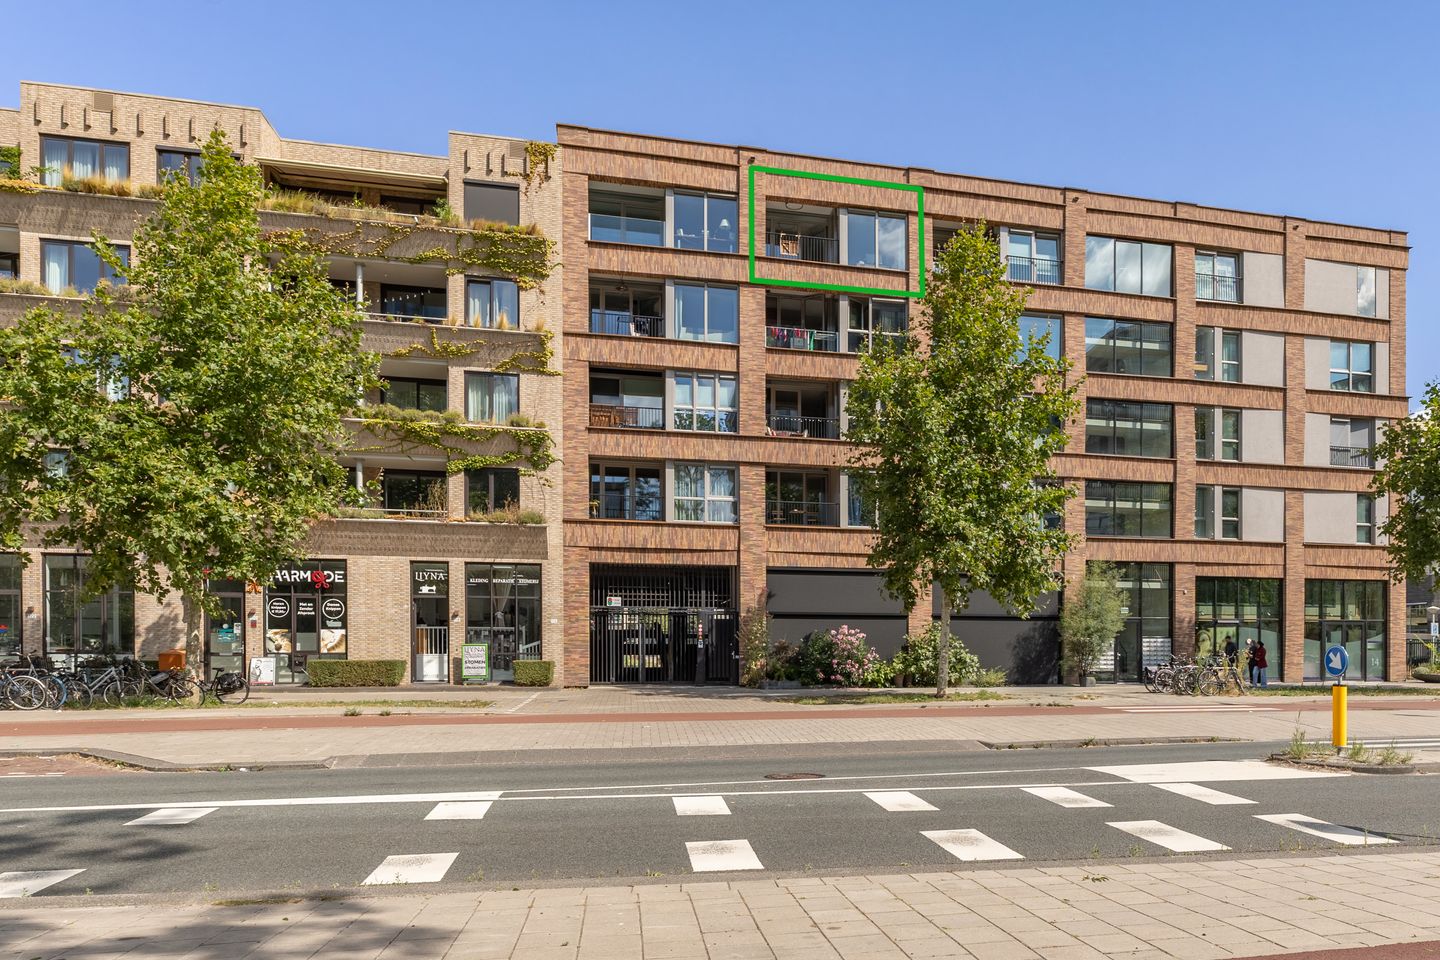
Eye-catcherLicht appartement met balkon, energielabel A en eigen parkeerplaats!
Description
**English summary below**
Geen bovenburen, privacy en comfort. Dankzij de moderne afwerking, het gunstige energielabel A en praktische extra’s zoals een ruime berging en parkeermogelijkheid, is dit een plek waar je je direct thuis voelt.
LIGGING
Even snel een boodschap doen, koffie halen, sporten of juist het park in: vanaf hier is het allemaal dichtbij. Voor de snelle boodschap is er een Albert Heijn voor de deur en in de directe omgeving vind je diverse winkels en speciaalzaken. Voor koffie, lunch of een borrel zijn er genoeg fijne plekken in de buurt. Denk aan Bar LELY, Coffee Atelier, Machu en Vascobelo. Ook het Hoofddorpplein ligt vlakbij, met een leuke mix van winkels en horeca. Even sporten? Dat kan om de hoek bij TrainMore, Basic-Fit, Gym Forty Five of een van de nabijgelegen yoga- en pilatesstudio’s. En natuurlijk liggen het Rembrandtpark en Vondelpark binnen handbereik, alsmede de Westlandgracht. Allen ideaal voor een rondje hardlopen, een wandeling, of een zonnige middag in het gras.
BEREIKBAARHEID
De stad in of juist de stad uit, vanaf hier gaat het allebei vlot. Op de fiets ben je binnen 5 minuten in het Vondelpark en 15 minuten binnen de Grachtengordel. Station Lelylaan ligt op 300 meter afstand en vanaf hier ben je met de trein in ongeveer 6 minuten op Schiphol en Amsterdam Centraal. Tram 1 en 17 stoppen nog dichterbij en met de auto rijd je direct de Ring A10 op.
INDELING
Met de lift ga je naar de vijfde en bovenste verdieping. Zodra de deuren openen, ben je thuis.
Je komt binnen in de hal, met voldoende ruimte voor jassen, schoenen en alles wat je bij binnenkomst graag even uit het zicht legt.
Aan de rechterzijde bevindt zich de slaapkamer. Vanuit hier heb je direct toegang tot de badkamer, voorzien van een inloopdouche en wastafel.
Loop je verder, dan passeer je het separate toilet en kom je uit in het lichte leefgedeelte. De grote raampartij zorgt voor een prettige lichtinval en vanuit de woonkamer stap je zo het balkon op. Een lekker plekje voor de eerste koffie van de dag, of een drankje na het werk.
De open keuken is voorzien van diverse inbouwapparatuur en sluit direct aan op het eetgedeelte. Hierdoor blijft koken onderdeel van de gezelligheid en ben je altijd in contact met je gasten.
Op de begane grond beschik je daarnaast over een private ruime berging. Ook is er de mogelijkheid tot een eigen parkeerplaats.
De gehele woning is voorzien van HR+++ beglazing en vloerverwarming en beschikt over energielabel A.
Alles bij elkaar? Een comfortabele plek boven in de stad, met voorzieningen die het dagelijks leven net even makkelijker maken.
PARKEREN
Parkeren doe je op je eigen parkeerplaats in de ondergelegen parkeergarage. Zo ben je altijd verzekerd van een plek en hoef je nooit te zoeken naar een (betaalde) parkeerplaats in de straat. De vraagprijs voor de parkeerplaats bedraagt € 30.000,- k.k.
Direct naast de parkeerplaats bevindt zich een laadpaal voor het opladen van een elektrische auto.
EIGENDOMSSITUATIE
Voortduren recht van Erfpacht. De algemene bepalingen 2000 zijn van toepassing. 10 jaarlijkse canonaanpassing.
De jaarlijkse erfpacht bedraagt momenteel € 402,00 en betreft periode 16 oktober 2016 t/m 15 oktober 2026. Na 15 oktober 2026 zal de canon opnieuw geïndexeerd worden; € 1.217,41 betreft periode 16 oktober 2026 t/m 15 oktober 2036
VERENIGING VAN EIGENAREN
Actieve vereniging van Eigenaars My-Loft WFC te Amsterdam ingeschreven in de KVK onder nummer 67181775.
In de zomer van 2025 zijn de kozijnen geschilderd. Zonnepanelen t.b.v. de lift en gemeenschappelijke ruimte. Maandelijkse bijdrage VvE € 162,-
BIJZONDERHEDEN
* energielabel A;
* gehele woning voorzien van vloerverwarming;
* externe berging op de begane grond;
* mogelijkheid tot eigen parkeerplaats in de afgesloten parkeergarage € 30.000,- k.k;
* woonoppervlakte 54,80 m²;
* externe bergruimte 4,10 m²;
* inhoud 179,97 m³;
* notaris: naar keuze van de koper, binnen een straal van 15 kilometer van de woning;
* er is pas een overeenkomst indien zowel de particuliere koper en verkoper een schriftelijke koopovereenkomst hebben ondertekend;
* verkoper behoudt zich het recht van gunning voor.
Oplevering: in overleg.
Voorbehoud
De Meetinstructie is gebaseerd op de NEN2580. De Meetinstructie is bedoeld om een meer eenduidige manier van meten toe te passen voor het geven van een indicatie van de gebruiksoppervlakte. De Meetinstructie sluit verschillen in meetuitkomsten niet volledig uit, door bijvoorbeeld interpretatieverschillen, afrondingen of beperkingen bij het uitvoeren van de meting.
Alle verkoopinformatie is met de nodige zorgvuldigheid samengesteld. Wij aanvaarden geen enkele aansprakelijkheid voor onjuist verkregen (mondelinge) informatie, onvolledigheid of anderszins, dan wel de gevolgen daarvan en wijzen de koper nadrukkelijk op zijn wettelijke onderzoeksplicht.
Interesse in dit huis?
Schakel direct jouw eigen NVM-aankoopmakelaar in.
Jouw NVM-aankoopmakelaar komt op voor jouw belang en bespaart tijd, geld en zorgen.
Adressen van collega NVM-aankoopmakelaars vind je op Funda.
**************************************
No upstairs neighbours, plenty of privacy and all the comfort you need. Thanks to the modern finish, favourable energy label A and practical extras such as a spacious storage room and the option of a private parking space, this is a place where you will immediately feel at home.
LOCATION
Whether you want to quickly pick up some groceries, grab a coffee, work out or head to the park, everything is close by. There is an Albert Heijn supermarket right outside, while a variety of shops and speciality stores can be found in the immediate vicinity. For coffee, lunch or drinks, there are plenty of great places nearby, including Bar LELY, Coffee Atelier, Machu and Vascobelo. Hoofddorpplein is also just around the corner, offering a pleasant mix of shops, cafés and restaurants.
Looking to work out? TrainMore, Basic-Fit, Gym Forty Five and several nearby yoga and Pilates studios are all within easy reach. And, of course, both Rembrandtpark and Vondelpark are close by, as is the Westlandgracht. All are ideal for a run, a walk or a sunny afternoon relaxing on the grass.
ACCESSIBILITY
Whether you are heading into the city or out of town, getting around from here is easy. By bicycle, you can reach Vondelpark in around 5 minutes and Amsterdam’s Canal District in approximately 15 minutes. Lelylaan Station is only 300 metres away, with train connections taking you to Schiphol Airport in around 6 minutes and providing a direct connection to Amsterdam Central Station. Tram lines 1 and 17 stop even closer to the property, while by car you can easily access the A10 ring road.
LAYOUT
Take the lift to the fifth and top floor. As soon as the doors open, you are home. You enter into the hallway, with plenty of space for coats, shoes and everything you would rather keep neatly out of sight when you come in.
The bedroom is located on the right-hand side and provides direct access to the bathroom, which is fitted with a walk-in shower and washbasin.
Continuing through the apartment, you pass the separate toilet before entering the bright living area. The large windows provide plenty of natural light, while the living room offers direct access to the balcony. A lovely spot for your first coffee of the day or a drink after work.
The open-plan kitchen is equipped with various built-in appliances and connects directly to the dining area. This means cooking remains part of the social atmosphere and you can stay connected with your guests.
The property also includes a spacious private storage room on the ground floor. In addition, there is the option to purchase a private parking space.
The entire apartment is fitted with HR+++ triple glazing and underfloor heating and has an energy label A.
All in all? A comfortable home high above the city, with all the amenities that make everyday life that little bit easier.
PARKING
Parking is available in your own private parking space in the underground car park. This means you will always have a guaranteed space and never have to search for a paid parking spot on the street. The asking price for the parking space is € 30.000,- costs payable by the purchaser. An electric vehicle charging point is located directly next to the parking space.
LEASEHOLD
The property is subject to a continuous right of leasehold. The General Provisions 2000 apply, with the ground rent adjusted every 10 years.
The annual ground rent currently amounts to €402.00 and applies to the period from 16 October 2016 up to and including 15 October 2026. After 15 October 2026, the ground rent will be indexed again.
OWNERS’ ASSOCIATION
Active Owners’ Association My-Loft WFC in Amsterdam, registered with the Dutch Chamber of Commerce under number 67181775. The window frames were painted in the summer of 2025. Solar panels have been installed to provide electricity for the lift and communal areas. Monthly contribution owners association € 106,-
PARTICULARS
- energy label A;
- underfloor heating throughout the apartment;
- external storage room on the ground floor;
- option to purchase a private parking space in the secured underground car park for € 30.000,- costs payable by the purchaser;
- living area: 54.80 m²;
- external storage space: 4.10 m²;
- volume: 179.97 m³;
- civil-law notary: to be chosen by the purchaser, within a radius of 15 kilometres of the property;
- an agreement will only be deemed concluded once both the private purchaser and seller have signed a written purchase agreement;
- the seller reserves the right of award.
Completion: in consultation.
DISCLAIMER
The Measurement Instruction is based on NEN 2580. The Measurement Instruction is intended to provide a more uniform method of measuring and to give an indication of the usable floor area. The Measurement Instruction does not completely exclude differences in measurement results, for example due to differences in interpretation, rounding or limitations encountered when carrying out the measurement. All sales information has been compiled with due care. We accept no liability for incorrectly obtained verbal information, incompleteness or otherwise, nor for any consequences thereof. The purchaser is expressly advised of their statutory duty to investigate.
Interested in this property?
Engage your own NVM purchasing agent straight away.
Your NVM purchasing agent will represent your interests and can save you time, money and unnecessary concerns.
You can find the contact details of fellow NVM purchasing agents on Funda.
Features
Transfer of ownership
- Listed since
- Acceptance
- Available in consultation
- Asking price
- € 475,000 kosten koper
- Asking price per m²
- € 8,636
- Status
- Available
- VVE (Owners Association) contribution
- € 162.00 per month
Construction
- Type apartment
- Galleried apartment (apartment)
- Building type
- Resale property
- Year of construction
- 2019
- Type of roof
- Flat roof covered with asphalt roofing
Surface areas and volume
- Areas
- Living area
- 55 m²
- Exterior space attached to the building
- 5 m²
- External storage space
- 4 m²
- Volume in cubic meters
- 180 m³
Layout
- Number of rooms
- 2 rooms (1 bedroom)
- Number of bath rooms
- 1 bathroom and 1 separate toilet
- Bathroom facilities
- Shower and sink
- Number of stories
- 1 story
- Facilities
- Optical fibre, elevator, mechanical ventilation, and passive ventilation system
- Located at
- 5th floor
Energy
- Energy label
- Insulation
- Completely insulated
- Heating
- District heating and complete floor heating
- Hot water
- District heating
Cadastral data
- SLOTEN NOORD-HOLLAND E 9268
- Cadastral map
- Ownership situation
- Municipal long-term lease
- Fees
- € 402.00 per year
- SLOTEN E 9268
- Cadastral map
- Ownership situation
- Municipal long-term lease
- Fees
- € 402.00 per year
Exterior space
- Location
- In centre, open location and unobstructed view
- Balcony/roof terrace
- Balcony present
Storage space
- Shed / storage
- Storage box
Garage
- Type of garage
- Underground parking and parking place
Parking
- Type of parking facilities
- Paid parking, parking garage and resident's parking permits
VVE (Owners Association) checklist
- Registration with KvK
- Yes
- Annual meeting
- Yes
- Periodic contribution
- Yes (€ 162.00 per month)
- Reserve fund present
- Yes
- Maintenance plan
- Yes
- Building insurance
- Yes
© 2001-2026 funda