
Schipluidenlaan 281062 HE AmsterdamSchipluidenbuurt
€ 375,000 k.k.
Description
*This property is listed by an MVA Certified Expat Broker*
Want to schedule an online viewing? Click the orange ‘Contact us’ button to receive a link and book an appointment yourself.
New for sale at Wester Makelaars: Schipluidenlaan 28!
Modern, comfortable and complete living with an energy label A, underfloor heating, a private parking space and direct access to the communal terrace. At Schipluidenlaan 28, you will find this efficiently laid out apartment of approximately 39 m², situated in a modern complex completed in 2019.
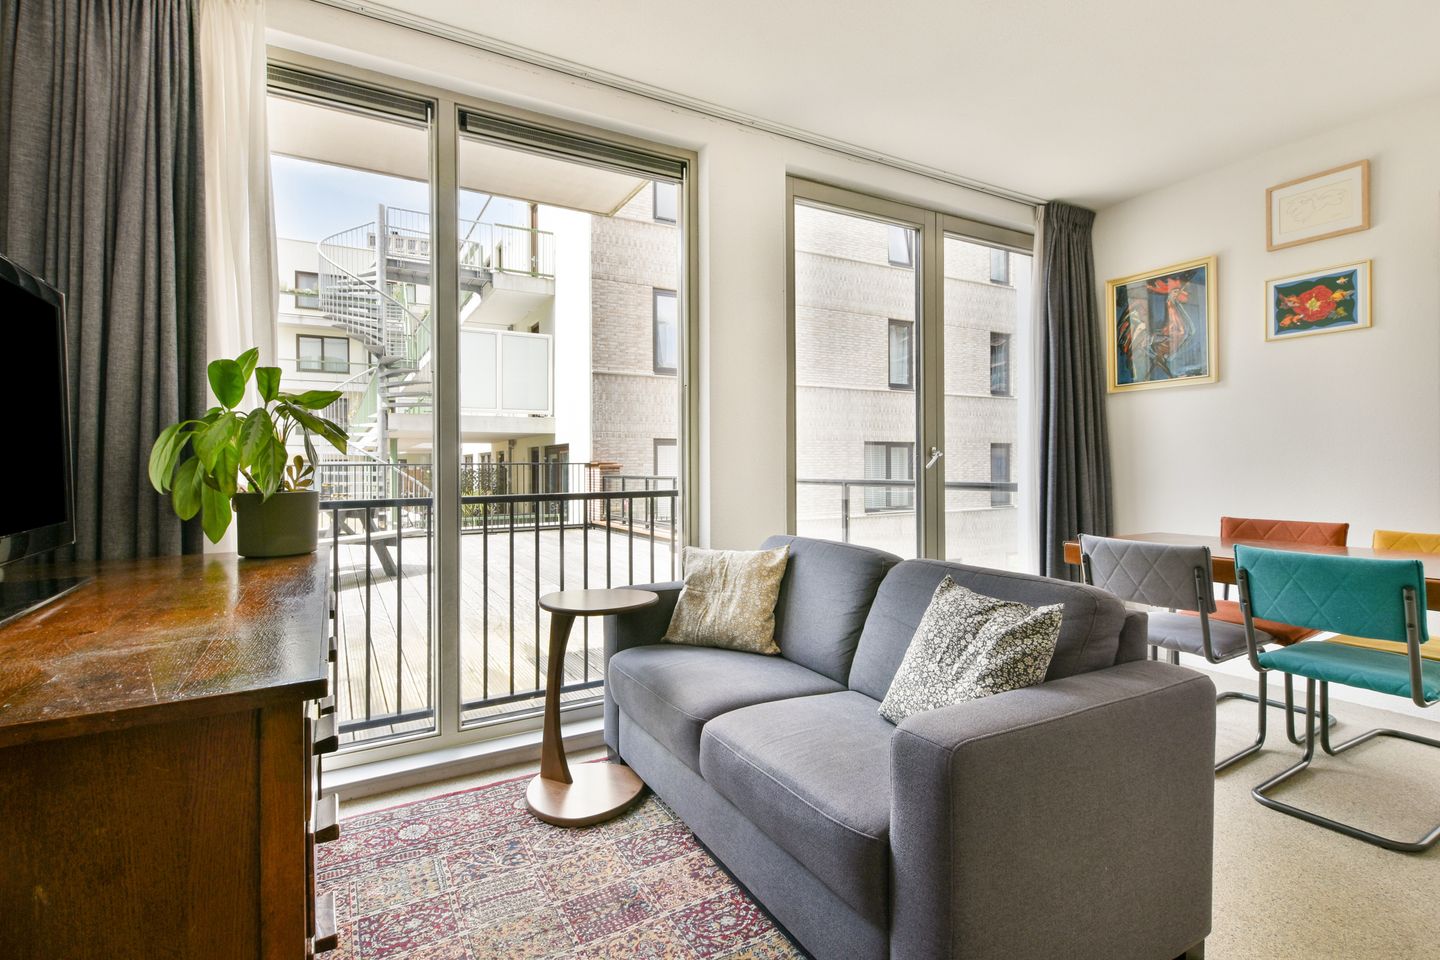
The apartment features a bright living room with an open plan kitchen, a separate bedroom and a well maintained bathroom. Thanks to the recent year of construction, you benefit from all the comforts of modern living, including excellent insulation, HR++ glazing, underfloor heating and mechanical ventilation. According to the current owner, the excellent insulation also ensures that no noise disturbance is experienced from the neighbouring or upstairs apartments.
A major advantage is the private parking space in the underground parking garage. No driving around looking for a space, you can simply park underneath your own building. The leasehold situation is also particularly favourable: the ground rent has been bought out in perpetuity.
Highlights
- Approximately 39 m² of living space
- One bedroom
- Complex completed in 2019
- Energy label A
- HR++ glazing
- Underfloor heating
- District heating
- Mechanical ventilation
- Elevator available
- Private storage room in the basement
- Modern open plan kitchen
- Private parking space in the parking garage
- Use of the communal terrace
- Excellent sound insulation
- Fibre optic connection available
- Solar panels for the communal areas
- Active owners’ association (VvE) with professional management
- Long term maintenance plan (MJOP) in place
- Ground rent bought out in perpetuity
- Excellent accessibility by car and public transport
- Transfer date in consultation
Layout
The apartment is accessed via the communal entrance.
Upon entering, you arrive in the hallway, which provides access to the various rooms. What immediately stands out is how efficiently the apartment has been laid out. The available square metres have been used to their full potential, creating a complete home with a separate bedroom despite its compact size.
The central living area consists of the living room with an open plan kitchen. There is ample space for both a comfortable seating area and a dining table. The kitchen dates from 2019 and is equipped with various built in appliances. The dishwasher was purchased in 2022.
The communal terrace of the complex can be accessed directly from the apartment. A lovely additional outdoor space to enjoy on sunny days.
The separate bedroom offers space for a double bed and wardrobes.
The bathroom is neatly finished and, like the apartment itself, dates from 2019. The apartment also features mechanical ventilation and comfortable hot water underfloor heating. Heating and hot water are supplied through district heating.
The apartment comes with a private parking space in the communal parking garage. According to the seller, the parking space also legally forms part of the apartment right being sold.
Owners’ Association
The apartment forms part of the Owners’ Association My Loft WFC in Amsterdam. The VvE is active, meets annually and has both a reserve fund and a long term maintenance plan. The MJOP dates from 2025 and covers a period of 25 years. As of 6 May 2026, the reserve fund amounted to approximately €70.206.
The current total monthly VvE contribution is €118. Of this amount, €67 is allocated to operating costs, €47 to the maintenance reserve and €4 as an advance payment for heating costs.
Leasehold
The property is situated on municipal leasehold land. However, the ground rent has been bought out in perpetuity.
This means that no annual ground rent is payable, either now or in the future.
Location
Schipluidenlaan is conveniently located in Amsterdam Nieuw West, close to the border with Amsterdam Zuid. Rembrandtpark is nearby, while Hoofddorpplein, Amstelveenseweg and the World Fashion Centre can all be reached quickly.
Daily shopping, restaurants, cafés and sports facilities are all within easy reach. By bicycle, you can also reach Oud West, De Baarsjes and Amsterdam Zuid in no time.
An excellent location for anyone looking for modern and comfortable living while still being able to reach the rest of the city quickly and easily.
Accessibility
Accessibility is excellent. Amsterdam Lelylaan station is approximately a 5 minute walk away. From here, there are various tram, bus and metro connections, as well as direct train services to both Amsterdam Central Station (approximately 10 minutes) and Schiphol Airport (approximately 6 minutes). By bicycle, large parts of the city are also within easy reach.
The location is equally convenient by car. The A10 ring road is only a short distance away and, once home, there is no need to search for a parking space: the apartment comes with its own private parking space in the parking garage.
In short
A smartly laid out and complete apartment that is ready to move into without the need for major work. Approximately 39 m² of living space, a separate bedroom, energy label A, underfloor heating and a private parking space.
Add to this the excellent insulation, recent year of construction, active VvE and ground rent bought out in perpetuity, and you have a particularly comfortable home in an exceptionally accessible location in Amsterdam.
Disclaimer
This sales information has been compiled with the greatest possible care. Nevertheless, we cannot guarantee the accuracy or completeness of the information provided. No rights can be derived from this information.
The stated living area has been measured in accordance with the industry wide measurement instructions based on NEN2580. These measurement instructions are intended to provide a more uniform method of measuring. Although the measurements have been carried out with due care, differences in measurement results cannot be entirely excluded. The buyer will be given the opportunity to verify, or have verified, the stated dimensions and surface areas.
All stated dimensions, surface areas, floor plans, impressions and other information are indicative. The buyer has a duty to investigate all matters that may be of importance to them. We advise interested parties to engage their own professional (NVM) estate agent to assist them with the purchase.
Wester Makelaars acts on behalf of the seller and exclusively represents the seller’s interests.
Features
Transfer of ownership
- Listed since
- Acceptance
- Available in consultation
- Asking price
- € 375,000 kosten koper
- Asking price per m²
- € 9,615
- Status
- Available
- VVE (Owners Association) contribution
- € 118.00 per month
Construction
- Type apartment
- Upstairs apartment (apartment)
- Building type
- Resale property
- Year of construction
- 2019
- Type of roof
- Flat roof covered with asphalt roofing
Surface areas and volume
- Areas
- Living area
- 39 m²
- External storage space
- 16 m²
- Volume in cubic meters
- 130 m³
Layout
- Number of rooms
- 2 rooms (1 bedroom)
- Number of bath rooms
- 1 bathroom and 1 separate toilet
- Bathroom facilities
- Shower and sink
- Number of stories
- 1 story
- Facilities
- Optical fibre, elevator, mechanical ventilation, and TV via cable
- Located at
- 1st floor
Energy
- Energy label
- Insulation
- Double glazing and completely insulated
- Heating
- District heating and complete floor heating
- Hot water
- District heating
Cadastral data
- SLOTEN (NOORD-HOLLAND) E 9268
- Cadastral map
- Ownership situation
- Municipal long-term lease
- Fees
- Bought off for eternity
- SLOTEN (NOORD-HOLLAND) E 9268
- Cadastral map
- Ownership situation
- Municipal long-term lease
- Fees
- Bought off for eternity
Exterior space
- Location
- Alongside a quiet road and in residential district
Storage space
- Shed / storage
- Storage box
- Facilities
- Electricity
Garage
- Type of garage
- Underground parking
Parking
- Type of parking facilities
- Parking on gated property
VVE (Owners Association) checklist
- Registration with KvK
- Yes
- Annual meeting
- Yes
- Periodic contribution
- Yes (€ 118.00 per month)
- Reserve fund present
- Yes
- Maintenance plan
- Yes
- Building insurance
- Yes
© 2001-2026 funda