
This house on Funda: https://www.funda.nl/en/detail/koop/amsterdam/appartement-schovenstraat-48/17285909/
Description
Turnkey, gas-free and nearly energy-neutral corner apartment with one bedroom, featuring a heat pump, underfloor heating and cooling, solar panels, an A++ energy label and a sunny balcony, located in the highly sought-after Watergraafsmeer.
Location:
The property is located in the distinctive Betondorp neighbourhood, a peaceful and green residential area in the popular Watergraafsmeer. The neighbourhood is known for its village-like character, unique architecture and friendly atmosphere. Here, you can enjoy peaceful living while all the amenities of Amsterdam East remain within easy reach.
For your daily groceries, you can easily walk to the Duivendrecht shopping centre. Christiaan Huygensplein, Middenweg and Oostpoort shopping centres are also conveniently accessible. The neighbourhood also offers a wide variety of cafés and restaurants. The Watergraafsmeer is home to several well-known establishments, including De Kas, Merkelbach, Restaurant 1900 and Elsa’s.
This is also an excellent location for those who enjoy greenery, sports and recreation. Park Frankendael is just a short distance away and is a wonderful place for walking, picnicking or visiting the Pure Markt. Oosterpark, the Jaap Eden ice-skating rink and various football, tennis and hockey clubs are also located nearby. For children, there are several playgrounds, sports fields and De Werf petting zoo.
Accessibility is excellent. By bicycle, you can quickly reach the lively neighbourhoods of Amsterdam East and the city centre. Various public transport connections are available nearby, while the Ring A10 provides easy access to and from the city. This location therefore perfectly combines the peace and space of a green residential neighbourhood with all the conveniences of city living.
Layout:
The property is accessed via its private ground-floor entrance. The staircase leads to the first floor, where the central hallway provides access to all rooms.
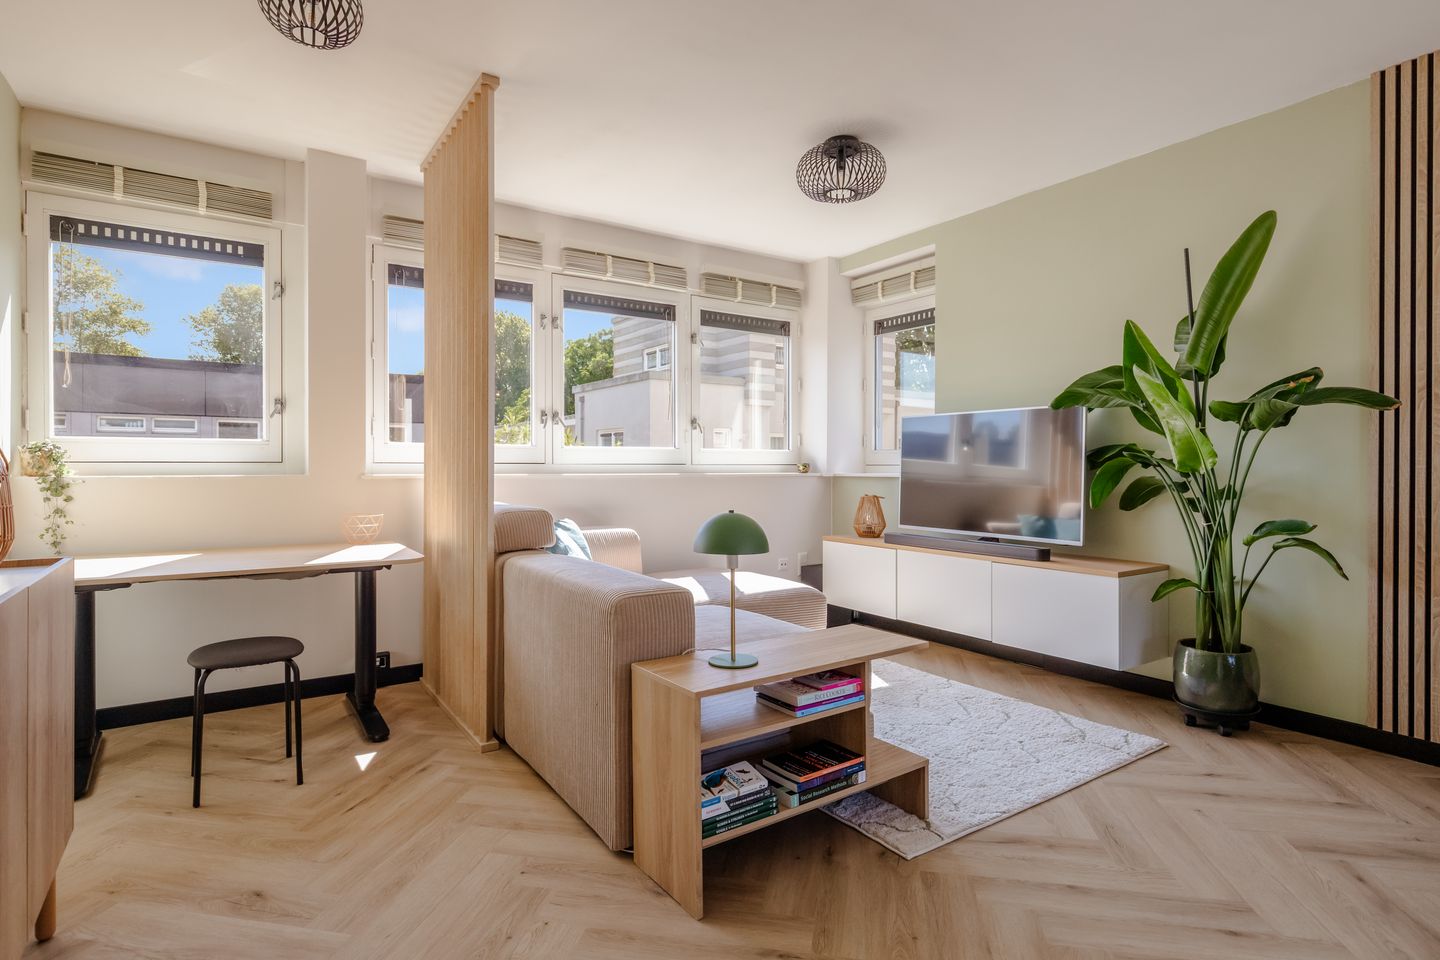
The bright living room forms the inviting heart of the home. Thanks to its corner position and windows on three sides, an exceptional amount of natural light enters the room, creating a wonderfully open and spacious feel. There is ample space for a comfortable seating area, while the wooden room divider stylishly creates a separate workspace or dining area. The herringbone flooring, neutral colour scheme and wooden accents give the room a warm and contemporary appearance.
The modern open-plan kitchen connects seamlessly to the living room and is a true eye-catcher. Arranged along two sides, the kitchen offers generous worktop and storage space. The dark cabinetry, spacious worktop and integrated appliances, including a combination oven with steam function, dishwasher and built-in washer-dryer, create a sleek and modern finish. The breakfast bar is a wonderful place to enjoy breakfast, work from home or socialise while cooking.
The sunny balcony can be accessed directly from the kitchen. There is plenty of space for a comfortable seating area, allowing you to make the most of outdoor living on warmer days.
The spacious bedroom offers ample room for a double bed. The fitted cupboards and large wardrobe provide plenty of storage space. The bedroom also offers direct access to the balcony, making it a lovely place to start or end the day in peace.
The modern bathroom was recently fully renovated and finished in a calm, contemporary style. It features a spacious shower, toilet, electric designer radiator and washbasin with vanity unit.
A major advantage is the separate storage room on the ground floor, ideal for storing bicycles and additional belongings.
Owners’ Association:
The property forms part of a healthy and active owners’ association named “VvE Schovenstraat en Graanstraat in Betondorp te Amsterdam (1543.002)”. The association is professionally managed, holds annual meetings and has a long-term maintenance plan in place. The monthly contribution is €118.38.
Ownership situation:
The property is situated on municipal leasehold land. The current leasehold term runs until 31 December 2061, and the ground rent has been paid in advance until that date.
Details:
- Located in the highly sought-after Watergraafsmeer;
- Living area of 41 sqm (measured in accordance with NEN standards);
- Corner apartment with windows on three sides;
- One bedroom;
- Situated on municipal leasehold land, with the ground rent paid in advance until 2061;
- Completely gas-free and nearly energy-neutral thanks to a highly energy-efficient heat pump, solar panels and excellent insulation;
- Energy label A++;
- Underfloor heating and cooling;
- Sunny balcony;
- Modern kitchen with built-in washer-dryer;
- Bathroom recently fully renovated;
- Fully renovated in 2023;
- Separate storage room on the ground floor;
- Solar panels;
- Owners’ association service charges of €118.38 per month;
- Parking subject to a permit system, with ample parking available in the immediate vicinity;
- Completion can take place at short notice;
- No agreement will be concluded until the purchase agreement has been signed;
- The purchase agreement will be drawn up by a civil-law notary in Amsterdam.
DISCLAIMER
This information has been compiled by us with due care. However, we accept no liability for any incompleteness, inaccuracy, or otherwise, or for the consequences thereof. All stated dimensions and surface areas are indicative. The buyer has the obligation to investigate all matters of importance to them. The real estate agent is acting as the seller's advisor for this property. We advise you to engage an expert (NVM) real estate agent to guide you through the purchase process. If you have specific wishes regarding the property, we advise you to inform your purchasing agent in a timely manner and to conduct your own independent investigation. If you do not engage an expert representative, you are legally considered sufficiently expert to be able to oversee all important matters. The NVM terms and conditions apply.
Features
Transfer of ownership
- Listed since
- Acceptance
- Available in consultation
- Asking price
- € 365,000 kosten koper
- Asking price per m²
- € 8,902
- Status
- Available
- VVE (Owners Association) contribution
- € 118.38 per month
Construction
- Type apartment
- Upstairs apartment (apartment)
- Building type
- Resale property
- Year of construction
- 1924
- Type of roof
- Flat roof
Surface areas and volume
- Areas
- Living area
- 41 m²
- Other space inside the building
- 1 m²
- Exterior space attached to the building
- 6 m²
- External storage space
- 5 m²
- Volume in cubic meters
- 138 m³
Layout
- Number of rooms
- 2 rooms (1 bedroom)
- Number of bath rooms
- 1 bathroom
- Bathroom facilities
- Shower, toilet, sink, and washstand
- Number of stories
- 1 story
- Facilities
- Smart home, mechanical ventilation, passive ventilation system, and solar panels
- Located at
- 1st floor
Energy
- Energy label
- Heating
- Partial floor heating and heat pump
Cadastral data
- WATERGRAAFSMEER C 452
- Cadastral map
- Ownership situation
- Municipal ownership encumbered with long-term leaset (end date of long-term lease: 31-12-2061)
- Fees
- € 870.06 per year with option to purchase
- WATERGRAAFSMEER C 452
- Cadastral map
Exterior space
- Location
- Alongside a quiet road and in residential district
- Balcony/roof terrace
- Balcony present
Storage space
- Shed / storage
- Storage box
- Facilities
- Electricity
Parking
- Type of parking facilities
- Paid parking, public parking and resident's parking permits
VVE (Owners Association) checklist
- Registration with KvK
- Yes
- Annual meeting
- Yes
- Periodic contribution
- Yes (€ 118.38 per month)
- Reserve fund present
- Yes
- Maintenance plan
- Yes
- Building insurance
- Yes
© 2001-2026 funda