
Description
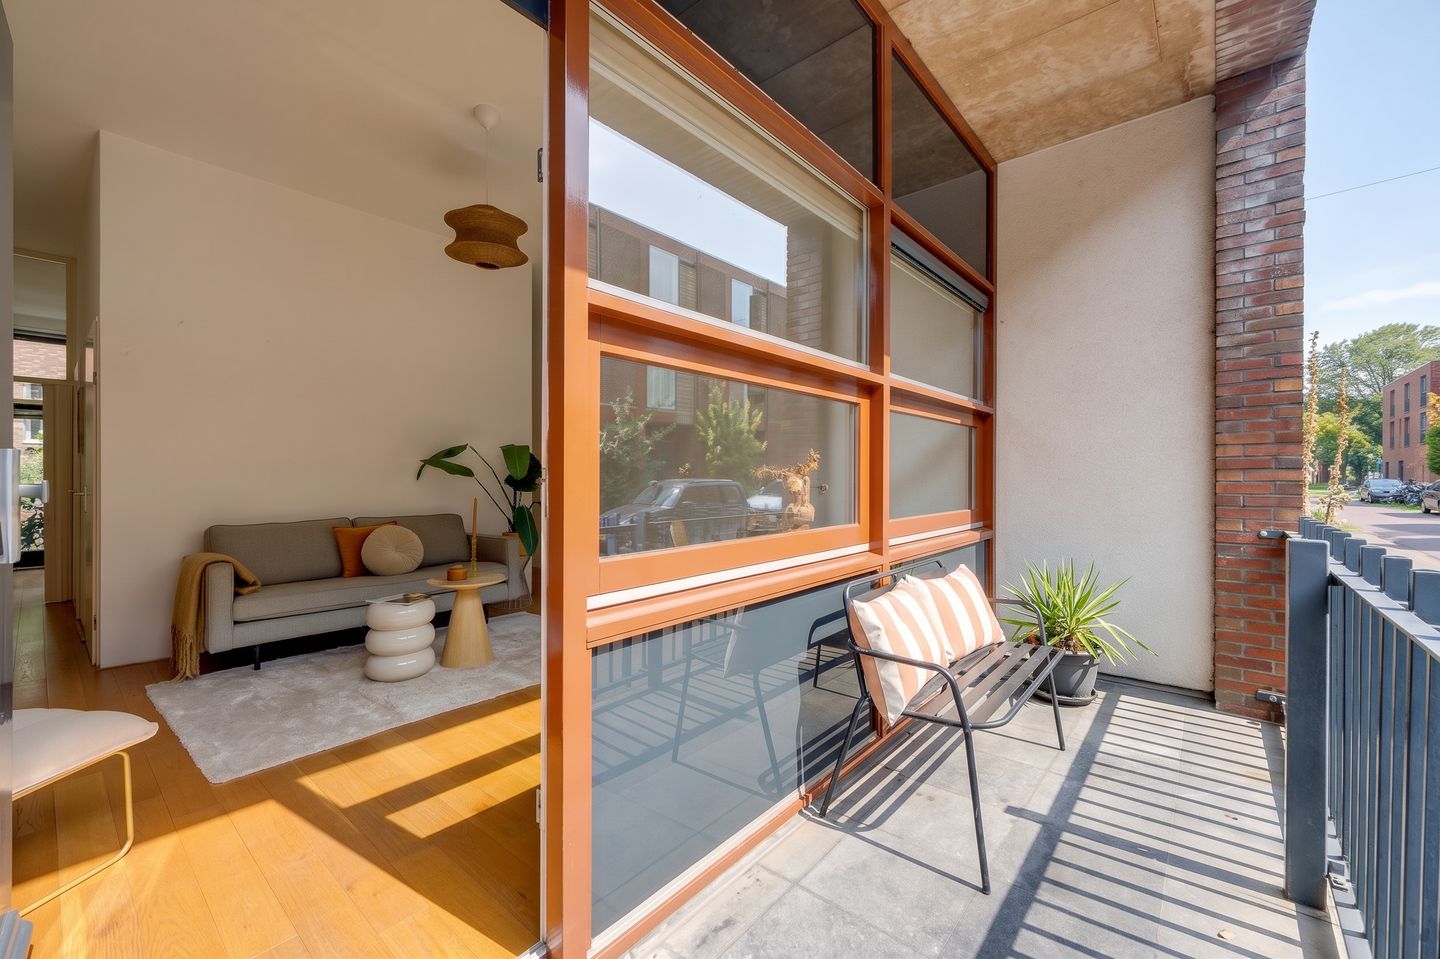
Superb ground-floor one-bedroom apartment of almost 50 m², featuring a private entrance, a sunny south-facing terrace, access to a communal courtyard garden and a private storage unit at street level! The apartment is situated on the Sporenburg peninsula, in the popular Eastern Docklands area of Amsterdam. This peaceful, green and waterside neighbourhood offers a relaxed atmosphere on the edge of the city centre. With an energy label A and leasehold ground bought off in perpetuity, this is an attractive home in a highly sought-after location.
LAYOUT:
You enter the apartment through its own private entrance at street level, leading into the hallway, which provides access to the meter cupboard and a space for coats and shoes. From here, you reach the living room at the front of the property. The large windows and impressive ceiling height of no less than 3.24 metres immediately stand out, creating a wonderful sense of space and allowing plenty of natural light to flood in. The living room opens onto the sunny south-facing terrace. The semi-open kitchen is fitted with a range of built-in appliances, including a fridge-freezer, oven, dishwasher and electric hob with extractor hood. The spacious bedroom is situated at the rear and features French doors opening onto the communal courtyard garden, a lovely spot to relax outdoors. There is also a practical storage cupboard with the district heating installation. The apartment is entirely gas-free, and its single-level layout makes efficient use of the available living space.
In addition, the apartment comes with a separate storage unit on the ground floor, ideal for storing bicycles and other belongings.
LOCATION:
The apartment is situated on a quiet street on Sporenburg, in the popular Eastern Docklands area of Amsterdam. This pleasant residential neighbourhood combines greenery, water and tranquillity, with Keesje Brijdeplantsoen park and various swimming and boating opportunities nearby. A wide range of amenities can be found just around the corner, including a weekly organic market, Brazilië shopping centre (with, among others, Albert Heijn, Bruna, Jumbo and Etos), various schools and childcare facilities, Flevopark, and the Indische Buurt, with its many excellent restaurants, cafés and shops. The Oostveer ferry also provides convenient access to Vliegenbos and Nieuwendammerdijk. The city centre is just minutes away by bicycle, boat or public transport, while the A10 ring road is easily accessible by car.
KEY FEATURES:
- South-facing outdoor space
- Situated on a quiet, low-traffic street
- Private terrace and communal courtyard garden
- Separate storage unit on the ground floor
- Impressive ceiling height of 3.24 metres
- Built in 2000
- District heating (gas-free living)
- Excellent insulation and energy label A
- Leasehold bought off in perpetuity
- Close to Keesje Brijdeplantsoen park
- Sunbathing and swimming jetties nearby
- Well-managed and active homeowners' association (VvE)
- Monthly service charges: €103.20
- No waiting list for a residential parking permit-
- Completion by mutual agreement, early completion is possible
- The appointed notary is Westerdok Notariaat
Features
Transfer of ownership
- Listed since
- Acceptance
- Available in consultation
- Asking price
- € 425,000 kosten koper
- Asking price per m²
- € 8,673
- Status
- Available
- VVE (Owners Association) contribution
- € 103.20 per month
Construction
- Type apartment
- Ground-floor apartment (apartment)
- Building type
- Resale property
- Year of construction
- 2000
- Type of roof
- Flat roof covered with asphalt roofing
Surface areas and volume
- Areas
- Living area
- 49 m²
- Exterior space attached to the building
- 6 m²
- External storage space
- 3 m²
- Volume in cubic meters
- 221 m³
Layout
- Number of rooms
- 2 rooms (1 bedroom)
- Number of bath rooms
- 1 bathroom
- Bathroom facilities
- Shower, toilet, sink, and washstand
- Number of stories
- 1 story
- Facilities
- Optical fibre, mechanical ventilation, and TV via cable
- Located at
- Ground floor
Energy
- Energy label
- Insulation
- Double glazing and completely insulated
- Heating
- District heating
- Hot water
- Central facility
Cadastral data
- AMSTERDAM A 7693
- Cadastral map
- Ownership situation
- Municipal long-term lease
- Fees
- Bought off for eternity
Exterior space
- Location
- Alongside a quiet road and in residential district
- Garden
- Back garden and front garden
- Front garden
- 6 m² (1.37 metre deep and 4.67 metre wide)
- Garden location
- Located at the south
Storage space
- Shed / storage
- Storage box
VVE (Owners Association) checklist
- Registration with KvK
- Yes
- Annual meeting
- Yes
- Periodic contribution
- Yes (€ 103.20 per month)
- Reserve fund present
- Yes
- Maintenance plan
- Yes
- Building insurance
- Yes
© 2001-2026 funda