
This house on Funda: https://www.funda.nl/en/detail/koop/amsterdam/appartement-sem-presserhof-8/44502531/
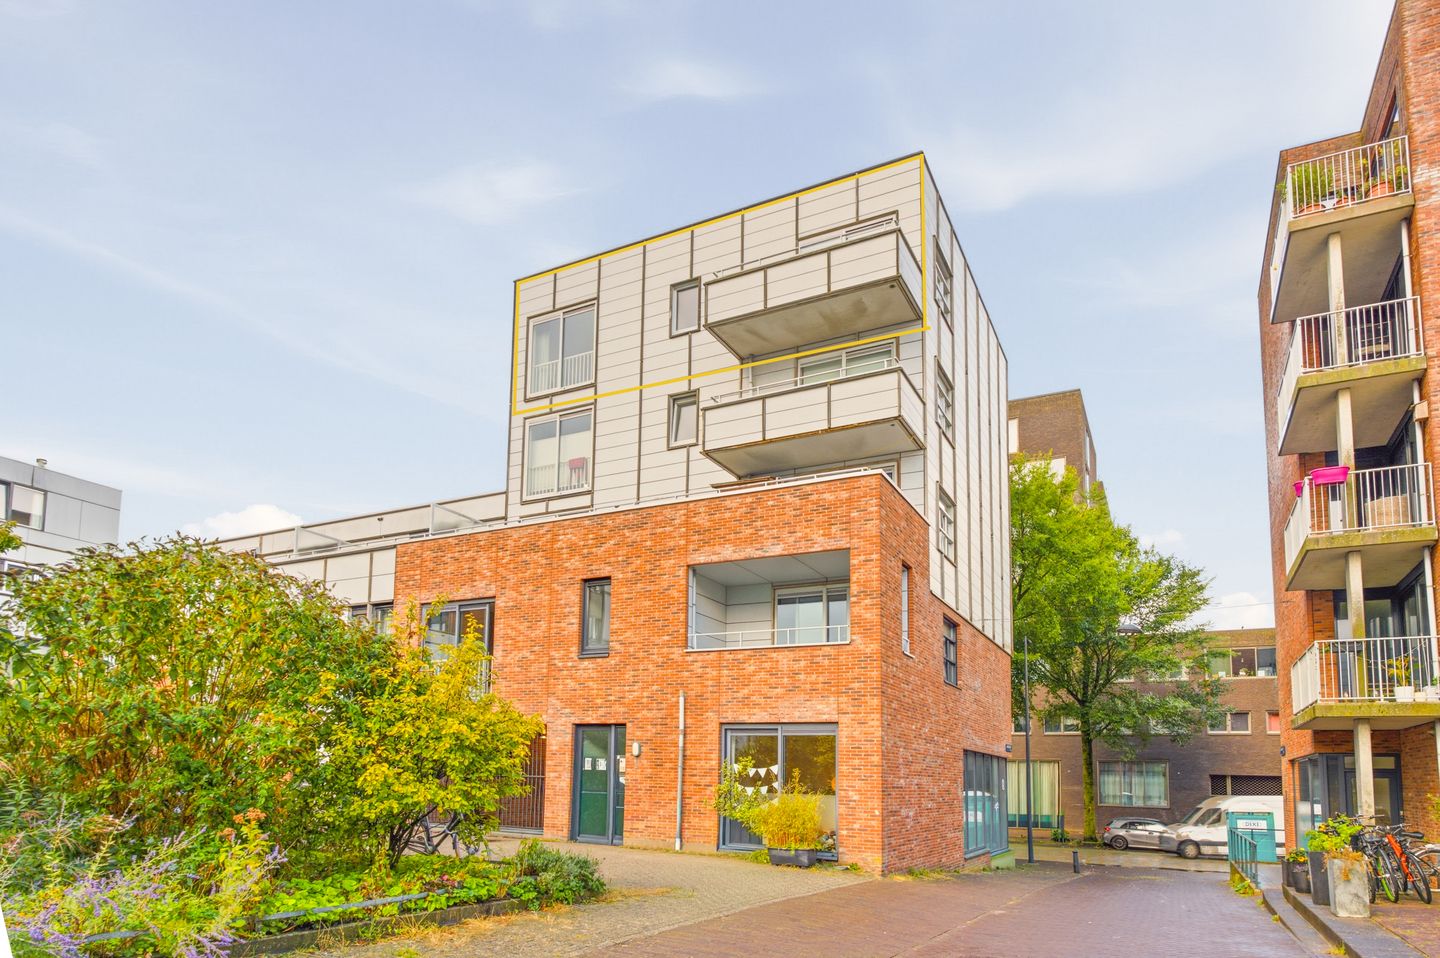
Penthouse - Free view - Modern kitchen - Energylabel A - Balcony
Description
Want to enjoy a beautiful sunset over the city every day? You can do just that in this wonderfully bright 3-room (corner) apartment of 74m² on the top floor (yes a penthouse), which features a lovely southeast-facing balcony overlooking the quiet courtyard.
Situated on the fourth (and top) floor, the apartment—together with the unit directly below it—forms a small ‘tower’ rising above the beautifully maintained courtyard of the car free Sem Presserhof. This ensures expansive views on all sides and there are no neighbors above, to the front and to the side, which gives you a lot of privacy! The apartment is modern on the inside with a luxury kitchen from 2016 and plastered walls and ceilings. In the basement of the building there is a storage room of no less than 12m². There is a possibility to rent a parking spot.
Interested? Please book online or call us for a viewing.
HIGHLIGHTS
- Top floor apartment
- Living area 74m²
- Balcony facing the courtyard and southeast of 6m²
- Beautiful bright living room with modern kitchen
- Spacious storage room of 12m² and also space in the hallway
- Built in 2006
- Energylabel A and therefore low heating costs
- Located on a car-free courtyard
- Located on the 4th floor (no elevator present)
- Ground lease: paid off to end of 2053
- Active and professionally managed VvE: € 142,- per month. There is a maintenance plan
- Within walking distance of tram 26 with a direct connection to Amsterdam CS within 15 minutes
- Delivery in consultation.
LAYOUT
Upon entering the complex, you will have access to the apartments via the porch with mailboxes, an intercom system and the stairs to all floors.
Entrance in the hall with videophone installation, storage space with washing machine and dryer connection and a separate toilet. Wonderfully light, spacious living room with two French balconies; one at the front with sliding doors and one at the rear with patio doors. Open kitchen equipped with high-gloss white drawers and cupboards, equipped with several built-in appliances. Two bedrooms of 14 and 8 m², the courtyard side one offers access to the south-east facing balcony. The modern bathroom has a washbasin with furniture, bathtub and towel radiator.
In addition, the house offers a spacious, practical storage space of no less than 12m² in the basement of the complex.
SURROUNDINGS
IJburg offers something for everyone. Beachgoers can relax and surf on summer days at the city beach or enjoy the greenery in the Diemerpark. For terrace lovers, there is plenty of choice at one of the many restaurants at the harbor, along the IJburglaan or on the Steigereiland. The shopping centre of IJburg is nearby with two large supermarkets (Albert Heijn & Vomar), HEMA, Bagels & Beans, chemist, a good bookshop and various other shops for daily shopping. Every Saturday there is a local market ''Reuring markt'' on the Joris Ivensplein. Many of the other facilities such as primary schools, childcare, secondary education (VWO, HAVO and VMBO) and a medical centre with pharmacy are also within walking and cycling distance. And don’t forget about the football, tennis and hockeyclub.
The location is also very strategic: near the centre of Amsterdam, near the highway A10 and the access to the A1 and A9. Tram line 26 takes you to the Muziekgebouw aan het IJ, the Public Library Amsterdam and the Central Station in fifteen minutes. In short: IJburg offers plenty of space to live, to recreate and especially to enjoy the outdoors and the water and all that within a short distance of the Amsterdam city centre!
-----------------
The sales information has been compiled with great care, but we cannot guarantee the correctness of the content and therefore no rights can be derived from it. The content is purely informative and may not be considered an offer. Where content, surfaces or dimensions are mentioned, these should be considered as indicative and as approximate dimensions. As a buyer, you must conduct your own research into matters that are important to you. We advise you to engage your own NVM broker in this regard.
Features
Transfer of ownership
- Listed since
- Acceptance
- Available in consultation
- Asking price
- € 450,000 kosten koper
- Asking price per m²
- € 6,081
- Status
- Available
- VVE (Owners Association) contribution
- € 142.00 per month
Construction
- Type apartment
- Penthouse (apartment)
- Building type
- Resale property
- Year of construction
- 2006
- Type of roof
- Flat roof covered with asphalt roofing
Surface areas and volume
- Areas
- Living area
- 74 m²
- Exterior space attached to the building
- 5 m²
- External storage space
- 12 m²
- Volume in cubic meters
- 258 m³
Layout
- Number of rooms
- 3 rooms (2 bedrooms)
- Number of bath rooms
- 1 bathroom and 1 separate toilet
- Bathroom facilities
- Bath and sink
- Number of stories
- 1 story
- Facilities
- French balcony, optical fibre, mechanical ventilation, passive ventilation system, sliding door, and TV via cable
- Located at
- 4th floor
Energy
- Energy label
- Insulation
- Completely insulated
- Heating
- District heating
- Hot water
- District heating
Cadastral data
- AMSTERDAM AU 469
- Cadastral map
- Ownership situation
- Municipal ownership encumbered with long-term leaset (end date of long-term lease: 31-12-2053)
- Fees
- Paid until 31-12-2053
Exterior space
- Location
- Alongside a quiet road, in residential district and unobstructed view
- Balcony/roof terrace
- Balcony present
Storage space
- Shed / storage
- Storage box
- Facilities
- Electricity
Parking
- Type of parking facilities
- Paid parking and resident's parking permits
VVE (Owners Association) checklist
- Registration with KvK
- Yes
- Annual meeting
- Yes
- Periodic contribution
- Yes (€ 142.00 per month)
- Reserve fund present
- Yes
- Maintenance plan
- Yes
- Building insurance
- Yes
© 2001-2026 funda