
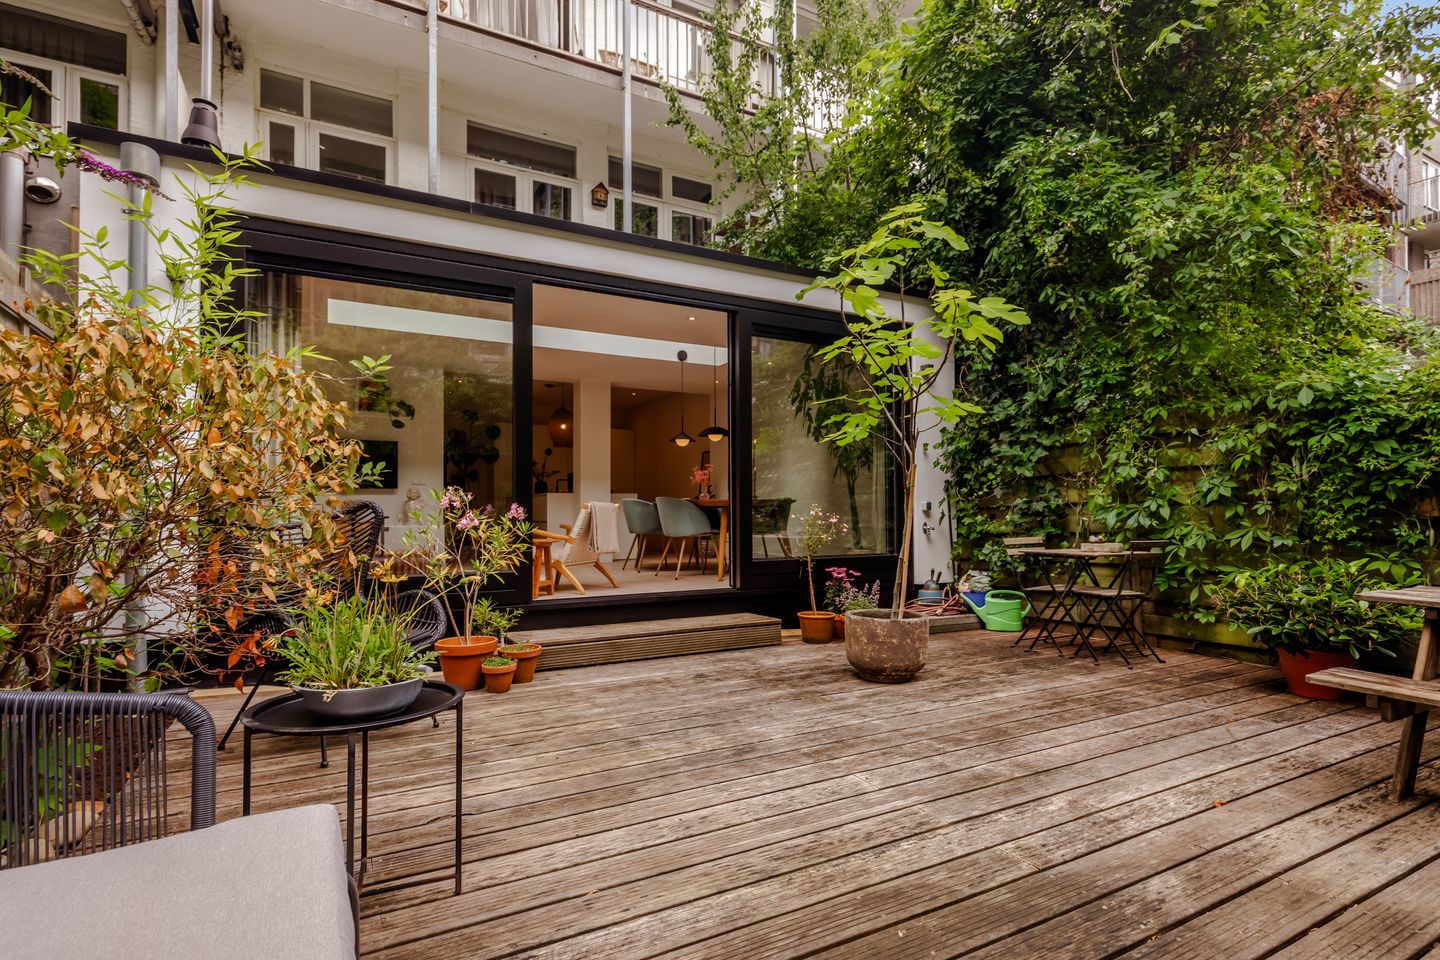
Eye-catcherStylish ground-floor home, 2 bedrooms and a west-facing garden!
Description
Charming ground-floor apartment with a beautiful garden, two bedrooms, a spacious kitchen with an island, and an abundance of natural light!
Curious to see this lovely, move-in-ready home? We would be delighted to show you around.
Location:
Living at Semarangstraat 30H, built in 1926 in the Amsterdam School architectural style, means living in the heart of the vibrant Indische Buurt: one of the most distinctive and sought-after neighbourhoods in Amsterdam East. Here, you can enjoy the best of both worlds: the tranquillity of a pleasant residential street and the liveliness of the city just around the corner.
The Javastraat is only a short walk away and is the perfect place for great coffee, drinks with friends, unique specialist shops, and restaurants serving cuisine from all over the world. Supermarkets and the Oostpoort shopping district are also nearby, putting everything you need for everyday life within walking distance.
Looking for greenery and relaxation? Flevopark is very close by and is a wonderful place for walking, exercising, or simply escaping the hustle and bustle of the city. During the summer, the Flevoparkbad outdoor swimming pool is also a popular place to cool down and unwind.
The apartment is very conveniently located. Whether travelling by bicycle, car, or public transport, you can reach the centre of Amsterdam in approximately 15 minutes. By car, the A10 ring road and other major access routes are just a few minutes away. Amsterdam Muiderpoort railway station and several tram and bus stops are also within walking distance.
Layout:
The private entrance leads into this charming and surprisingly bright ground-floor apartment, where the well-considered layout, stylish finishes, and delightful garden immediately catch the eye. All rooms are accessible from the hallway, creating a practical and well-organised floor plan.
The living room forms the heart of the home. Thanks to the full-width sliding glass doors opening onto the garden, the large skylight, and the open-plan layout, the living space is beautifully illuminated by abundant natural light. There is ample room for both a comfortable seating area and a welcoming dining area.
Adjacent to the living room is the modern open-plan kitchen, a true eye-catcher thanks to its generous kitchen island. The kitchen is fitted with a range of high-quality integrated appliances and offers plenty of workspace and storage. Whether you are preparing an elaborate dinner for friends or enjoying a quiet breakfast, this kitchen is the central gathering place of the home.
The apartment has two bedrooms. The main bedroom, located at the front of the property, offers ample space for a double bed and a large wardrobe. The second room is currently used as a child’s bedroom but would also make an excellent home office, guest room, or walk-in wardrobe. The layout also provides plenty of flexibility to arrange the rooms according to your own preferences.
The modern bathroom, completely renovated in 2025, features a spacious walk-in shower, a stylish vanity unit, a toilet, and a convenient storage cupboard.
An absolute highlight is the spacious garden. Thanks to the sliding glass doors, the garden feels like a natural extension of the living room. The wooden terrace, green planting, and sheltered setting create an oasis of calm in the middle of the city. There is plenty of space for a comfortable lounge set, a large dining table, or a children’s play area. It is the perfect place to enjoy long summer evenings, a cup of coffee in the morning sun, or simply outdoor living.
The apartment also offers two practical storage cupboards in the hallway, one of which is used as a utility cupboard with connections for a washing machine and dryer.
Homeowners’ Association (VvE):
The apartment forms part of a financially healthy and active Homeowners’ Association (VvE) named “Vereniging van Eigenaars gebouw Semarangstraat 26-28-30”. The association is professionally managed, holds an annual meeting, and has a long-term maintenance plan. The monthly service charge is €133.02.
Ownership:
The apartment is situated on municipal leasehold land. The current leasehold period runs until 30 April 2050, with an annual ground rent of €286.35, which is indexed annually. The transition to perpetual leasehold has already been completed for the period thereafter.
Details:
- Located in the Indische Buurt;
- Living area of 73 sqm (measured according to NEN standards);
- Two bedrooms;
- Annual ground rent of €286.35, with the transition to perpetual leasehold already completed;
- Energy label B;
- Full-width glass façade and skylight;
- Modern open-plan kitchen with kitchen island;
- Delightful west-facing rear garden;
- Monthly VvE service charge: €133.02;
- Parking subject to a permit system, with ample parking available in the immediate vicinity;
- Completion date by mutual agreement;
- An agreement is only considered binding once the purchase agreement has been signed;
- The purchase agreement will be prepared by a civil-law notary based in Amsterdam.
DISCLAIMER
This information has been compiled by us with due care. However, we accept no liability for any incompleteness, inaccuracy, or otherwise, or for the consequences thereof. All stated dimensions and surface areas are indicative. The buyer has the obligation to investigate all matters of importance to them. The real estate agent is acting as the seller's advisor for this property. We advise you to engage an expert (NVM) real estate agent to guide you through the purchase process. If you have specific wishes regarding the property, we advise you to inform your purchasing agent in a timely manner and to conduct your own independent investigation. If you do not engage an expert representative, you are legally considered sufficiently expert to be able to oversee all important matters. The NVM terms and conditions apply.
Features
Transfer of ownership
- Listed since
- Acceptance
- Available in consultation
- Asking price
- € 650,000 kosten koper
- Asking price per m²
- € 8,904
- Status
- Available
- VVE (Owners Association) contribution
- € 133.02 per month
Construction
- Type apartment
- Ground-floor apartment (apartment)
- Building type
- Resale property
- Year of construction
- 1926
- Type of roof
- Flat roof
Surface areas and volume
- Areas
- Living area
- 73 m²
- Volume in cubic meters
- 280 m³
Layout
- Number of rooms
- 3 rooms (2 bedrooms)
- Number of bath rooms
- 1 bathroom
- Bathroom facilities
- Walk-in shower, toilet, sink, and washstand
- Number of stories
- 1 story
- Facilities
- Skylight and sliding door
- Located at
- Ground floor
Energy
- Energy label
- Insulation
- Double glazing
- Heating
- CH boiler and partial floor heating
- Hot water
- CH boiler
- CH boiler
- Remeha Tzerra Ace 28C (in ownership)
Cadastral data
- AMSTERDAM W 8486
- Cadastral map
- Ownership situation
- Municipal ownership encumbered with long-term leaset
- Fees
- € 286.35 per year
Exterior space
- Location
- Alongside a quiet road, sheltered location and in residential district
- Garden
- Back garden
- Back garden
- 37 m² (6.49 metre deep and 5.70 metre wide)
- Garden location
- Located at the west
Parking
- Type of parking facilities
- Paid parking and resident's parking permits
VVE (Owners Association) checklist
- Registration with KvK
- Yes
- Annual meeting
- Yes
- Periodic contribution
- Yes (€ 133.02 per month)
- Reserve fund present
- Yes
- Maintenance plan
- Yes
- Building insurance
- Yes
© 2001-2026 funda