
Shackletonstraat 24-31056 RM AmsterdamJan Maijenbuurt
€ 400,000 k.k.
Eye-catcherEigen grond, 2 slaapkamers én kans op royaal dakterras!
Description
This property is listed by a MVA Certified Expat Broker – English version below
----
Want to schedule an online viewing? Click the orange 'Contact us' button to receive a link and book an appointment yourself.
----
New for sale at Wester Makelaars: Shackletonstraat 24-III, Amsterdam!
Bright, charming and situated on freehold land in one of Amsterdam's most sought-after neighbourhoods. This well-maintained two-bedroom apartment of approximately 50 m² is located on the third and top floor of a characteristic building in De Baarsjes. Thanks to its smart layout, two bedrooms, spacious balcony and the excellent opportunity to create a generous roof terrace, this home has a surprising amount to offer.
The apartment has been carefully maintained over the years. Approximately 18 months ago, the bathroom, separate toilet and flooring were completely renovated. In addition, the roof, roof window and front window frames were renewed in 2021. Its location on the top floor provides plenty of privacy, abundant natural light and a wonderful sense of openness. Furthermore, as the property is situated on freehold land, there is no leasehold.
Highlights
- Living area of approximately 50 m² in accordance with NEN2580
- Situated on freehold land
- Two bedrooms
- Located on the top floor
- Balcony of approximately 6 m² facing northwest
- Two practical balcony storage cupboards
- Excellent opportunity to create a spacious roof terrace
- The roof forms part of the private section of the apartment right
- The deed of division explicitly grants the right to construct a roof terrace (subject to municipal approval)
- Bathroom, toilet and flooring renovated (approximately 18 months ago)
- Roof, roof window and front window frames renewed in 2021
- Central heating boiler installed in 2021
- Active and professionally managed Homeowners' Association
- Service charges: €111.04 per month
- Delivery in consultation
Layout
Via the well-maintained communal staircase you reach the third and top floor of the building. Upon entering, the hallway provides access to almost every room in the apartment.
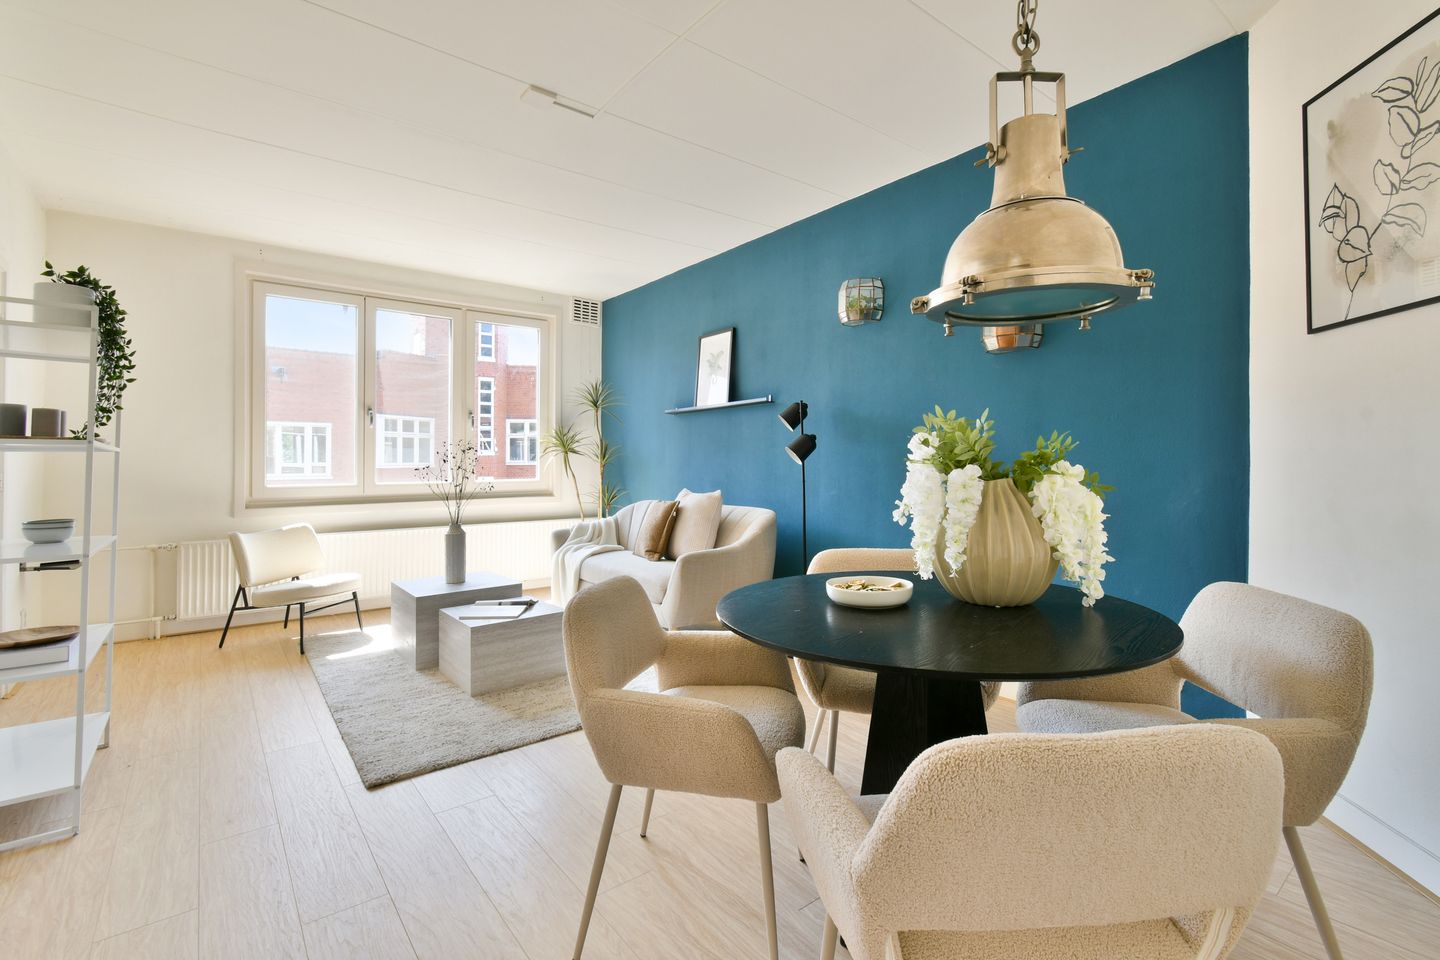
The bright living room is situated at the front of the property and forms the heart of the apartment. Thanks to its position on the top floor, this space enjoys plenty of natural daylight, pleasant open views and excellent privacy. There is ample room for both a comfortable seating area and a spacious dining table.
Adjacent to the living room is the second bedroom. This room is ideal as a home office, guest room or children's bedroom, making the apartment particularly versatile.
The kitchen and master bedroom are located at the quiet rear of the property. The well-maintained kitchen is fitted with various built-in appliances and provides direct access to the balcony.
The master bedroom also offers direct access to the balcony, creating a peaceful place to unwind.
The modern bathroom was renovated approximately 18 months ago and features a spacious walk-in shower and vanity unit. The toilet is separate and has also been recently modernised.
Balcony
The approximately 6 m² balcony faces northwest and is the perfect place to enjoy the evening sun after a long working day. The balcony also features two generous storage cupboards, ideal for storing gardening equipment, suitcases or other items that are not used on a daily basis.
Roof Terrace
A unique feature of this apartment is the excellent opportunity to create a generous roof terrace.
The roof forms part of the private section of this apartment right. Furthermore, the deed of division explicitly states that the owner of this apartment is authorised, without requiring prior approval from the Homeowners' Association, to construct, maintain and renew a roof terrace entirely at their own expense and risk. Naturally, the applicable municipal regulations must be complied with and, where required, an environmental permit must be obtained. This offers a unique opportunity to create an exceptional outdoor living space with plenty of privacy in a prime location in Amsterdam.
Homeowners' Association
The apartment forms part of an active and professionally managed Homeowners' Association (VvE Gebouw Shackletonstraat 24 te Amsterdam).
Professional management
Active Homeowners' Association
Service charges: €111.04 per month
In 2021, the roof, roof window and front window frames were renewed, among other maintenance works. The association actively invests in the upkeep of the building, contributing to a well-maintained residential complex.
Ownership
The apartment is situated on freehold land. As a result, there is no leasehold, providing an important financial advantage.
Surroundings
Shackletonstraat is a quiet and characteristic street located in the highly sought-after De Baarsjes neighbourhood, one of Amsterdam's most popular residential areas.
Within walking distance you will find the Jan Evertsenstraat and Mercatorplein, offering a wide variety of specialty shops, delicatessens and lively cafés and restaurants. De Baarsjes is renowned for its vibrant atmosphere, with popular hotspots such as Fort Negen, White Label Coffee, Café Cook, Bar Baarsch, Bar Lusconi and Radijs all close by. De Hallen, the Foodhallen, Erasmuspark, Rembrandtpark and the Ten Katemarkt are also just a short distance away.
Accessibility
The apartment enjoys excellent accessibility. Several tram and bus connections are within walking distance, providing quick access to Amsterdam Central Station, Amsterdam Lelylaan Station and Amsterdam Sloterdijk Station.
By car, the A10 Ring Road can be reached within just a few minutes via the S105 or S106.
The location is equally ideal by bicycle, with the Jordaan, the Nine Streets and Amsterdam city centre all reachable within approximately ten minutes.
In Short
A beautifully maintained apartment on freehold land, situated on the top floor of a characteristic building in one of Amsterdam's most desirable neighbourhoods.
The combination of two bedrooms, a sunny balcony, the excellent opportunity to create a generous roof terrace, an active and professionally managed Homeowners' Association and its prime location in De Baarsjes gives this property exceptional potential. Combined with its freehold ownership, recent renovations and excellent state of maintenance, this is an ideal home for first-time buyers, couples or anyone looking to enjoy comfortable living in a prime Amsterdam location.
Disclaimer
This sales information has been compiled with the utmost care. Nevertheless, we cannot guarantee the accuracy or completeness of the information provided. No rights can be derived from this information.
The stated living area has been measured in accordance with the industry-wide measurement instruction based on the NEN2580 standard. This measurement instruction is intended to provide a uniform method of measuring. Although the property has been measured with great care, discrepancies in measurement outcomes cannot be entirely excluded. Buyers are given the opportunity to verify the stated dimensions and surface areas themselves or have them verified by a professional.
All stated dimensions, surface areas, floor plans, impressions and other information are indicative only. Buyers have their own duty to investigate all matters that may be of importance to them. We recommend that interested parties engage their own (NVM) real estate agent to assist them during the purchasing process.
Wester Makelaars acts on behalf of the seller and exclusively represents the seller's interests.
Features
Transfer of ownership
- Listed since
- Acceptance
- Available in consultation
- Asking price
- € 400,000 kosten koper
- Asking price per m²
- € 8,163
- Status
- Available
- VVE (Owners Association) contribution
- € 111.04 per month
Construction
- Type apartment
- Upstairs apartment (apartment)
- Building type
- Resale property
- Year of construction
- 1926
- Type of roof
- Flat roof covered with asphalt roofing
Surface areas and volume
- Areas
- Living area
- 49 m²
- Other space inside the building
- 1 m²
- Exterior space attached to the building
- 6 m²
- Volume in cubic meters
- 166 m³
Layout
- Number of rooms
- 3 rooms (2 bedrooms)
- Number of bath rooms
- 1 bathroom and 1 separate toilet
- Bathroom facilities
- Walk-in shower
- Number of stories
- 1 story
- Facilities
- Passive ventilation system and TV via cable
- Located at
- 3rd floor
Energy
- Energy label
- Insulation
- Mostly double glazed
- Heating
- CH boiler
- Hot water
- CH boiler
- CH boiler
- Gas-fired combination boiler from 2021, in ownership
Cadastral data
- SLOTEN (N.H.) L 3582
- Cadastral map
- Ownership situation
- Full ownership
Exterior space
- Location
- Alongside a quiet road and in residential district
- Balcony/roof terrace
- Balcony present
Parking
- Type of parking facilities
- Paid parking and resident's parking permits
VVE (Owners Association) checklist
- Registration with KvK
- Yes
- Annual meeting
- Yes
- Periodic contribution
- Yes (€ 111.04 per month)
- Reserve fund present
- Yes
- Maintenance plan
- No
- Building insurance
- Yes
© 2001-2026 funda