
Description
Sfeervol appartement van 80 m² met twee slaapkamers en een fantastisch 37 m² dakterras, gelegen op eigen grond in De Baarsjes.
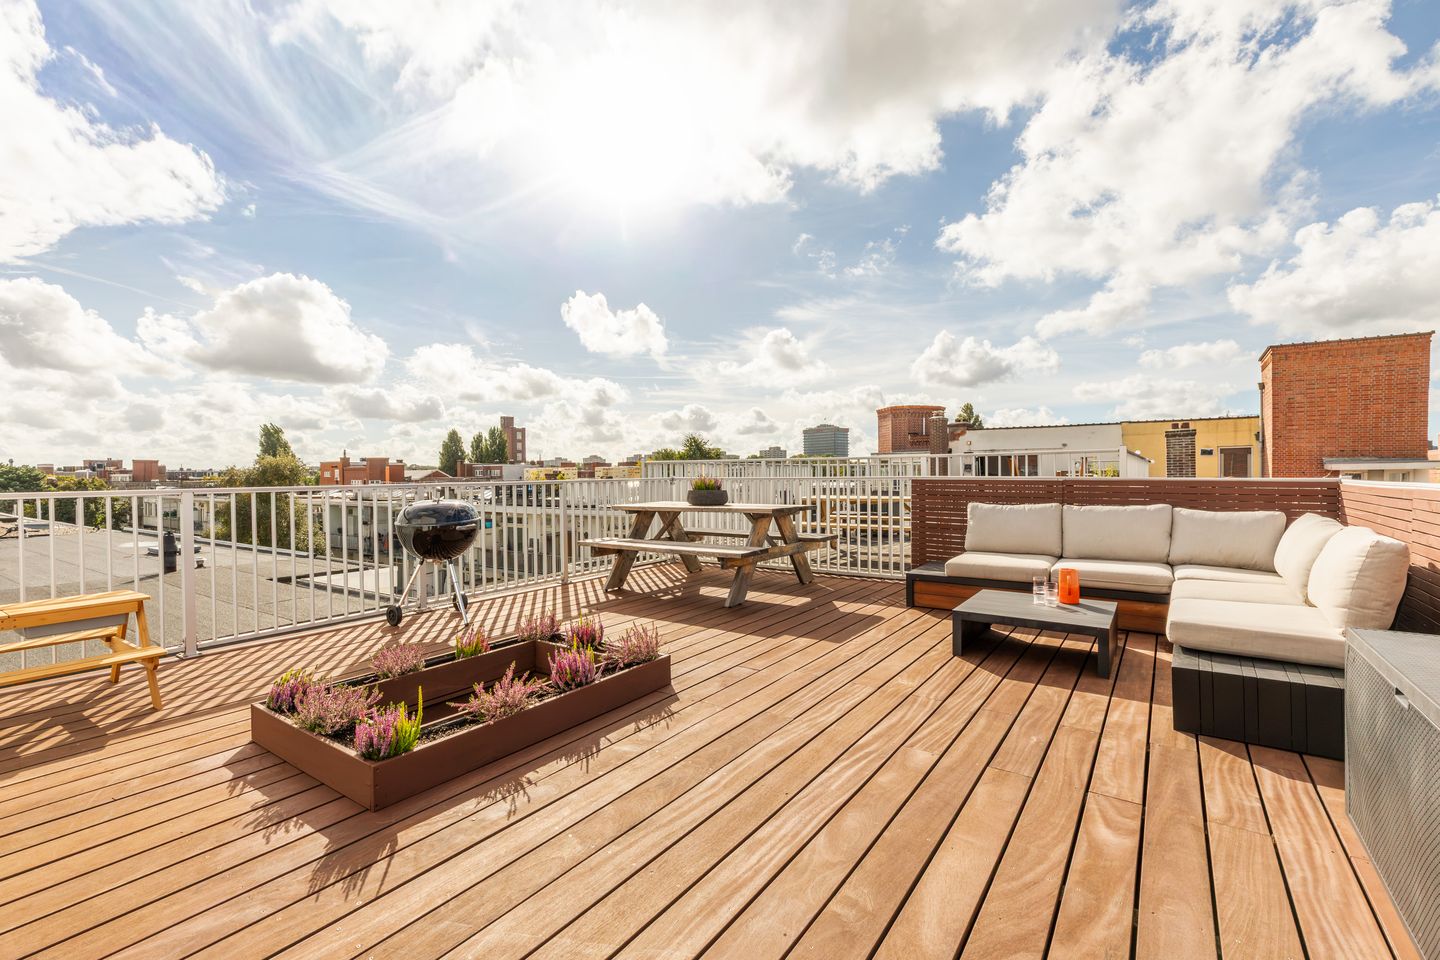
De woning heeft een ruime woon- en eetkamer, separate keuken, twee goed bemeten slaapkamers en een moderne badkamer. De houten vloer, grote raampartijen en verzorgde afwerking zorgen voor een prettige en warme uitstraling. Absolute eyecatcher is het riante dakterras, waar volop ruimte is voor zowel een grote eettafel als een comfortabele loungehoek en vanwaar je de hele dag van de zon geniet.
Een heerlijk licht appartement met veel leefruimte binnen én een geweldige buitenruimte!
Indeling
Via de gemeenschappelijke entree en het trappenhuis bereikt u op de tweede verdieping de eigen entree van de woning. Direct vanuit de entree leidt de trap naar de derde verdieping.
De hal geeft toegang tot de verschillende vertrekken. De ruime woonkamer biedt volop ruimte voor zowel een comfortabele zithoek als een royale eettafel. De woonkamer is verzorgd afgewerkt, voorzien van een houten vloer en heeft dankzij de grote raampartijen een prettige lichtinval.
De separate keuken bevindt aan de voorzijde en is uitgevoerd in een lichte kleurstelling met een donker composiet werkblad. De keuken is voorzien van diverse inbouwapparatuur, waaronder een koelkast, oven, vijfpits gasfornuis en afzuigkap.
Aan de voorzijde bevindt zich de tweede slaapkamer, die uitstekend kan worden gebruikt als kinder-, werk of logeerkamer.
De ruime hoofdslaapkamer bevindt zich aan de achterzijde en biedt voldoende plaats voor een groot tweepersoonsbed en een grote kastenwand.
De moderne badkamer is zeer royaal en voorzien van een vrijstaand ligbad, ruime inloopdouche en dubbele wastafelmeubel.
In de hal bevindt zich een separaat toilet en handige bergkast met wasmachine aansluiting.
Een interne trap vanuit de woning geeft toegang tot het royale dakterras van 37 m², een heerlijke verlenging van de woonruimte. Het terras biedt volop ruimte voor zowel een grote eettafel als een comfortabele loungehoek en is daarmee perfect om uitgebreid te eten, te borrelen of gewoon lekker buiten te zitten. Dankzij de vrije ligging geniet je hier de hele dag van de zon en van een weids uitzicht over de stad. Daarnaast is het dakterras voorzien van zowel elektra als een wateraansluiting, wat zorgt voor extra gemak.
Bijzonderheden
- Woonoppervlakte 80 m² (NEN2580);
- Royaal dakterras van 37 m²;
- Twee slaapkamers;
- Badkamer en keuken uit 2017;
- Houten vloer;
- Gelegen op eigen grond;
- Energielabel D;
- Kleine actieve VvE, servicekosten € 103,- per maand;
Omgeving
De woning is gelegen op een zeer gunstige locatie in Amsterdam-West, De Baarsjes. Op loopafstand bevinden zich het levendige Mercatorplein en de gezellige Jan Evertsenstraat, terwijl het groene Erasmuspark praktisch om de hoek ligt. Ook het Rembrandtpark is dichtbij en binnen circa 10 minuten fietsen bereikt u de Jordaan, het stadscentrum en het Vondelpark.
De buurt heeft zich de afgelopen jaren ontwikkeld tot een levendige en geliefde woonomgeving met een ruim aanbod aan leuke cafés, restaurants en koffiezaken. In de directe omgeving vindt u onder andere WONTON, Café Cook, White Label Coffee, PizzaPezzi, De Neef van Fred en Fort Negen.
Ook de bereikbaarheid is uitstekend. Met de auto is de Ring A10 via afrit S105 snel bereikbaar en in de omgeving bevinden zich diverse tram- en bushaltes met goede verbindingen richting het centrum en andere delen van de stad.
** ENGLISH **
Charming spacious 80 m² apartment with two bedrooms and a fantastic, 37 m² roof terrace situated on freehold land in The Baarsjes.
The apartment features a spacious living and dining room, separate kitchen, two well-proportioned bedrooms and a modern bathroom. The wooden flooring, large windows and well-maintained finish create a warm and inviting atmosphere. The absolute highlight is the impressive roof terrace, offering plenty of space for both a large dining table and a comfortable lounge area, where you can enjoy the sun throughout the day.
A wonderfully bright apartment with plenty of living space indoors and an exceptional outdoor area!
Layout
The communal entrance and staircase lead to the private entrance of the apartment on the second floor. From the entrance, a staircase leads directly up to the third floor.
The hallway provides access to the various rooms. The spacious living room offers plenty of room for both a comfortable seating area and a generous dining table. The room is neatly finished, features wooden flooring and benefits from pleasant natural light through the large windows.
The separate kitchen is located at the front of the apartment and is finished in light tones with a dark composite worktop. It is equipped with various built-in appliances, including a fridge, oven, five-burner gas hob and extractor hood.
The second bedroom is also situated at the front and is ideal for use as a children's bedroom, home office or guest room.
The spacious main bedroom is located at the rear and offers ample room for a large double bed and a generous wall of wardrobes.
The modern bathroom is exceptionally spacious and features a freestanding bathtub, large walk-in shower and double washbasin with vanity unit.
The hallway also includes a separate toilet and a practical storage cupboard with a connection for the washing machine.
An internal staircase provides access to the 37 m² roof terrace, which forms a wonderful extension of the living space. With plenty of space for a large dining table and a comfortable lounge area, it is the perfect place for long dinners, drinks with friends or simply relaxing outdoors. Thanks to its open position, the terrace enjoys sun throughout the day and offers wide-ranging views across the city. The terrace is also equipped with both electricity and a water connection, adding extra convenience to this amazing outdoor space.
Particulars
- Living area of 80 m² (NEN 2580);
- Generous roof terrace (37 m²);
- Two bedrooms;
- Bathroom and kitchen dating from 2017;
- Wooden flooring;
- Situated on freehold land (no ground lease);
- Energy label D;
- Small and active Owners’ Association (VvE), monthly service charges of €103.
Location
The apartment is situated in a highly desirable location in De Baarsjes, Amsterdam-West. The lively Mercatorplein and popular Jan Evertsenstraat are within walking distance, while the green Erasmuspark is practically around the corner. Rembrandtpark is also nearby, and within approximately 10 minutes by bike you can reach the Jordaan, Amsterdam city centre and Vondelpark.
Over the past few years, the neighbourhood has developed into a lively and highly popular residential area with a great selection of cafés, restaurants and coffee spots. Local favourites include WONTON, Café Cook, White Label Coffee, PizzaPezzi, De Neef van Fred and Fort Negen.
Accessibility is excellent. By car, the A10 Ring Road can be reached quickly via the S105, while several tram and bus stops nearby provide convenient connections to the city centre and other parts of Amsterdam.
Features
Transfer of ownership
- Listed since
- Acceptance
- Available in consultation
- Asking price
- € 695,000 kosten koper
- Asking price per m²
- € 8,688
- Status
- Available
- VVE (Owners Association) contribution
- € 103.00 per month
Construction
- Type apartment
- Upstairs apartment (apartment)
- Building type
- Resale property
- Year of construction
- 1926
- Specific
- Listed building (national monument)
- Type of roof
- Flat roof covered with asphalt roofing
Surface areas and volume
- Areas
- Living area
- 80 m²
- Exterior space attached to the building
- 37 m²
- Volume in cubic meters
- 279 m³
Layout
- Number of rooms
- 3 rooms (2 bedrooms)
- Number of bath rooms
- 1 bathroom and 1 separate toilet
- Bathroom facilities
- Double sink, walk-in shower, bath, and washstand
- Number of stories
- 2 stories
- Located at
- 3rd floor
Energy
- Energy label
- Insulation
- Double glazing and floor insulation
- Heating
- CH boiler
- Hot water
- CH boiler
- CH boiler
- HR (gas-fired, in ownership)
Cadastral data
- AMSTERDAM L 2598
- Cadastral map
- Ownership situation
- Full ownership
Exterior space
- Location
- Alongside a quiet road and in residential district
- Balcony/roof terrace
- Roof terrace present
Parking
- Type of parking facilities
- Paid parking, public parking and resident's parking permits
VVE (Owners Association) checklist
- Registration with KvK
- Yes
- Annual meeting
- Yes
- Periodic contribution
- Yes (€ 103.00 per month)
- Reserve fund present
- Yes
- Maintenance plan
- Yes
- Building insurance
- Yes
© 2001-2026 funda